Welcome to Fair Oaks Ranch where everyday feels like a retreat. This beautifully updated low-maintenance contemporary one-story garden home overlooks Hole #3 of the prestigious Fair Oaks Ranch Golf Course. Designed with elegance and functionality, this 3 bedroom, 2.1 bathroom residence features an open concept layout, soaring skylights and dramatic wraparound windows that fill the home with natural light and frame picturesque views of the mature trees and lush fairways. Key features of the home include: Kitchen & Living Spaces: A spacious kitchen with a breakfast bar, walk-in pantry, generous cabinetry, and abundant workspace, plus a dedicated study ideal for a home office or library. Primary Suite: A true sanctuary featuring private golf course access and a cozy two-way fireplace shared with the living room. Guest Accommodations: A secondary front bedroom with it's own private exterior entrance, perfect for guests, multi-generational living, or a home based business. Interior Updates: No carpet, ceiling fans throughout, walk-in closets, water softener, a security system, and central heating and air conditioning. Outdoor Living: A fully air-conditioned sunroom for a year-round views, a charming deck with a built in sitting bench, a well maintained hot tub, and frequent sightings of local wildlife. Parking & Access: A spacious two car garage plus a dedicated golf cart garage with a private pathway providing direct access to the Fair Oaks Ranch Country Club. Residents can enjoy the Texas Hill Country lifestyle with a low-maintenance lawn maintained by the HOA. Optional Country Club membership amenities include Championship Golf, tennis, pickleball courts, resort style swimming pools, restaurants, and social events. The Fair Oaks Ranch community also features beautifully maintained parks, hiking and biking trails, and catch and release fishing along Cibolo Creek. Conveniently located within the highly acclaimed Boerne Independent School District, the home is just minutes from the brand new HEB, dining, shopping, and medical services. Please let me know if you would like to schedule a viewing or if you have any questions. This property is also for rent.
For sale
Price cut: $1K (7/31)
$499,000
29342 RIDGEVIEW TRL, Boerne, TX 78015
3beds
1,989sqft
Single Family Residence
Built in 1982
6,838 Square Feet Lot
$490,400 Zestimate®
$251/sqft
$81/mo HOA
What's special
Water softenerDramatic wraparound windowsSoaring skylightsAbundant workspaceCeiling fans throughoutNatural lightSpacious two car garage
- 80 days
- 675
- 46
Zillow last checked:
Listing updated:
Listed by:
Michelle Raglind-Bertone TREC #830813 (830) 443-1470,
Keller Williams Heritage
Source: LERA MLS,MLS#: 2001014
Facts & features
Interior
Bedrooms & bathrooms
- Bedrooms: 3
- Bathrooms: 3
- Full bathrooms: 2
- 1/2 bathrooms: 1
Primary bedroom
- Features: Split, Outside Access, Walk-In Closet(s), Multi-Closets, Ceiling Fan(s), Full Bath
- Area: 312
- Dimensions: 13 x 24
Bedroom 2
- Area: 156
- Dimensions: 12 x 13
Bedroom 3
- Area: 208
- Dimensions: 13 x 16
Primary bathroom
- Features: Shower Only, Single Vanity
- Area: 77
- Dimensions: 7 x 11
Dining room
- Area: 187
- Dimensions: 11 x 17
Kitchen
- Area: 187
- Dimensions: 11 x 17
Living room
- Area: 364
- Dimensions: 26 x 14
Office
- Area: 132
- Dimensions: 11 x 12
Heating
- Central, Electric
Cooling
- Ceiling Fan(s), Central Air
Appliances
- Included: Built-In Oven, Microwave, Refrigerator, Disposal, Dishwasher, Water Softener Owned, Electric Water Heater, Electric Cooktop
- Laundry: Laundry Closet, Main Level, Laundry Room, Washer Hookup, Dryer Connection
Features
- One Living Area, Liv/Din Combo, Separate Dining Room, Eat-in Kitchen, Two Eating Areas, Breakfast Bar, Pantry, Study/Library, Utility Room Inside, Secondary Bedroom Down, 1st Floor Lvl/No Steps, High Ceilings, Open Floorplan, High Speed Internet, All Bedrooms Downstairs, Walk-In Closet(s), Master Downstairs, Ceiling Fan(s), Programmable Thermostat
- Flooring: Ceramic Tile
- Windows: Double Pane Windows, Window Coverings, Skylight(s)
- Has basement: No
- Number of fireplaces: 1
- Fireplace features: One, Living Room, Wood Burning
Interior area
- Total interior livable area: 1,989 sqft
Video & virtual tour
Property
Parking
- Total spaces: 2
- Parking features: Two Car Garage, Garage Door Opener
- Garage spaces: 2
Accessibility
- Accessibility features: 2+ Access Exits, No Carpet, Level Lot, Level Drive, First Floor Bath, Full Bath/Bed on 1st Flr, First Floor Bedroom, Stall Shower
Features
- Levels: One
- Stories: 1
- Patio & porch: Patio, Covered, Deck, Glass Enclosed
- Exterior features: Sprinkler System, Rain Gutters
- Pool features: Community
- Has spa: Yes
- Spa features: Heated
Lot
- Size: 6,838 Square Feet
- Features: On Golf Course, Level, Fire Hydrant w/in 500'
- Residential vegetation: Mature Trees, Mature Trees (ext feat)
Details
- Parcel number: 047412006114
Construction
Type & style
- Home type: SingleFamily
- Property subtype: Single Family Residence
Materials
- Stucco
- Foundation: Slab
- Roof: Tile
Condition
- Pre-Owned
- New construction: No
- Year built: 1982
Utilities & green energy
- Sewer: Sewer System
- Water: Water System
- Utilities for property: Cable Available
Community & HOA
Community
- Features: Tennis Court(s), Golf, Clubhouse, Playground, Jogging Trails, Bike Trails, Volleyball Court, School Bus
- Security: Smoke Detector(s), Security System Owned
- Subdivision: Fair Oaks Ranch
HOA
- Has HOA: Yes
- HOA fee: $970 annually
- HOA name: FAIR OAKS GARDENS HOME OWNERS ASSOCIATION
Location
- Region: Boerne
Financial & listing details
- Price per square foot: $251/sqft
- Tax assessed value: $473,660
- Annual tax amount: $9,842
- Price range: $499K - $499K
- Date on market: 7/16/2026
- Cumulative days on market: 125 days
- Listing terms: Conventional,FHA,VA Loan,Cash,USDA Loan
- Road surface type: Paved
Estimated market value
$490,400
$466,000 - $515,000
$2,850/mo
Price history
| Date | Event | Price |
|---|---|---|
| 8/20/2026 | Listed for rent | $2,900-1.7%$1/sqft |
Source: LERA MLS #2010346 Report a problem | ||
| 7/31/2026 | Price change | $499,000-0.2%$251/sqft |
Source:  LERA MLS #2001014 Report a problem LERA MLS #2001014 Report a problem | ||
| 7/16/2026 | Listed for sale | $500,000-4.8%$251/sqft |
Source: LERA MLS #2001014 Report a problem | ||
| 7/10/2026 | Listing removed | $2,950$1/sqft |
Source: LERA MLS #1996899 Report a problem | ||
| 7/2/2026 | Listed for rent | $2,950-1.7%$1/sqft |
Source: LERA MLS #1996899 Report a problem | ||
| 7/2/2026 | Listing removed | $3,000$2/sqft |
Source: LERA MLS #1961424 Report a problem | ||
| 6/9/2026 | Listing removed | $525,000+110.1%$264/sqft |
Source: LERA MLS #1961421 Report a problem | ||
| 5/28/2026 | Price change | $3,000-3.2%$2/sqft |
Source: LERA MLS #1961424 Report a problem | ||
| 4/26/2026 | Listed for rent | $3,100$2/sqft |
Source: LERA MLS #1961424 Report a problem | ||
| 5/10/2013 | Sold | -- |
Source: Agent Provided Report a problem | ||
| 3/13/2013 | Price change | $249,900-1.6%$126/sqft |
Source: Phyllis Browning Co. #975080 Report a problem | ||
| 11/25/2012 | Listed for sale | $253,900$128/sqft |
Source: Phyllis Browning Company #975080 Report a problem | ||
| 5/23/2005 | Sold | -- |
Source: LERA MLS #534554 Report a problem | ||
Public tax history
| Year | Property taxes | Tax assessment |
|---|---|---|
| 2025 | $4,874 +12.8% | $473,660 +4.6% |
| 2024 | $4,320 -8% | $452,990 +0.7% |
| 2023 | $4,698 +55.2% | $450,030 +17.1% |
| 2022 | $3,026 -0.1% | $384,310 +8.7% |
| 2021 | $3,030 | $353,600 +4.7% |
| 2020 | $3,030 -44.7% | $337,634 +10% |
| 2019 | $5,478 | $306,940 |
| 2018 | $5,478 +1.2% | $306,940 -2.2% |
| 2017 | $5,416 +3% | $313,710 +8% |
| 2016 | $5,258 +5.5% | $290,400 +10% |
| 2015 | $4,983 | $264,000 +10% |
| 2014 | $4,983 | $240,000 -6.2% |
| 2013 | -- | $255,900 +7.6% |
| 2012 | -- | $237,760 -0.8% |
| 2011 | -- | $239,770 -3.9% |
| 2010 | -- | $249,590 -2.5% |
| 2009 | -- | $255,880 +2.7% |
| 2008 | -- | $249,106 +10% |
| 2007 | -- | $226,460 +6.4% |
| 2006 | -- | $212,850 -14.3% |
| 2005 | -- | $248,300 |
| 2004 | -- | -- |
| 2003 | -- | -- |
| 2002 | -- | -- |
| 2001 | -- | -- |
| 2000 | -- | -- |
Find assessor info on the county website
Monthly payment
Est. payment
Payment breakdown
Explore the cost of this home by adjusting the details. Changes won't be saved.Climate risks
Neighborhood: 78015
Nearby schools
Schools provided by the listing agent
- Elementary: Fair Oaks Ranch
- Middle: Voss Middle School
- High: Champion
- District: Boerne
Source: LERA MLS. This data may not be complete. We recommend contacting the local school district to confirm school assignments for this home.
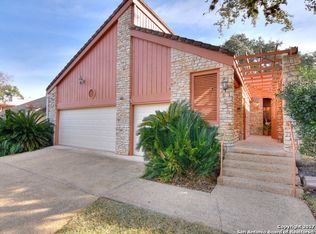
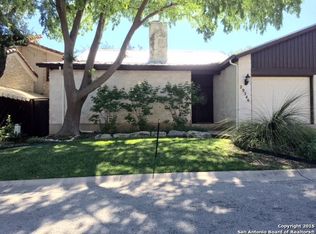
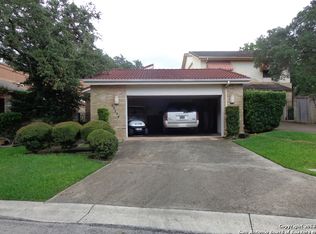
Similar homes
- $539,0003 bd2 ba2.2k sqft26042 Cypress Oaks, San Antonio, TX 78255For Sale

 MLS ID #2003209, Ariel Dunklin TREC #724810, Phyllis Browning Company. LERA MLS
 - $485,0003 bd3 ba2.3k sqft9915 Scenic Hills Dr, San Antonio, TX 78255For Sale
 MLS ID #2017120, Shane Neal TREC #608871, eXp Realty. LERA MLS
 - $510,0004 bd3 ba2.4k sqft13427 LA VISTA DR, San Antonio, TX 78216For Sale
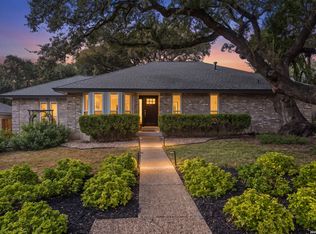 MLS ID #2011434, Brandi Dunagan TREC #833730, Keller Williams Heritage. LERA MLS
 - $525,0004 bd3 ba2.3k sqft410 Misty Water, San Antonio, TX 78260For Sale
 MLS ID #2012665, Tiffany Stevens TREC #544138, Real Broker, LLC. LERA MLS
 - $525,0003 bd2 ba1.8k sqft30303 DEERFIELD TER, Bulverde, TX 78163For SaleMLS ID #2014711, Jeff Smith TREC #430382, San Antonio Elite Realty. LERA MLS
- $480,0004 bd3 ba2.6k sqft7443 Shady Hollow Ln, San Antonio, TX 78255For SaleMLS ID #2003494, Sherry Gambitta TREC #521668, RE/MAX North-San Antonio. LERA MLS
- $499,0003 bd2 ba2.4k sqft1822 Paisley St, San Antonio, TX 78231For SaleMLS ID #2010697, Jessica Rangel TREC #651668, Keller Williams Heritage. LERA MLS
- $525,0004 bd3 ba2.4k sqft26272 Romance Point, San Antonio, TX 78260For SaleMLS ID #1993266, Mike Anthony TREC #591406, RE/MAX North-San Antonio. LERA MLS
- $498,9004 bd3 ba2.5k sqft55 Vienna, San Antonio, TX 78258For SaleMLS ID #2011724, Matthew Resnick TREC #561533, Kuper Sotheby's Int'l Realty. LERA MLS
- $428,9953 bd2 ba1.5k sqft19214 Grey Forest, Helotes, TX 78023For SaleMLS ID #1968664, Andrew McDonald TREC #795292, Real Broker, LLC. LERA MLS
- $477,5004 bd3 ba2.5k sqft2663 Pebble Bow, San Antonio, TX 78232For SaleMLS ID #2014034, Samantha Vandenheuvel TREC #789547, Exquisite Properties, LLC. LERA MLS
- $599,9003 bd2 ba2.2k sqft14192 Antonio Dr, Helotes, TX 78023Active
 MLS ID #4175626, Seanna Henry, Navigate Real Estate. Unlock MLS
 - $480,0004 bd3 ba2.8k sqft2831 Peppermill Run, San Antonio, TX 78231For SaleMLS ID #1971298, Roy Horn TREC #288635, The Horn Company Residental. LERA MLS
- $485,0004 bd2 ba2.4k sqft1303 BLUFF FOREST, San Antonio, TX 78248For SaleMLS ID #2002566, Ricardo Gonzalez TREC #663626, Keller Williams Heritage. LERA MLS
- $450,0004 bd3 ba2.2k sqft14047 QUARLES ST, San Antonio, TX 78247For SaleMLS ID #2008023, Charles Gafford TREC #691603, Keller Williams City-View. LERA MLS
- $525,0004 bd3 ba2.5k sqft9102 Serene Creek Dr, San Antonio, TX 78230For SaleMLS ID #1969843, Jean Reich TREC #650939, Option One Real Estate. LERA MLS
- $631,0003 bd3 ba2.7k sqft30715 ONION CRK, Bulverde, TX 78163For SaleMLS ID #2012516, Lana Marinin TREC #629504, Texas Prestige Realty. LERA MLS
- $438,0003 bd3 ba2.4k sqft1923 TOWN OAK DR, San Antonio, TX 78232For SaleMLS ID #1965179, Misti Rios TREC #572999, Keller Williams Heritage. LERA MLS
- $424,9003 bd2 ba1.8k sqft10300 QUAIL MEADOW ST, San Antonio, TX 78230For SaleMLS ID #2012658, Edith Montoya TREC #849077, Real Broker, LLC. LERA MLS
- $525,0004 bd3 ba2.9k sqft1007 VERDE VISTA DR, San Antonio, TX 78216For SaleMLS ID #1970727, Brayson Verzella TREC #538286, Real Broker, LLC. LERA MLS
