Once in a lifetime opportunity to reside in this type of custom built home in the Heart of Helotes. Magnificent views and away from the hustle and bustle of city life. Home was built with unique specifications and exceptional standards. It was meticulously crafted by these sellers. It offers 4 Bedrooms, 2.5 Bathrooms, 2 Car Garage, 2 Car Carport, Circular Driveway. 1.04 acre lot is mostly shaded with 50+ exquisite mature oak trees, Fire Pit, Scenic views from front porch, fresh sod, 780' Private Water Well, 2500 gallon water storage, 50 amp 220v EV plug and 20 amp 220v EV plug. Full RV hookups (30 amps, water and sewer) RV parking pad, boat parking pad, 20x22 detached garage that features insulated garage door, garage attic lift for excess storage, mini-split a/c, ice maker. Too many upgrades to list. Upgrades list available upon request.
For sale
$650,000
230 Oak Country, Helotes, TX 78023
4beds
2,678sqft
Single Family Residence
Built in 2017
1.15 Acres Lot
$-- Zestimate®
$243/sqft
$19/mo HOA
What's special
Rv parking padMagnificent viewsFresh sodCircular drivewayIce makerFire pitBoat parking pad
- 4 days
- 458
- 47
Zillow last checked:
Listing updated:
Listed by:
Gloria Tribble TREC #638885 (210) 722-4895,
JPAR San Antonio
Source: LERA MLS,MLS#: 2016564
Facts & features
Interior
Bedrooms & bathrooms
- Bedrooms: 4
- Bathrooms: 3
- Full bathrooms: 2
- 1/2 bathrooms: 1
Primary bedroom
- Features: Multi-Closets, Ceiling Fan(s), Full Bath
- Area: 210
- Dimensions: 14 x 15
Bedroom 2
- Area: 208
- Dimensions: 13 x 16
Bedroom 3
- Area: 132
- Dimensions: 12 x 11
Bedroom 4
- Area: 952
- Dimensions: 28 x 34
Primary bathroom
- Features: Tub/Shower Separate, Double Vanity
- Area: 187
- Dimensions: 11 x 17
Dining room
- Area: 192
- Dimensions: 12 x 16
Family room
- Area: 400
- Dimensions: 20 x 20
Kitchen
- Area: 143
- Dimensions: 11 x 13
Living room
- Area: 400
- Dimensions: 20 x 20
Heating
- Central, Electric
Cooling
- Two Central
Appliances
- Included: Microwave, Range, Gas Cooktop, Refrigerator, Disposal, Dishwasher, Plumbed For Ice Maker, Water Softener Owned
- Laundry: Main Level, Laundry Room, Washer Hookup, Dryer Connection
Features
- Two Living Area, Separate Dining Room, Two Eating Areas, Breakfast Bar, Media Room, Utility Room Inside, Secondary Bedroom Down, 1st Floor Lvl/No Steps, High Ceilings, Open Floorplan, High Speed Internet, Walk-In Closet(s), Master Downstairs, Ceiling Fan(s), Solid Counter Tops
- Flooring: Carpet, Ceramic Tile, Wood, Stone
- Windows: Double Pane Windows, Window Coverings
- Has basement: No
- Attic: Access Only,Attic - Radiant Barrier Decking
- Number of fireplaces: 1
- Fireplace features: Mock Fireplace
Interior area
- Total interior livable area: 2,678 sqft
Video & virtual tour
Property
Parking
- Total spaces: 4
- Parking features: Two Car Garage, Detached, Two Car Carport, Circular Driveway, RV/Boat Parking, Unpaved Drive
- Garage spaces: 2
- Carport spaces: 2
- Covered spaces: 4
- Has uncovered spaces: Yes
Features
- Levels: Two
- Stories: 2
- Patio & porch: Patio, Covered
- Exterior features: Rain Gutters
- Has spa: Yes
- Spa features: Heated
- Fencing: Privacy,Wire
- Has view: Yes
- View description: County VIew
Lot
- Size: 1.15 Acres
- Features: Corner Lot, 1 - 2 Acres, Level
- Residential vegetation: Mature Trees, Mature Trees (ext feat)
Details
- Additional structures: Shed(s)
- Parcel number: 22481
Construction
Type & style
- Home type: SingleFamily
- Architectural style: Texas Hill Country
- Property subtype: Single Family Residence
Materials
- 4 Sides Masonry, Stone, Fiber Cement
- Foundation: Slab
- Roof: Composition
Condition
- Pre-Owned
- New construction: No
- Year built: 2017
Details
- Builder name: Robert Ware Jr
Utilities & green energy
- Water: Private Well
- Utilities for property: Cable Available, Private Garbage Service
Community & HOA
Community
- Security: Smoke Detector(s), Controlled Access
- Subdivision: Oak Country
HOA
- Has HOA: Yes
- HOA fee: $225 annually
- HOA name: TRIO HOME MANAGEMENT
Location
- Region: Helotes
Financial & listing details
- Price per square foot: $243/sqft
- Annual tax amount: $6,880
- Price range: $650K - $650K
- Date on market: 9/15/2026
- Cumulative days on market: 5 days
- Listing terms: Conventional,FHA,VA Loan,Cash
- Road surface type: Paved
Estimated market value
Not available
Estimated sales range
Not available
Not available
Price history
| Date | Event | Price |
|---|---|---|
| 9/15/2026 | Listed for sale | $650,000$243/sqft |
Source:  LERA MLS #2016564 Report a problem LERA MLS #2016564 Report a problem | ||
Public tax history
Tax history is unavailable.
Monthly payment
Est. payment
Payment breakdown
Explore the cost of this home by adjusting the details. Changes won't be saved.Climate risks
Neighborhood: 78023
Nearby schools
Schools provided by the listing agent
- Elementary: Los Reyes
- Middle: Straus
- High: Harlan Hs
- District: Northside
Source: LERA MLS. This data may not be complete. We recommend contacting the local school district to confirm school assignments for this home.

Similar homes
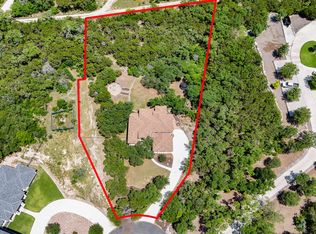
- $689,9994 bd3 ba2.7k sqft12302 Calvert, Helotes, TX 78023For Sale
 MLS ID #1973154, Brandon Ramirez TREC #667359, Keller Williams Heritage. LERA MLS
 - $690,0004 bd2 ba3.3k sqft11239 Blue Waters, Helotes, TX 78023For Sale
 MLS ID #2016224, Steven Koleno TREC #779766, Beycome Brokerage Realty LLC. LERA MLS
 - $645,0004 bd3 ba2.6k sqft1544 COUNTY ROAD 2801 E, Mico, TX 78056For Sale
 MLS ID #1992570, Teresa Zepeda TREC #706355, Real Broker, LLC. LERA MLS
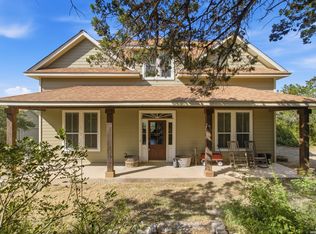
 - $650,0003 bd3 ba2.2k sqft309 County Road 2751, Mico, TX 78056For Sale
 MLS ID #2009062, Lindsay Barnett TREC #499039, Barnett Realty Group, LLC. LERA MLS
 - $649,5004 bd5 ba3.8k sqft412 Bear Springs Trl, Pipe Creek, TX 78063For SaleMLS ID #2010913, Sandra Castillo TREC #776858, eXp Realty. LERA MLS
- $799,9004 bd4 ba3.6k sqft17431 Helotes Springs, Helotes, TX 78023For SaleMLS ID #1970489, Joel Garza TREC #612514, Texas Edge Realty. LERA MLS
- $700,0004 bd3 ba2.4k sqft663 Private Road 1712, Mico, TX 78056Active
 MLS ID #619475, Jeff Smith, San Antonio Elite Realty. Central Texas MLS
 - $974,9993 bd4 ba3.2k sqft460 Shepherds Crook, Helotes, TX 78023For SaleMLS ID #1953759, Lizzeth Lopez TREC #626694, Real Broker, LLC. LERA MLS
- $630,0003 bd3 ba2.4k sqft292 Phillip Dr, Pipe Creek, TX 78063For SaleMLS ID #1959484, Rosalinda Tomlin TREC #592649, RE/MAX Alamo Realty. LERA MLS
- $549,0004 bd3 ba2.5k sqft616 GREEN OAK DR, Pipe Creek, TX 78063For SaleMLS ID #2002750, Marco Puga TREC #827908, eXp Realty. LERA MLS
- $699,0003 bd3 ba2.5k sqft622 CR 2753, Mico, TX 78056For SaleMLS ID #2010363, Kari Menchaca TREC #651976, Galm Real Estate, LLC. LERA MLS
- $618,0004 bd4 ba3k sqft1114 Lakepark Dr, Lakehills, TX 78063For SaleMLS ID #2001893, Jean Reich TREC #650939, Option One Real Estate. LERA MLS
- $639,0004 bd3 ba2.1k sqft1722 COUNTY ROAD 270, Mico, TX 78056For SaleMLS ID #1973034, Casey Solari TREC #606364, Porch Swing Properties. LERA MLS
- $529,9004 bd3 ba3k sqft16502 Loma Landing, Helotes, TX 78023For SaleMLS ID #2012028, Shane Neal TREC #608871, eXp Realty. LERA MLS
- $520,0003 bd3 ba1.9k sqft410 County Road 2748, Mico, TX 78056For SaleMLS ID #2013680, Phyllis LaLonde TREC #706111, JB Goodwin, REALTORS. LERA MLS
- $885,0004 bd4 ba3.8k sqft18806 Canyon View Pass, Helotes, TX 78023For SaleMLS ID #1972076, Patricia Hamilton TREC #838923, Coldwell Banker D'Ann Harper, REALTOR. LERA MLS
- $899,0004 bd3 ba2.7k sqft14343 Santa Loma, Helotes, TX 78023For SaleMLS ID #1959784, Melissa Stagers TREC #435856, M. Stagers Realty Partners. LERA MLS
- $499,9994 bd2 ba2.2k sqft491 Forest Breeze, Lakehills, TX 78063For SaleMLS ID #2014207, Josue Gallardo TREC #624913, Keller Williams Boerne. LERA MLS
- $455,0003 bd3 ba1.9k sqft101 Harbour Vw, Lakehills, TX 78063Active
 MLS ID #5529856, Russell Martinez, Res and Ranch LLC. Unlock MLS
