MOTIVATED SELLERS! Welcome to a truly unique opportunity offering multiple living spaces, incredible flexibility, and 2.8+ fully fenced acres in San Antonio's sought-after Northwest side. Enjoy the feel of Hill Country living with city convenience, just 20 minutes from downtown, 10 minutes from the Medical Center, and 15 minutes from La Cantera's shopping and dining. The beautifully renovated main home features 4 bedrooms and 3 full bathrooms, soaring ceilings, abundant natural light, and thoughtfully updated living spaces. A separate garage apartment offers an additional 1 bedroom, full bathroom, kitchenette, and mini-split HVAC system-ideal for guests, extended family, a home office, or additional living space. With additional insulation/finishing at the garage doors, this space offers even greater potential for permanent conditioned living space. The property also includes an approximately 1,200-square-foot renovated barn with two mini-split units, creating an exciting opportunity for a future casita, studio, office, entertaining space, or other flexible use. The barn has already been cut/prepped for a future bathroom; however, septic service has not yet been installed to this structure. Fully fenced and set up with horse-property potential, the acreage provides plenty of room to enjoy animals, outdoor living, and the privacy of country life-all while remaining minutes from the best of San Antonio. With a 4-bedroom/3-bath main residence, separate garage apartment, renovated 1,200-square-foot barn, and 2.8+ acres, this is a rare property with room to live, work, host, and grow. Motivated sellers-bring your vision and make this one-of-a-kind property your own!
For sale
$880,000
6970 Stonykirk Rd., San Antonio, TX 78240
5beds
2,647sqft
Single Family Residence
Built in 1980
2.61 Acres Lot
$841,100 Zestimate®
$332/sqft
$-- HOA
What's special
Horse-property potentialSeparate garage apartmentAbundant natural lightThoughtfully updated living spacesMultiple living spacesBeautifully renovated main homeSoaring ceilings
- 37 days
- 1,001
- 107
Likely to sell faster than
Zillow last checked:
Listing updated:
Listed by:
Eliana Mijangos-Brown TREC #769351 (210) 643-8507,
White Rock Realty
Source: LERA MLS,MLS#: 2023163
Facts & features
Interior
Bedrooms & bathrooms
- Bedrooms: 5
- Bathrooms: 4
- Full bathrooms: 4
Primary bedroom
- Level: Upper
- Area: 320
- Dimensions: 16 x 20
Bedroom 2
- Area: 120
- Dimensions: 10 x 12
Bedroom 3
- Area: 120
- Dimensions: 10 x 12
Bedroom 4
- Area: 120
- Dimensions: 10 x 12
Bedroom 5
- Area: 400
- Dimensions: 20 x 20
Primary bathroom
- Features: Shower Only
- Area: 64
- Dimensions: 8 x 8
Family room
- Area: 300
- Dimensions: 20 x 15
Kitchen
- Area: 144
- Dimensions: 12 x 12
Living room
- Area: 240
- Dimensions: 20 x 12
Heating
- Central, Electric, Natural Gas
Cooling
- Two Central
Appliances
- Included: Cooktop, Built-In Oven, Microwave, Range, Refrigerator, Disposal, Dishwasher
- Laundry: Washer Hookup, Dryer Connection
Features
- Two Living Area, Ceiling Fan(s), Chandelier, Wet Bar
- Flooring: Ceramic Tile, Vinyl
- Has basement: No
- Has fireplace: No
- Fireplace features: Not Applicable
Interior area
- Total interior livable area: 2,647 sqft
Property
Parking
- Parking features: Detached, Converted Garage
- Has garage: Yes
Features
- Levels: Two
- Stories: 2
- Has private pool: Yes
- Pool features: None
Lot
- Size: 2.61 Acres
- Features: 2 - 5 Acres, Secluded
Details
- Parcel number: 146650120091
- Horses can be raised: Yes
Construction
Type & style
- Home type: SingleFamily
- Property subtype: Single Family Residence
Materials
- 3 Sides Masonry, Wood Siding
- Foundation: Slab
- Roof: Composition
Condition
- Pre-Owned
- New construction: No
- Year built: 1980
Utilities & green energy
- Sewer: Septic
- Water: Private Well
Community & HOA
Community
- Features: Other
- Security: Smoke Detector(s)
- Subdivision: Alamo Farmsteads
Location
- Region: San Antonio
Financial & listing details
- Price per square foot: $332/sqft
- Tax assessed value: $783,360
- Annual tax amount: $12,000
- Price range: $880K - $880K
- Date on market: 10/12/2026
- Cumulative days on market: 38 days
- Listing terms: Conventional,FHA,Cash
Estimated market value
$841,100
$799,000 - $883,000
$3,462/mo
Price history
| Date | Event | Price |
|---|---|---|
| 10/12/2026 | Listed for sale | $880,000-3.3%$332/sqft |
Source:  LERA MLS #2023163 Report a problem | ||
| 12/17/2025 | Listing removed | $910,000$344/sqft |
Source: LERA MLS #1882296 Report a problem | ||
| 11/3/2025 | Price change | $910,000-2.2%$344/sqft |
Source: LERA MLS #1882296 Report a problem | ||
| 8/28/2025 | Price change | $930,000-2.1%$351/sqft |
Source: LERA MLS #1882296 Report a problem | ||
| 8/8/2025 | Price change | $950,000-3.6%$359/sqft |
Source: LERA MLS #1882296 Report a problem | ||
| 7/8/2025 | Listed for sale | $985,000+97.4%$372/sqft |
Source: LERA MLS #1882296 Report a problem | ||
| 8/2/2022 | Sold | -- |
Source: LERA MLS #1617279 Report a problem | ||
| 7/18/2022 | Pending sale | $499,000$189/sqft |
Source: LERA MLS #1617279 Report a problem | ||
| 7/12/2022 | Contingent | $499,000$189/sqft |
Source: LERA MLS #1617279 Report a problem | ||
| 6/24/2022 | Listed for sale | $499,000$189/sqft |
Source: LERA MLS #1617279 Report a problem | ||
Public tax history
| Year | Property taxes | Tax assessment |
|---|---|---|
| 2026 | -- | $783,360 -1.5% |
| 2025 | $15,015 +2.1% | $795,530 +4.1% |
| 2024 | $14,706 -1.4% | $764,144 +17.7% |
| 2023 | $14,915 +17.1% | $649,410 +26.2% |
| 2022 | $12,740 +17.9% | $514,640 +15.1% |
| 2021 | $10,805 | $447,200 +7.2% |
| 2020 | $10,805 +5.4% | $417,350 +6.2% |
| 2019 | $10,254 | $393,060 +4.7% |
| 2018 | $10,254 +2.4% | $375,290 +0.4% |
| 2017 | $10,016 -0.3% | $373,650 -0.1% |
| 2016 | $10,048 +25.9% | $374,170 +11.6% |
| 2015 | $7,981 | $335,210 +13.3% |
| 2014 | $7,981 | $295,750 +18.3% |
| 2013 | -- | $250,070 -1.5% |
| 2012 | -- | $253,860 -0.7% |
| 2011 | -- | $255,670 -1.3% |
| 2010 | -- | $259,070 -13.1% |
| 2009 | -- | $298,280 -16.2% |
| 2007 | -- | $355,780 +39.9% |
| 2006 | -- | $254,310 +16.2% |
| 2005 | -- | $218,900 |
| 2004 | -- | -- |
| 2003 | -- | -- |
| 2002 | -- | -- |
| 2001 | -- | -- |
| 2000 | -- | -- |
Find assessor info on the county website
Monthly payment
Est. payment
Payment breakdown
Explore the cost of this home by adjusting the details. Changes won't be saved.Climate risks
Neighborhood: Alamo Farmsteads-Babcock Road
Nearby schools
Schools provided by the listing agent
- Elementary: Thornton
- Middle: Rudder
- High: Marshall
- District: Northside
Source: LERA MLS. This data may not be complete. We recommend contacting the local school district to confirm school assignments for this home.
Similar homes
- $849,0004 bd3 ba2.7k sqft14343 Santa Loma, Helotes, TX 78023For Sale
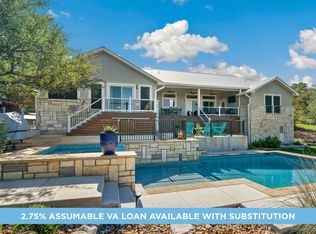
 MLS ID #2024617, Melissa Stagers TREC #435856, M. Stagers Realty Partners. LERA MLS
- $845,0005 bd4 ba3.6k sqft15610 Chinquapin, Helotes, TX 78023For Sale
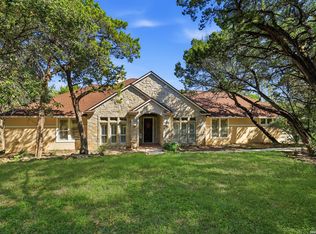 MLS ID #2024399, Christy Rupp TREC #600433, RE/MAX North-San Antonio. LERA MLS
- $850,0003 bd3 ba2.8k sqft6807 Oakridge, San Antonio, TX 78229For Sale
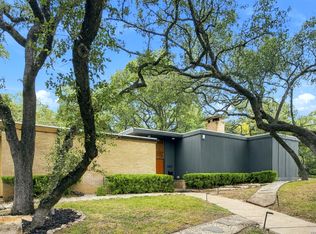 MLS ID #2028653, Shail Patel TREC #614314, Kuper Sotheby's Int'l Realty. LERA MLS
- $899,0003 bd2 ba2.6k sqft19724 High Bluff Rd, Helotes, TX 78023For Sale
 MLS ID #2029467, Edward Vigil TREC #757430, Premier Realty Group Platinum. LERA MLS
- $879,0004 bd4 ba3.8k sqft719 Walder Trail, San Antonio, TX 78260For SaleMLS ID #2012140, Shane Neal TREC #608871, eXp Realty. LERA MLS
- $880,0004 bd4 ba3.8k sqft28160 WINDWOOD DR E, Boerne, TX 78006For SaleMLS ID #2022136, Jason Icmat TREC #694428, Keller Williams Heritage. LERA MLS
- $849,9004 bd4 ba3.3k sqft1059 Flagstone, San Antonio, TX 78260For SaleMLS ID #1969837, Derrell Skillman TREC #639690, Redfin Corporation. LERA MLS
- $899,9994 bd3 ba3.7k sqft31846 Sunland, Boerne, TX 78015For SaleMLS ID #2027065, Dainelle Scott TREC #671645, Keller Williams Boerne. LERA MLS
- $799,0004 bd4 ba2.8k sqft9707 WINDWOOD DR, Boerne, TX 78006For SaleMLS ID #2011767, Tyler Bradford TREC #818448, Our Texas Real Estate. LERA MLS
- $950,0004 bd3 ba3k sqft204 Gardenview, Castle Hills, TX 78213For SaleMLS ID #2008620, Zachariah Castillo TREC #620516, Keller Williams City-View. LERA MLS
- $900,0007 bd4 ba3.5k sqft1040 County Road 2720, Mico, TX 78056For SaleMLS ID #2023006, Jennifer Canada TREC #704468, Phyllis Browning Company. LERA MLS
- $739,9004 bd4 ba3.2k sqft14107 FLYING W TRL, Helotes, TX 78023For SaleMLS ID #2003630, Stephen Malouff TREC #512038, Malouff Realty, LLC. LERA MLS
- $549,0005 bd3 ba3.8k sqft714 Finale Ct, San Antonio, TX 78216For SaleMLS ID #2031140, Elisa Martinez TREC #611780, Vortex Realty. LERA MLS
- $945,0004 bd4 ba3.3k sqft29440 RED BUD HL, Fair Oaks Ranch, TX 78015For SaleMLS ID #1945827, Dainelle Scott TREC #671645, Keller Williams Boerne. LERA MLS
- $698,0005 bd4 ba3.1k sqft200 Sterling Browning Rd, Hollywood Park, TX 78232For SaleMLS ID #2030516, Shana Kounse TREC #635872, Keller Williams Heritage. LERA MLS
- $880,0004 bd4 ba3.5k sqft7503 Bridgewater Dr, San Antonio, TX 78209For SaleMLS ID #2016553, Cheryl Flora TREC #628676, Rubiola Realty. LERA MLS
- $695,0004 bd3 ba2.8k sqft19319 Strauss, San Antonio, TX 78256For SaleMLS ID #1994527, Marina Robinson TREC #683807, San Antonio Portfolio KW RE. LERA MLS
- $679,9005 bd3 ba3.3k sqft28422 TIMBERLINE DR, San Antonio, TX 78260For SaleMLS ID #2018984, Norman Muller TREC #597081, Century 21 Scott Myers, REALTORS. LERA MLS
- $849,5004 bd4 ba3.7k sqft8715 Timberland Trl, Boerne, TX 78015For SaleMLS ID #2013021, Michelle Buchanan TREC #590383, Magnolia Realty. LERA MLS
- $514,5005 bd3 ba2.5k sqft3719 JOHN ALDEN DR, San Antonio, TX 78230For SaleMLS ID #2021566, Denise Becerra TREC #651037, LPT Realty, LLC. LERA MLS
