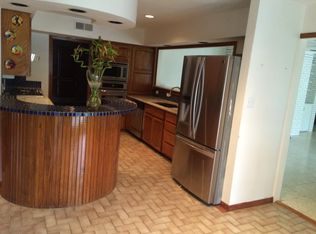

Step back into 1956 without giving up a single modern comfort. This 3,050 sq ft brick estate sits on a sprawling 0.533-acre lot in prestigious Castle Hills, shaded by mature oaks and just a smooth drive from major highways and the airport. No detail was overlooked here, as the sellers have invested generously in thoughtful updates throughout, from the sleek waterfall-quartz kitchen island to the designer-finished baths, giving this classic mid-century floor plan a fresh, elevated feel while honoring its original character. Four bedrooms and three full baths offer room to spread out, including a primary suite and a second primary-sized bedroom, each with generous closet and living space, and the home is zoned to North East I.S.D. (Castle Hills Elementary, Jackson Middle, Lee High). Out back, the grounds live like a private retreat, with a covered, pergola-topped patio made for entertaining, manicured lawns bordered by mature trees, and a sparkling pool that anchors the whole backyard in resort-style luxury. This is estate living, Castle Hills style: polished, private, and thoroughly updated from top to bottom. Schedule your showing today. Welcome home
For sale
$950,000
204 Gardenview, Castle Hills, TX 78213
4beds
3,050sqft
Single Family Residence
Built in 1956
0.53 Acres Lot
$905,000 Zestimate®
$311/sqft
$-- HOA
What's special
Classic mid-century floor planDesigner-finished bathsShaded by mature oaksSleek waterfall-quartz kitchen island
- 63 days
- 795
- 70
Zillow last checked:
Listing updated:
Listed by:
Zachariah Castillo TREC #620516 (210) 817-1700,
Keller Williams City-View
Source: LERA MLS,MLS#: 2008620
Facts & features
Interior
Bedrooms & bathrooms
- Bedrooms: 4
- Bathrooms: 3
- Full bathrooms: 3
Primary bedroom
- Features: Split, Multi-Closets, Ceiling Fan(s), Full Bath
- Area: 225
- Dimensions: 15 x 15
Bedroom
- Area: 182
- Dimensions: 14 x 13
Bedroom 2
- Area: 156
- Dimensions: 12 x 13
Bedroom 3
- Area: 169
- Dimensions: 13 x 13
Primary bathroom
- Features: Shower Only, Double Vanity
- Area: 55
- Dimensions: 11 x 5
Dining room
- Area: 132
- Dimensions: 11 x 12
Family room
- Area: 315
- Dimensions: 21 x 15
Kitchen
- Area: 150
- Dimensions: 15 x 10
Living room
- Area: 285
- Dimensions: 19 x 15
Heating
- Central, 1 Unit, Natural Gas
Cooling
- Ceiling Fan(s), Central Air
Appliances
- Included: Self Cleaning Oven, Microwave, Range, Gas Cooktop, Refrigerator, Disposal, Dishwasher, Trash Compactor, Plumbed For Ice Maker, Gas Water Heater, Plumb for Water Softener, Down Draft
- Laundry: Main Level, Laundry Room, Washer Hookup, Dryer Connection
Features
- Two Living Area, Liv/Din Combo, Two Eating Areas, All Bedrooms Downstairs, Ceiling Fan(s), Chandelier, Solid Counter Tops
- Flooring: Carpet, Wood
- Windows: Window Coverings
- Has basement: No
- Attic: Pull Down Storage
- Has fireplace: No
- Fireplace features: Not Applicable
Interior area
- Total interior livable area: 3,050 sqft
Video & virtual tour
Property
Parking
- Total spaces: 2
- Parking features: Two Car Garage, Attached, Garage Door Opener
- Attached garage spaces: 2
Accessibility
- Accessibility features: Doors-Pocket, Accessible Doors, Entry Slope less than 1 foot, Grab Bars in Bathroom(s), First Floor Bath, Full Bath/Bed on 1st Flr, First Floor Bedroom, Stall Shower
Features
- Levels: One
- Stories: 1
- Patio & porch: Patio, Covered
- Exterior features: Sprinkler System
- Has private pool: Yes
- Pool features: In Ground
- Fencing: Privacy
Lot
- Size: 0.53 Acres
- Features: 1/2-1 Acre
- Residential vegetation: Mature Trees, Mature Trees (ext feat)
Details
- Parcel number: 050040310040
Construction
Type & style
- Home type: SingleFamily
- Architectural style: Ranch
- Property subtype: Single Family Residence
Materials
- Brick, 4 Sides Masonry
- Foundation: Slab
- Roof: Composition
Condition
- Pre-Owned
- New construction: No
- Year built: 1956
Utilities & green energy
- Electric: CPS
- Sewer: SAWS
- Water: SAWS, Water System
Community & HOA
Community
- Features: None
- Subdivision: Castle Hills
Location
- Region: Castle Hills
Financial & listing details
- Price per square foot: $311/sqft
- Tax assessed value: $514,690
- Annual tax amount: $12,901
- Price range: $950K - $950K
- Date on market: 8/14/2026
- Cumulative days on market: 64 days
- Listing terms: Conventional,FHA,VA Loan,Cash
Estimated market value
$905,000
$860,000 - $950,000
$3,797/mo
Price history
| Date | Event | Price |
|---|---|---|
| 8/14/2026 | Listed for sale | $950,000+91.9%$311/sqft |
Source:  LERA MLS #2008620 Report a problem LERA MLS #2008620 Report a problem | ||
| 8/28/2023 | Sold | -- |
Source: LERA MLS #1707244 Report a problem | ||
| 8/14/2023 | Pending sale | $495,000$162/sqft |
Source: LERA MLS #1707244 Report a problem | ||
| 8/1/2023 | Contingent | $495,000$162/sqft |
Source: LERA MLS #1707244 Report a problem | ||
| 7/29/2023 | Listed for sale | $495,000$162/sqft |
Source: LERA MLS #1707244 Report a problem | ||
Public tax history
| Year | Property taxes | Tax assessment |
|---|---|---|
| 2025 | $11,862 +0.9% | $514,690 |
| 2024 | $11,759 +219.8% | $514,690 |
| 2023 | $3,677 -30% | $514,690 +6.4% |
| 2022 | $5,254 +27.5% | $483,923 +10% |
| 2021 | $4,119 | $439,930 +2.7% |
| 2020 | $4,119 -18.8% | $428,290 +6.7% |
| 2019 | $5,070 | $401,577 +10% |
| 2018 | $5,070 +1.7% | $365,070 +0.1% |
| 2017 | $4,984 +5.2% | $364,614 +10% |
| 2016 | $4,737 +6.4% | $331,467 +10% |
| 2015 | $4,451 | $301,334 +10% |
| 2014 | $4,451 | $273,940 +9.6% |
| 2013 | -- | $249,860 +4.4% |
| 2012 | -- | $239,320 -13.7% |
| 2011 | -- | $277,220 +0.7% |
| 2010 | -- | $275,187 +10% |
| 2009 | -- | $250,170 +10% |
| 2008 | -- | $227,436 +10% |
| 2007 | -- | $206,760 +0.8% |
| 2006 | -- | $205,060 -0.5% |
| 2005 | -- | $206,120 |
| 2004 | -- | -- |
| 2003 | -- | -- |
| 2002 | -- | -- |
| 2001 | -- | -- |
| 2000 | -- | -- |
Find assessor info on the county website
Monthly payment
Est. payment
Payment breakdown
Explore the cost of this home by adjusting the details. Changes won't be saved.Climate risks
Neighborhood: 78213
Nearby schools
Schools provided by the listing agent
- Elementary: Castle Hills
- Middle: Jackson
- High: Lee
- District: North East I.S.D.
Source: LERA MLS. This data may not be complete. We recommend contacting the local school district to confirm school assignments for this home.
Similar homes
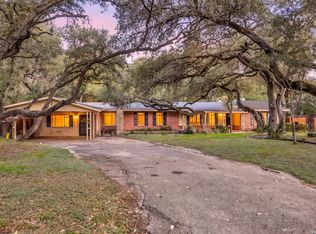
- $589,9984 bd4 ba3k sqft209 Zornia Dr, San Antonio, TX 78213For Sale
 MLS ID #2017288, Jesse Landin TREC #637896, Redfin Corporation. LERA MLS
 - $673,0004 bd3 ba3.2k sqft209 DANDELION LN, Castle Hills, TX 78213For Sale
 MLS ID #2013824, Lauren Krizmanich TREC #764156, BHHS PenFed Realty. LERA MLS
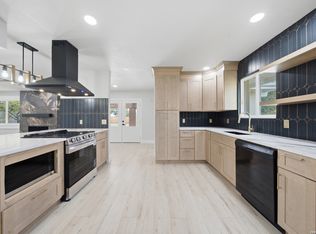
 - $610,0004 bd3 ba2.3k sqft118 S Gardenview, Castle Hills, TX 78213For Sale
 MLS ID #1996202, Cassandra Martinez TREC #775748, Real Broker, LLC. LERA MLS
 - $880,0005 bd4 ba2.6k sqft6970 Stonykirk Rd., San Antonio, TX 78240For Sale
 MLS ID #2023163, Eliana Mijangos-Brown TREC #769351, White Rock Realty. LERA MLS
 - $515,0005 bd3 ba3k sqft1315 Mount Vieja, San Antonio, TX 78213For SaleMLS ID #1958863, Ryan Hillyer TREC #585020, Jadestone Real Estate. LERA MLS
- $599,0005 bd3 ba2.2k sqft1107 Mount Riga, San Antonio, TX 78213For SaleMLS ID #2014068, Karen Gonzales TREC #659454, Keller Williams Heritage. LERA MLS
- $800,0004 bd3 ba3.2k sqft434 Arch Bluff, San Antonio, TX 78216For SaleMLS ID #2014346, Matthew Resnick TREC #561533, Kuper Sotheby's Int'l Realty. LERA MLS
- $499,0004 bd2 ba2.1k sqft10807 Mount Ida, San Antonio, TX 78213For SaleMLS ID #1999942, Sandra Rangel TREC #579513, Real Broker, LLC. LERA MLS
- $849,0004 bd3 ba2.9k sqft19207 TIERRA CV, San Antonio, TX 78258For SaleMLS ID #2020345, Carolina Gutierrez TREC #802761, The Agency San Antonio. LERA MLS
- $878,0003 bd2 ba1.9k sqft501 THELMA DR, Olmos Park, TX 78212For SaleMLS ID #1948174, Ignacio Garcia TREC #685878, Phyllis Browning Company. LERA MLS
- $889,0004 bd4 ba3.8k sqft719 Walder Trail, San Antonio, TX 78260For SaleMLS ID #2012140, Shane Neal TREC #608871, eXp Realty. LERA MLS
- $900,0004 bd4 ba3.8k sqft28160 WINDWOOD DR E, Boerne, TX 78006For SaleMLS ID #2022136, Jason Icmat TREC #694428, Keller Williams Heritage. LERA MLS
- $699,0003 bd4 ba2.5k sqft7306 ROBIN REST DR, San Antonio, TX 78209For SaleMLS ID #2022362, Melissa Wiggans TREC #545331, Real Estate Muses. LERA MLS
- $945,0004 bd4 ba3.3k sqft29440 RED BUD HL, Fair Oaks Ranch, TX 78015For SaleMLS ID #1945827, Dainelle Scott TREC #671645, Keller Williams Boerne. LERA MLS
- $799,9004 bd4 ba2.4k sqft1422 WILTSHIRE AVE, Terrell Hills, TX 78209For SaleMLS ID #2008202, Marisa Bernal TREC #745848, eXp Realty. LERA MLS
- $709,8884 bd2 ba2.3k sqft406 WOOD SHADOW ST, San Antonio, TX 78216For SaleMLS ID #2016820, Stephen Collins TREC #485750, Keller Williams Heritage. LERA MLS
- $750,0004 bd4 ba3.1k sqft123 E Brandon, San Antonio, TX 78209For SaleMLS ID #2015633, Janeil Pierre TREC #848640, Exquisite Properties, LLC. LERA MLS
- $569,0003 bd2 ba2.5k sqft211 SHARON DR, San Antonio, TX 78216For SaleMLS ID #2011001, Edna Lockwood TREC #630815, Compass RE Texas, LLC. LERA MLS
- $515,0005 bd3 ba2.5k sqft3719 JOHN ALDEN DR, San Antonio, TX 78230For SaleMLS ID #2021566, Denise Becerra TREC #651037, LPT Realty, LLC. LERA MLS
- $520,0005 bd4 ba2.8k sqft9207 Old Homestead, San Antonio, TX 78230For SaleMLS ID #1999484, Craig Browning TREC #606186, Phyllis Browning Company. LERA MLS
