Welcome to 118 S Gardenview, a completely reimagined modern masterpiece located in the highly desirable Castle Hills area of San Antonio! Offering a spacious 4-bedroom, 3-full-bathroom layout across 2,332 square feet of beautifully designed living space, this home effortlessly blends striking architectural charm with high-end luxury finishes. The exterior boasts incredible curb appeal, showcasing a timeless stone facade on the front, low-maintenance stucco wrapping the rest of the home, fresh professional landscaping, and lush new grass blanketed across both the front and back yards. Step past the custom front door into a grand entryway defined by soaring high ceilings, a dramatic ring chandelier, and a sleek floating glass staircase. The heart of the home is a sprawling open-concept great room anchored by a show-stopping, floor-to-ceiling accent fireplace. This sun-drenched space flows seamlessly into a gourmet kitchen outfitted with premium cabinetry, an expansive breakfast bar, and exquisite quartz countertops that are carried throughout the entire home. Designed with comfort in mind, every single bedroom comes equipped with brand-new ceiling fans. Each of the three full bathrooms feels like a private spa, showcasing gorgeous new tile custom designed by the seller. Downstairs, the shared guest bathroom serves as a major design focal point with a breathtaking wood-slat feature wall. The private primary suite and the upstairs shared bathroom are equally impressive, each boasting brand-new cabinets and double vanities with pristine quartz surfaces. Head out back to your private outdoor oasis, fully secured with a brand-new wooden privacy fence and a massive yard loaded with premium Bermuda grass. A long concrete driveway leads to an oversized garage featuring a stunning custom wood-paneled ceiling and an integrated ceiling fan, making it the ultimate creative workshop or a cool outdoor patio lounge. Truly a rare gem tucked away in an incredible, centrally located community. Schedule your private tour today!
For sale
Price cut: $15K (7/23)
$610,000
118 S Gardenview, Castle Hills, TX 78213
4beds
2,332sqft
:
Get pre-qualified$4,388/mo
Single Family Residence
Built in 1965
0.33 Acres Lot
$593,800 Zestimate®
$262/sqft
$-- HOA
What's special
Show-stopping floor-to-ceiling accent fireplacePrivate outdoor oasisHigh-end luxury finishesSleek floating glass staircaseIncredible curb appealSun-drenched spaceBrand-new wooden privacy fence
- 27 days |
- 500 |
- 39 |
Likely to sell faster than
Zillow last checked:
Listing updated:
Listed by:
Cassandra Martinez TREC #775748 (210) 831-1031,
Real Broker, LLC
Source: LERA MLS,MLS#: 1996202
Facts & features
Interior
Bedrooms & bathrooms
- Bedrooms: 4
- Bathrooms: 3
- Full bathrooms: 3
Primary bedroom
- Features: Ceiling Fan(s), Full Bath
- Area: 168
- Dimensions: 14 x 12
Bedroom 2
- Area: 140
- Dimensions: 14 x 10
Bedroom 3
- Area: 187
- Dimensions: 11 x 17
Bedroom 4
- Area: 221
- Dimensions: 13 x 17
Primary bathroom
- Features: Shower Only, Double Vanity
- Area: 55
- Dimensions: 5 x 11
Dining room
- Area: 63
- Dimensions: 9 x 7
Kitchen
- Area: 169
- Dimensions: 13 x 13
Living room
- Area: 357
- Dimensions: 21 x 17
Heating
- Central, Electric
Cooling
- Central Air
Appliances
- Included: Cooktop, Self Cleaning Oven, Microwave, Refrigerator, Disposal, Dishwasher, Plumbed For Ice Maker, Gas Water Heater
- Laundry: Main Level, Washer Hookup, Dryer Connection
Features
- One Living Area, Separate Dining Room, Eat-in Kitchen, Breakfast Bar, Secondary Bedroom Down, Open Floorplan, Walk-In Closet(s), Master Downstairs, Ceiling Fan(s), Chandelier, Custom Cabinets
- Flooring: Ceramic Tile, Vinyl
- Has basement: No
- Attic: Access Only,Storage Only
- Number of fireplaces: 1
- Fireplace features: One
Interior area
- Total interior livable area: 2,332 sqft
Property
Parking
- Total spaces: 2
- Parking features: Two Car Garage, Garage Door Opener
- Garage spaces: 2
Features
- Levels: Two
- Stories: 2
- Pool features: None
Lot
- Size: 0.33 Acres
Details
- Parcel number: 050072020010
Construction
Type & style
- Home type: SingleFamily
- Property subtype: Single Family Residence
Materials
- Stone, Stucco
- Foundation: Slab
- Roof: Composition
Condition
- Pre-Owned
- New construction: No
- Year built: 1965
Utilities & green energy
- Utilities for property: City Garbage service
Community & HOA
Community
- Features: None
- Subdivision: Castle Hills Seg 1 & 2
Location
- Region: Castle Hills
Financial & listing details
- Price per square foot: $262/sqft
- Tax assessed value: $352,950
- Annual tax amount: $8,119
- Price range: $610K - $610K
- Date on market: 6/30/2026
- Cumulative days on market: 27 days
- Listing terms: Conventional,FHA,VA Loan,Cash
Estimated market value
$593,800
$564,000 - $623,000
$3,276/mo
Price history
| Date | Event | Price |
|---|---|---|
| 7/23/2026 | Price change | $610,000-2.4%$262/sqft |
Source:  LERA MLS #1996202 Report a problem LERA MLS #1996202 Report a problem | ||
| 6/30/2026 | Listed for sale | $625,000+66.7%$268/sqft |
Source: LERA MLS #1996202 Report a problem | ||
| 1/5/2026 | Sold | -- |
Source: LERA MLS #1892347 Report a problem | ||
| 10/24/2025 | Price change | $375,000-2.6%$161/sqft |
Source: LERA MLS #1892347 Report a problem | ||
| 8/13/2025 | Listed for sale | $385,000$165/sqft |
Source: LERA MLS #1892347 Report a problem | ||
Public tax history
| Year | Property taxes | Tax assessment |
|---|---|---|
| 2025 | $2,918 -24.1% | $352,950 |
| 2024 | $3,843 -4.2% | $352,950 |
| 2023 | $4,012 | $352,950 +8.8% |
| 2022 | -- | $324,500 +10% |
| 2021 | $4,928 | $295,130 +10% |
| 2020 | $4,928 -8.4% | $268,300 +5.2% |
| 2019 | $5,381 | $254,990 +1.4% |
| 2018 | $5,381 -1.3% | $251,560 +1.9% |
| 2017 | $5,452 | $246,940 +7.7% |
| 2016 | -- | $229,331 +10% |
| 2015 | -- | $208,483 +10% |
| 2014 | -- | $189,530 +3.7% |
| 2013 | -- | $182,810 +3.4% |
| 2012 | -- | $176,740 +8.7% |
| 2011 | -- | $162,640 -2.3% |
| 2010 | -- | $166,390 -11.9% |
| 2009 | -- | $188,760 +0.2% |
| 2008 | -- | $188,430 -14.4% |
| 2007 | -- | $220,160 +2.5% |
| 2006 | -- | $214,800 +10.5% |
| 2005 | -- | $194,320 |
| 2004 | -- | -- |
| 2003 | -- | -- |
| 2002 | -- | -- |
| 2001 | -- | -- |
| 2000 | -- | -- |
Find assessor info on the county website
Monthly payment
Est. payment
Payment breakdown
Explore the cost of this home by adjusting the details. Changes won't be saved.Climate risks
Neighborhood: 78213
Nearby schools
GreatSchools rating
- 9/10Castle Hills Elementary SchoolGrades: K-5Distance: 0.1 mi
- 3/10Jackson Middle SchoolGrades: 6-8Distance: 1.1 mi
- 3/10Legacy of Educational Excellence High SchoolGrades: 9-12Distance: 1.1 mi
Schools provided by the listing agent
- Elementary: Castle Hills
- Middle: Jackson
- High: Legacy High School
- District: North East I.S.D.
Source: LERA MLS. This data may not be complete. We recommend contacting the local school district to confirm school assignments for this home.
- $23,930-- bd-- ba-- sqft118 Gardenview Dr, Castle Hills, TX 78213Off Market
- $512,8003 bd3 ba2.8k sqft116 S Gardenview, Castle Hills, TX 78213Off Market
- $1,103,810-- bd-- ba-- sqft1705 NW Loop 410, Castle Hills, TX 78213Off Market
- $60,920-- bd-- ba-- sqft1705 NW Loop 410, Castle Hills, TX 78213Off Market
- $61,110-- bd-- ba-- sqft1705 NW Loop 410, Castle Hills, TX 78213Off Market
- $1,103,810-- bd-- ba-- sqft1705 NW Loop 410, Castle Hills, TX 78213Off Market
- $61,150-- bd-- ba-- sqft1705 NW Loop 410, Castle Hills, TX 78213Off Market
- $420,0004 bd3 ba2.6k sqft114 S Gardenview, Castle Hills, TX 78213Off Market
A local agent can set up tours, give advice and negotiate with sellers.
Similar homes
- $649,9003 bd3 ba2.9k sqft226 Gardenview, Castle Hills, TX 78213For Sale

 MLS ID #1999623, Rolando Munoz TREC #770699, Dean Grace, LLC. LERA MLS
 - $419,0004 bd2 ba1.7k sqft1022 GREY OAK DR, San Antonio, TX 78213For Sale
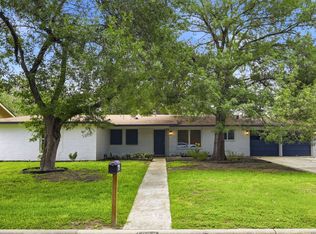 MLS ID #1997062, Mariana Campos TREC #694402, Vortex Realty. LERA MLS
 - $599,9994 bd3 ba2.2k sqft301 SAGECREST DR, San Antonio, TX 78232For Sale
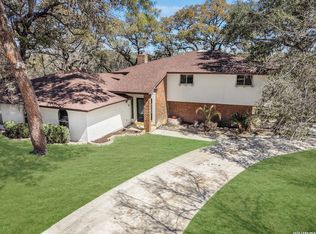 MLS ID #1967530, Kimberly Rendon TREC #794396, Inspired Brokerage, LLC. LERA MLS
 - $370,0005 bd2 ba1.9k sqft910 Mount Kisco, San Antonio, TX 78213For Sale
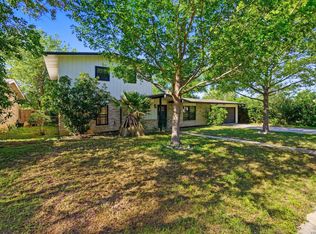 MLS ID #1875627, Ahimelech Doring TREC #829903, Realty One Group Emerald. LERA MLS
 - $579,9003 bd3 ba2k sqft1068 Ivy Ln, Terrell Hills, TX 78209For SaleMLS ID #1994573, Maria Torres TREC #619298, Home Team of America. LERA MLS
- $550,0005 bd5 ba3.4k sqft16331 Rangerider, San Antonio, TX 78247For SaleMLS ID #2002516, Josue Gallardo TREC #624913, Keller Williams City-View. LERA MLS
- $575,0004 bd3 ba2k sqft8708 GERONIMO DR, San Antonio, TX 78254For SaleMLS ID #1990818, Analiza Alvarado TREC #658838, Keller Williams Legacy. LERA MLS
- $435,0003 bd2 ba1.8k sqft10300 Quail Meadow, San Antonio, TX 78230For SaleMLS ID #1999052, Mary Hall TREC #494573, Keller Williams Legacy. LERA MLS
- $535,0004 bd2 ba2.3k sqft15114 OAKMERE ST, San Antonio, TX 78232For SaleMLS ID #1972140, Jessica Hernandez TREC #643589, San Antonio Portfolio KW RE. LERA MLS
- $419,0003 bd3 ba1.6k sqft314 VEDA MAE DR, San Antonio, TX 78216For SaleMLS ID #1990790, Kim Tamez TREC #819576, NetWorth Realty of San Antonio. LERA MLS
- $585,0004 bd3 ba2.8k sqft131 Rehmann, San Antonio, TX 78204For SaleMLS ID #1951079, Yasmeen Deais TREC #741119, Real Broker, LLC. LERA MLS
- $579,0003 bd4 ba2.5k sqft101 Haynes Avenue, San Antonio, TX 78210For SaleMLS ID #1973115, Daniel Herb TREC #734152, Phyllis Browning Company. LERA MLS
- $690,0003 bd3 ba2.2k sqft225 Wellesley Blvd, San Antonio, TX 78209For SaleMLS ID #1995127, Iliana Chavira TREC #650155, StepStone Realty, LLC. LERA MLS
- $589,9003 bd2 ba1.5k sqft229 Allensworth St, San Antonio, TX 78209For SaleMLS ID #1995377, Joe Iley TREC #554437, Mission Real Estate Group. LERA MLS
- $450,0004 bd3 ba2.5k sqft14131 KINGS MDWS, San Antonio, TX 78231For SaleMLS ID #1942911, Charles Gafford TREC #691603, Keller Williams City-View. LERA MLS
- $699,7004 bd2 ba2.5k sqft1311 Wiltshire, Terrell Hills, TX 78209For SaleMLS ID #1946898, Alex Mihaila TREC #794382, Mihaila Realty LTD. LERA MLS
- $375,0002 bd2 ba1.7k sqft3451 WELLSPRINGS DR, San Antonio, TX 78230For SaleMLS ID #2001562, Alicia Stumph TREC #709249, Keller Williams Heritage. LERA MLS
- $310,0004 bd2 ba1.7k sqft11022 Burr Oak Drive, San Antonio, TX 78230For Sale
 MLS ID #178238, Casey Tibbs, Tibbs Realty Group LLC. HLMLS as distributed by MLS GRID
 - $619,9004 bd3 ba2.5k sqft4420 Amen Corner, San Antonio, TX 78261For SaleMLS ID #1997320, Erica Torres TREC #684684, Xsellence Realty. LERA MLS
- $479,0006 bd3 ba3.2k sqft322 Westwind Cir, Windcrest, TX 78239For SaleMLS ID #1998683, Caitlin Stubblefield TREC #811921, DWELLVERSE LLC. LERA MLS
