Offering up to 20,000 in seller concessions! Take advantage of this opportunity! Modern updates meet timeless Mahncke Park charm in this completely renovated home, ideally located just minutes from Broadway, The Pearl, Brackenridge Park, the Botanical Garden, the San Antonio Zoo, The DoSeum, and some of the city's best local restaurants and coffee shops. Inside, you'll find approximately 1,500 square feet of thoughtfully redesigned living space featuring two separate living areas, luxury plank flooring, and a bright, open feel throughout. The kitchen was built to impress with quartz countertops, custom white cabinetry, designer tile backsplash, gas cooking, and new stainless steel appliances. The spacious primary suite offers backyard views, a walk-in closet, and a beautifully updated bathroom with dual vanities and a walk-in shower. An oversized secondary bedroom provides plenty of flexibility for a home office or sitting area, while the third bedroom also includes a walk-in closet. Step outside onto the backyard deck, perfect for relaxing or entertaining. If you've been searching for a move-in ready home that delivers modern finishes without sacrificing the character of one of San Antonio's most desirable historic neighborhoods, this is one you'll want to see.
For sale
Price cut: $5K (7/31)
$584,900
229 Allensworth St, San Antonio, TX 78209
3beds
1,500sqft
:
Get pre-qualified$4,166/mo
Single Family Residence
Built in 1944
6,751 Square Feet Lot
$566,400 Zestimate®
$390/sqft
$-- HOA
What's special
Gas cookingBright open feel throughoutLuxury plank flooringNew stainless steel appliancesDesigner tile backsplashCustom white cabinetrySpacious primary suite
- 45 days |
- 231 |
- 8 |
Zillow last checked:
Listing updated:
Listed by:
Joe Iley TREC #554437 (210) 833-8137,
Mission Real Estate Group
Source: LERA MLS,MLS#: 1995377
Facts & features
Interior
Bedrooms & bathrooms
- Bedrooms: 3
- Bathrooms: 3
- Full bathrooms: 2
- 1/2 bathrooms: 1
Primary bedroom
- Area: 169
- Dimensions: 13 x 13
Bedroom 2
- Area: 216
- Dimensions: 18 x 12
Bedroom 3
- Area: 156
- Dimensions: 13 x 12
Primary bathroom
- Features: Shower Only, Single Vanity
- Area: 84
- Dimensions: 12 x 7
Dining room
- Area: 130
- Dimensions: 10 x 13
Family room
- Area: 130
- Dimensions: 13 x 10
Kitchen
- Area: 165
- Dimensions: 15 x 11
Living room
- Area: 252
- Dimensions: 18 x 14
Heating
- Central, Natural Gas
Cooling
- Central Air
Appliances
- Included: Washer, Dryer, Microwave, Range, Gas Cooktop, Refrigerator, Disposal, Gas Water Heater
- Laundry: Main Level, Laundry Room, Washer Hookup, Dryer Connection
Features
- One Living Area, Liv/Din Combo, Separate Dining Room, Breakfast Bar, Utility Room Inside, High Ceilings, Open Floorplan, All Bedrooms Downstairs, Walk-In Closet(s), Master Downstairs, Ceiling Fan(s), Custom Cabinets
- Flooring: Vinyl
- Windows: Window Coverings
- Has fireplace: No
- Fireplace features: Not Applicable
Interior area
- Total interior livable area: 1,500 sqft
Property
Parking
- Total spaces: 1
- Parking features: One Car Garage, Garage Door Opener
- Garage spaces: 1
Accessibility
- Accessibility features: 2+ Access Exits, Accessible Entrance, Accessible Hallway(s), Doors-Swing-In
Features
- Levels: One
- Stories: 1
- Patio & porch: Deck
- Exterior features: Rain Gutters
- Pool features: None
- Fencing: Privacy
Lot
- Size: 6,751 Square Feet
- Dimensions: 50x137
- Features: Sidewalks
Details
- Additional structures: Shed(s)
- Parcel number: 060150000160
Construction
Type & style
- Home type: SingleFamily
- Property subtype: Single Family Residence
Materials
- Siding
- Roof: Composition
Condition
- Pre-Owned
- New construction: No
- Year built: 1944
Utilities & green energy
- Water: Water System
- Utilities for property: City Garbage service
Community & HOA
Community
- Features: Golf, Jogging Trails, Bike Trails
- Subdivision: Mahncke Park
Location
- Region: San Antonio
Financial & listing details
- Price per square foot: $390/sqft
- Tax assessed value: $325,960
- Annual tax amount: $7,955
- Price range: $584.9K - $584.9K
- Date on market: 6/26/2026
- Cumulative days on market: 189 days
- Listing terms: Conventional,FHA,VA Loan,Cash,Investors OK
- Road surface type: Paved
Estimated market value
$566,400
$538,000 - $595,000
$2,153/mo
Price history
| Date | Event | Price |
|---|---|---|
| 7/31/2026 | Price change | $584,900-0.8%$390/sqft |
Source:  LERA MLS #1995377 Report a problem LERA MLS #1995377 Report a problem | ||
| 6/26/2026 | Listed for sale | $589,900-0.9%$393/sqft |
Source: LERA MLS #1995377 Report a problem | ||
| 6/19/2026 | Listing removed | $595,000$397/sqft |
Source: LERA MLS #1936602 Report a problem | ||
| 5/17/2026 | Price change | $595,000-3.3%$397/sqft |
Source: LERA MLS #1936602 Report a problem | ||
| 1/26/2026 | Listed for sale | $615,000+108.5%$410/sqft |
Source: LERA MLS #1936602 Report a problem | ||
| 8/26/2024 | Listing removed | $295,000$197/sqft |
Source: LERA MLS #1791658 Report a problem | ||
| 8/15/2024 | Listed for sale | $295,000$197/sqft |
Source: LERA MLS #1791658 Report a problem | ||
| 8/6/2024 | Pending sale | $295,000$197/sqft |
Source: LERA MLS #1791658 Report a problem | ||
| 7/10/2024 | Listed for sale | $295,000$197/sqft |
Source: LERA MLS #1791658 Report a problem | ||
| 5/25/2010 | Sold | -- |
Source: LERA MLS #834347 Report a problem | ||
Public tax history
| Year | Property taxes | Tax assessment |
|---|---|---|
| 2025 | $7,955 +1.8% | $325,960 +1.7% |
| 2024 | $7,818 -2.1% | $320,380 |
| 2023 | $7,986 +1.7% | $320,380 +10.5% |
| 2022 | $7,856 +19.6% | $289,930 +17.5% |
| 2021 | $6,569 | $246,760 +5.4% |
| 2020 | $6,569 +3.3% | $234,120 +4.4% |
| 2019 | $6,356 | $224,270 +11.9% |
| 2018 | $6,356 +13.5% | $200,490 +1.6% |
| 2017 | $5,600 +32.3% | $197,340 +31.6% |
| 2016 | $4,234 +48.1% | $150,000 +9.5% |
| 2015 | $2,859 | $137,000 +29.6% |
| 2014 | $2,859 | $105,670 +2.5% |
| 2013 | -- | $103,140 -1.6% |
| 2012 | -- | $104,790 -1.6% |
| 2011 | -- | $106,450 +1.2% |
| 2010 | -- | $105,150 -2.8% |
| 2009 | -- | $108,180 +5.5% |
| 2008 | -- | $102,530 -16.3% |
| 2007 | -- | $122,520 +26.8% |
| 2006 | -- | $96,600 +14.2% |
| 2005 | -- | $84,620 |
| 2004 | -- | -- |
| 2003 | -- | -- |
| 2002 | -- | -- |
| 2001 | -- | -- |
| 2000 | -- | -- |
Find assessor info on the county website
Monthly payment
Est. payment
Payment breakdown
Explore the cost of this home by adjusting the details. Changes won't be saved.Climate risks
Neighborhood: Mahncke Park
Nearby schools
GreatSchools rating
- NALamar Elementary SchoolGrades: PK-6Distance: 0.4 mi
- 4/10Hawthorne Pk-8 AcademyGrades: PK-8Distance: 1.7 mi
- 4/10Edison High SchoolGrades: 9-12Distance: 2.7 mi
Schools provided by the listing agent
- Elementary: Hawthorne
- Middle: Hawthorne Academy
- High: Edison
- District: San Antonio I.S.D.
Source: LERA MLS. This data may not be complete. We recommend contacting the local school district to confirm school assignments for this home.
- $260,0003 bd1 ba1.2k sqft225 Allensworth St, San Antonio, TX 78209Off Market
- $274,2002 bd1 ba1k sqft235 Allensworth St, San Antonio, TX 78209Off Market
- $407,3002 bd1 ba1.3k sqft219 Allensworth St, San Antonio, TX 78209Off Market
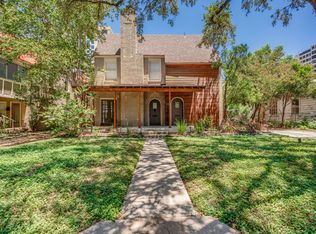
- $--2 bd1 ba1.3k sqft219 Allensworth St UNIT 221, San Antonio, TX 78209Off Market
- $331,3002 bd1 ba1.1k sqft239 Allensworth St, San Antonio, TX 78209Off Market
- $277,4002 bd1 ba1.3k sqft221 Allensworth St, San Antonio, TX 78209Off Market
- $302,0003 bd1 ba1.2k sqft142 Groveland Pl, San Antonio, TX 78209Off Market
- $174,0001 bd1 ba850 sqft146 Groveland Pl, San Antonio, TX 78209Off Market
A local agent can set up tours, give advice and negotiate with sellers.
Similar homes
- $599,9994 bd3 ba2k sqft260 WYANOKE DR, San Antonio, TX 78209For Sale
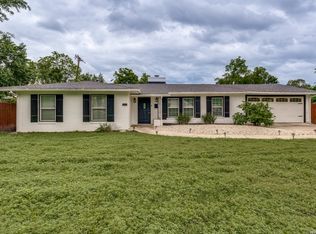
 MLS ID #1970419, Nelly Flores Arauza TREC #822038, LPT Realty, LLC. LERA MLS
 - $575,0003 bd3 ba2k sqft1068 Ivy Ln, Terrell Hills, TX 78209For Sale
 MLS ID #1994573, Maria Torres TREC #619298, Home Team of America. LERA MLS
 - $499,0003 bd2 ba1.5k sqft124 Bryn Mawr, San Antonio, TX 78209For Sale
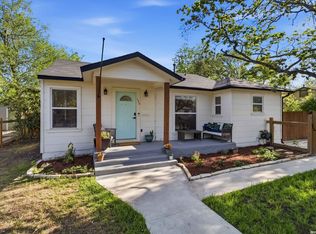 MLS ID #1955672, Jane Tomaszewski TREC #617418, JB Goodwin, REALTORS. LERA MLS
 - $499,0003 bd2 ba1.9k sqft338 BREES BLVD, San Antonio, TX 78209For Sale
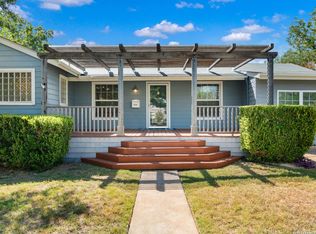 MLS ID #1965700, Travis Amaro TREC #598694, Kuper Sotheby's Int'l Realty. LERA MLS
 - $2,3503 bd3 ba1.6k sqft344 Claremont Ave, San Antonio, TX 78209For RentLERA MLS
- $375,0004 bd3 ba1.4k sqft1803 Calhoun, San Antonio, TX 78209For SaleMLS ID #1948063, Analisa Gutierrez TREC #731759, Real Broker, LLC. LERA MLS
- $469,0003 bd3 ba2.1k sqft206 Ridgecrest Drive #16, San Antonio, TX 78209For SaleMLS ID #1959560, Bridget Archer TREC #461691, Kuper Sotheby's Int'l Realty. LERA MLS
- $465,0003 bd4 ba1.8k sqft1426 E Sandalwood Ln, San Antonio, TX 78209For SaleMLS ID #1954263, Jill Yeargan TREC #685415, Realty United. LERA MLS
- $350,0004 bd2 ba1.7k sqft334 Karen Ln, San Antonio, TX 78209For SaleMLS ID #1971055, Sandra Rangel TREC #579513, Real Broker, LLC. LERA MLS
- $450,0003 bd3 ba2k sqft206 Ridgecrest Dr. Unit 4, San Antonio, TX 78209For SaleMLS ID #1944496, John Chambers TREC #647744, eXp Realty. LERA MLS
- $359,9004 bd2 ba1.7k sqft447 Senova Dr, San Antonio, TX 78216For SaleMLS ID #2006299, Bryce Hahn TREC #791596, Real Broker, LLC. LERA MLS
- $549,0004 bd4 ba1.9k sqft315 W Norwood, San Antonio, TX 78212For SaleMLS ID #1931724, Nathan Young TREC #699396, Devora Realty. LERA MLS
- $389,0003 bd2 ba1.4k sqft915 Mason, San Antonio, TX 78208For SaleMLS ID #1910031, Chad Bradshaw TREC #727700, Dalton Wade, Inc. LERA MLS
- $319,9993 bd2 ba1.3k sqft415 REDCLIFF DR, San Antonio, TX 78216For SaleMLS ID #2004237, Tony Ruiz TREC #724287, All City San Antonio Registered Series. LERA MLS
- $309,0003 bd2 ba1.4k sqft1026 W Lynwood, San Antonio, TX 78201For SaleMLS ID #1951900, Alyssa Marquez TREC #770341, LPT Realty, LLC. LERA MLS
- $409,9993 bd3 ba1.6k sqft314 Veda Mae Dr, San Antonio, TX 78216For SaleMLS ID #1990790, Jeremy Coburn TREC #488785, NetWorth Realty of San Antonio. LERA MLS
- $439,9994 bd2 ba1.8k sqft612 W Magnolia Ave, San Antonio, TX 78212For SaleMLS ID #1992250, Scott Malouff TREC #658231, Keller Williams Heritage. LERA MLS
- $559,0004 bd4 ba1.7k sqft911 Iowa, San Antonio, TX 78203For SaleMLS ID #1960315, Cynthia Vasquez TREC #513471, Mission Real Estate Group. LERA MLS
- $415,0004 bd3 ba2.1k sqft359 REXFORD DR, San Antonio, TX 78216For SaleMLS ID #2001342, Jim Seifert TREC #447935, Redfin Corporation. LERA MLS
- $385,0004 bd3 ba2.2k sqft8702 Dudley, San Antonio, TX 78230For SaleMLS ID #1943234, Elizabeth Gonzales TREC #833108, BT Realty & Associates. LERA MLS
