Located in the highly coveted Alamo Heights School District, this beautifully designed 3-bedroom, 3.5-bath home offers modern living in a fabulous, highly desirable location. Built in 2019, the home features an open-concept floor plan ideal for both everyday living and entertaining. The spacious kitchen includes a gas cook-top and opens seamlessly to the main living and dining areas. Upstairs you'll find all three bedrooms, a game room, and a conveniently located laundry room. The primary suite offers privacy and comfort, while the additional bedrooms provide ample space for family or guests. Enjoy a zero-scaped/low maintenance exterior, perfect for lock-and-leave living. Additional features include a two-car garage and thoughtfully designed layout throughout.
For sale
Price cut: $4K (6/23)
$465,000
1426 E Sandalwood Ln, San Antonio, TX 78209
3beds
1,866sqft
Single Family Residence
Built in 2019
2,308 Square Feet Lot
$455,100 Zestimate®
$249/sqft
$-- HOA
What's special
Two-car garageOpen-concept floor planSpacious kitchenGas cook-topThoughtfully designed layout throughout
- 153 days
- 206
- 17
Zillow last checked:
Listing updated:
Listed by:
Jill Yeargan TREC #685415 (210) 601-2988,
Realty United
Source: LERA MLS,MLS#: 1954263
Facts & features
Interior
Bedrooms & bathrooms
- Bedrooms: 3
- Bathrooms: 4
- Full bathrooms: 3
- 1/2 bathrooms: 1
Primary bedroom
- Level: Upper
- Area: 238
- Dimensions: 14 x 17
Bedroom 2
- Area: 130
- Dimensions: 10 x 13
Bedroom 3
- Area: 132
- Dimensions: 11 x 12
Primary bathroom
- Features: Shower Only
- Area: 90
- Dimensions: 9 x 10
Dining room
- Area: 110
- Dimensions: 10 x 11
Kitchen
- Area: 117
- Dimensions: 9 x 13
Living room
- Area: 198
- Dimensions: 11 x 18
Heating
- Central, Electric
Cooling
- 13-15 SEER AX, Central Air
Appliances
- Included: Microwave, Range, Gas Cooktop, Disposal, Dishwasher, Electric Water Heater, Plumb for Water Softener, ENERGY STAR Qualified Appliances, High Efficiency Water Heater
- Laundry: Upper Level, Washer Hookup, Dryer Connection
Features
- One Living Area, Game Room, Utility Room Inside, All Bedrooms Upstairs, Open Floorplan, High Speed Internet, Ceiling Fan(s), Chandelier, Solid Counter Tops, Programmable Thermostat
- Flooring: Carpet, Ceramic Tile
- Windows: Double Pane Windows, Low Emissivity Windows
- Has basement: No
- Attic: 12"+ Attic Insulation
- Has fireplace: No
- Fireplace features: Not Applicable
Interior area
- Total interior livable area: 1,866 sqft
Property
Parking
- Total spaces: 2
- Parking features: Two Car Garage
- Garage spaces: 2
Features
- Levels: Two
- Stories: 2
- Pool features: None
Lot
- Size: 2,308 Square Feet
Details
- Parcel number: 118840001000
Construction
Type & style
- Home type: SingleFamily
- Property subtype: Single Family Residence
Materials
- Siding, Fiber Cement, Radiant Barrier
- Foundation: Slab
- Roof: Composition
Condition
- Pre-Owned
- New construction: No
- Year built: 2019
Details
- Builder name: Casina Creek Homes
Utilities & green energy
- Sewer: Sewer System
- Utilities for property: Cable Available, City Garbage service
Green energy
- Indoor air quality: Integrated Pest Management
- Water conservation: Water-Smart Landscaping, Low Flow Commode
Community & HOA
Community
- Features: None
- Subdivision: Ridgecrest Villas/Casinas
Location
- Region: San Antonio
Financial & listing details
- Price per square foot: $249/sqft
- Tax assessed value: $476,870
- Annual tax amount: $10,694
- Price range: $465K - $465K
- Date on market: 4/2/2026
- Cumulative days on market: 153 days
- Listing terms: Conventional,FHA,VA Loan,Cash
Estimated market value
$455,100
$432,000 - $478,000
$2,849/mo
Price history
| Date | Event | Price |
|---|---|---|
| 8/14/2026 | Listed for rent | $2,995-14.4%$2/sqft |
Source: Zillow Rentals Report a problem | ||
| 8/11/2026 | Listing removed | $3,500$2/sqft |
Source: LERA MLS #1994284 Report a problem | ||
| 7/22/2026 | Listed for rent | $3,500$2/sqft |
Source: LERA MLS #1994284 Report a problem | ||
| 6/23/2026 | Price change | $465,000-0.9%$249/sqft |
Source:  LERA MLS #1954263 Report a problem LERA MLS #1954263 Report a problem | ||
| 4/2/2026 | Listed for sale | $469,000+9.1%$251/sqft |
Source: LERA MLS #1954263 Report a problem | ||
| 4/7/2023 | Sold | -- |
Source: LERA MLS #1671726 Report a problem | ||
| 3/26/2023 | Pending sale | $430,000$230/sqft |
Source: LERA MLS #1671726 Report a problem | ||
| 3/21/2023 | Contingent | $430,000$230/sqft |
Source: LERA MLS #1671726 Report a problem | ||
| 3/10/2023 | Listed for sale | $430,000$230/sqft |
Source: LERA MLS #1671726 Report a problem | ||
| 5/4/2020 | Sold | -- |
Source: LERA MLS #1431964 Report a problem | ||
Public tax history
| Year | Property taxes | Tax assessment |
|---|---|---|
| 2025 | $8,276 -1.3% | $476,870 +3.2% |
| 2024 | $8,387 +2.7% | $461,870 +4.5% |
| 2023 | $8,166 -10.1% | $441,860 +6.9% |
| 2022 | $9,079 +86.4% | $413,450 +2.7% |
| 2021 | $4,870 | $402,590 +106.6% |
| 2020 | $4,870 | $194,820 |
Find assessor info on the county website
Monthly payment
Est. payment
Payment breakdown
Explore the cost of this home by adjusting the details. Changes won't be saved.Climate risks
Neighborhood: 78209
Nearby schools
Schools provided by the listing agent
- Elementary: Cambridge
- Middle: Alamo Heights
- High: Alamo Heights
- District: Alamo Heights I.S.D.
Source: LERA MLS. This data may not be complete. We recommend contacting the local school district to confirm school assignments for this home.
- $436,8003 bd3 ba1.8k sqft1422 E Sandalwood Ln, San Antonio, TX 78209Off Market
- $534,4004 bd3 ba2.3k sqft1418 E Sandalwood Ln, San Antonio, TX 78209Off Market
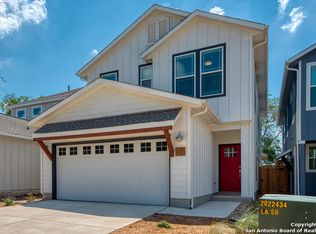
- $505,6003 bd4 ba1.8k sqft1430 E Sandalwood Ln, San Antonio, TX 78209Off Market
- $466,0003 bd3 ba1.8k sqft1434 E Sandalwood Ln, San Antonio, TX 78209Off Market
Similar homes
- $469,0003 bd3 ba2.1k sqft206 Ridgecrest Dr Unit #16, San Antonio, TX 78209For Sale

 MLS ID #1959560, Bridget Archer TREC #461691, Kuper Sotheby's Int'l Realty. LERA MLS
 - $440,0003 bd3 ba2k sqft206 Ridgecrest Dr. Unit 4, San Antonio, TX 78209For Sale
 MLS ID #1944496, John Chambers TREC #647744, eXp Realty. LERA MLS
 - $445,0003 bd3 ba1.6k sqft410 Natalen Ave, San Antonio, TX 78209For Sale
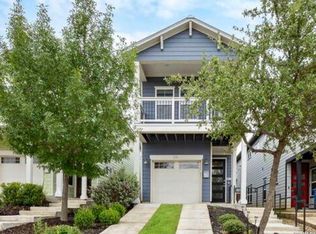 MLS ID #1970626, Cynthia Marmolejo TREC #607795, Phyllis Browning Company. LERA MLS
 - $499,9903 bd4 ba1.9k sqft102 Tendick # 902 UNIT 902, San Antonio, TX 78209For Sale
 MLS ID #1861221, Kaylin Biela TREC #751192, South Texas Realty, LLC. LERA MLS
 - $450,0003 bd4 ba1.9k sqft211 E Courtland, San Antonio, TX 78212For SaleMLS ID #1956314, Dean Aitken TREC #633339, Keller Williams Heritage. LERA MLS
- $365,0003 bd4 ba1.6k sqft310 Tendick UNIT 1101, San Antonio, TX 78209For SaleMLS ID #2011370, Federico Volkmer TREC #670481, Keller Williams City-View. LERA MLS
- $510,0003 bd3 ba1.9k sqft930 Hays, San Antonio, TX 78202For SaleMLS ID #1955120, Lucio Vasquez TREC #647841, Keller Williams City-View. LERA MLS
- $430,0003 bd2 ba1.5k sqft1535 Larkspur, San Antonio, TX 78213For SaleMLS ID #2003192, Stephen Galvan TREC #700027, Keller Williams Heritage. LERA MLS
- $489,0003 bd3 ba2.4k sqft18815 Agincourt, San Antonio, TX 78258For SaleMLS ID #1946886, Rose Negrete Preece TREC #619860, Keller Williams Heritage. LERA MLS
- $449,4493 bd2 ba2k sqft12422 CHENA LK, San Antonio, TX 78249For SaleMLS ID #1993253, Deepesh Patel TREC #815513, Vortex Realty. LERA MLS
- $574,9003 bd2 ba2.5k sqft16203 Bronco Vw, San Antonio, TX 78247For SaleMLS ID #2011156, Lisa Sinn TREC #555396, Keller Williams Heritage. LERA MLS
- $498,5003 bd3 ba2.7k sqft5021 Tupelo Row, San Antonio, TX 78263For SaleMLS ID #1966143, Charlotta Yearwood TREC #806533, eXp Realty. LERA MLS
- $475,0004 bd3 ba2.5k sqft12705 BIG VALLEY CRK, San Antonio, TX 78254For SaleMLS ID #2008141, Suzanne Nieves TREC #734892, LPT Realty, LLC. LERA MLS
- $380,0003 bd3 ba1.7k sqft754 Delmar St, San Antonio, TX 78210For SaleMLS ID #1955363, Makayla Gouge TREC #817860, Real Broker, LLC. LERA MLS
- $375,0004 bd3 ba2k sqft123 FAIRVIEW AVE, San Antonio, TX 78223For SaleMLS ID #1967212, R.J. Reyes TREC #550413, Keller Williams Heritage. LERA MLS
- $429,5004 bd3 ba2.3k sqft21114 Chestnut Cove, San Antonio, TX 78266For SaleMLS ID #1963096, Ivan Terrazas TREC #530052, Keller Williams City-View. LERA MLS
- $474,4003 bd3 ba2k sqft7806 SYCAMORE HLS, Boerne, TX 78015For SaleMLS ID #1999956, Adrianna Salgado TREC #787076, Real Broker, LLC. LERA MLS
- $369,9003 bd3 ba1.6k sqft8851 Oakland Rd Unit 36, San Antonio, TX 78240For SaleMLS ID #2003700, Christopher Engstrom TREC #745386, Phyllis Browning Company. LERA MLS
- $389,9004 bd3 ba2.3k sqft12518 YELLOWSTONE PT, San Antonio, TX 78254For SaleMLS ID #2002752, Marco Puga TREC #827908, eXp Realty. LERA MLS
