Welcome to one of the largest homes currently available in Annabelle Ranch, set on a rare half-acre lot with room to build the backyard you've been picturing. This open concept floor plan features high ceilings, a kitchen with quartz countertops, and a layout that flows directly into the main living and dining area for easy entertaining. The primary suite includes dual closets and a soaking tub, giving you a quiet retreat at the end of the day. Upstairs, a versatile bonus room with its own bathroom is ready to become a media room, home theater, guest suite, or playroom. With 3 bedrooms, 2.5 baths, and more square footage than most active listings in the community, this home is priced to compete with smaller floor plans nearby. Build a pool, add a covered patio, plant a garden, or design a full outdoor living space. The lot size gives you options you won't find in newer neighborhoods.
For sale
Price cut: $1.5K (6/25)
$498,500
5021 Tupelo Row, San Antonio, TX 78263
3beds
2,776sqft
:
Get pre-qualified$3,594/mo
Single Family Residence
Built in 2020
0.53 Acres Lot
$488,800 Zestimate®
$180/sqft
$44/mo HOA
What's special
Rare half-acre lotHigh ceilingsOpen concept floor planKitchen with quartz countertops
- 80 days |
- 292 |
- 14 |
Zillow last checked:
Listing updated:
Listed by:
Charlotta Yearwood TREC #806533 (210) 906-2470,
eXp Realty
Source: LERA MLS,MLS#: 1966143
Facts & features
Interior
Bedrooms & bathrooms
- Bedrooms: 3
- Bathrooms: 3
- Full bathrooms: 2
- 1/2 bathrooms: 1
Primary bedroom
- Features: Split
- Area: 238
- Dimensions: 17 x 14
Bedroom 2
- Area: 140
- Dimensions: 14 x 10
Bedroom 3
- Area: 143
- Dimensions: 13 x 11
Primary bathroom
- Features: Tub/Shower Separate, Double Vanity, Soaking Tub
- Area: 169
- Dimensions: 13 x 13
Dining room
- Area: 165
- Dimensions: 15 x 11
Family room
- Area: 374
- Dimensions: 22 x 17
Kitchen
- Area: 144
- Dimensions: 12 x 12
Heating
- Central, Natural Gas
Cooling
- Central Air
Appliances
- Included: Built-In Oven, Microwave, Range, Refrigerator, Disposal, Dishwasher, Water Softener Owned, Vented Exhaust Fan
- Laundry: Main Level, Washer Hookup, Dryer Connection
Features
- Two Living Area, Liv/Din Combo, Kitchen Island, Study/Library, Game Room, Utility Room Inside, 1st Floor Lvl/No Steps, High Ceilings, Open Floorplan, High Speed Internet, All Bedrooms Downstairs, Telephone, Walk-In Closet(s), Master Downstairs, Ceiling Fan(s), Chandelier, Central Vacuum, Programmable Thermostat
- Flooring: Carpet, Ceramic Tile
- Windows: Double Pane Windows, Window Coverings
- Has basement: No
- Number of fireplaces: 1
- Fireplace features: One
Interior area
- Total interior livable area: 2,776 sqft
Video & virtual tour
Property
Parking
- Total spaces: 3
- Parking features: Three Car Garage, Garage Door Opener
- Garage spaces: 3
Features
- Levels: Two
- Stories: 2
- Patio & porch: Covered
- Exterior features: Partial Sprinkler System, Rain Gutters
- Pool features: None
Lot
- Size: 0.53 Acres
Details
- Parcel number: 051376030200
Construction
Type & style
- Home type: SingleFamily
- Property subtype: Single Family Residence
Materials
- Brick, 4 Sides Masonry, Stone
- Foundation: Slab
- Roof: Composition
Condition
- Pre-Owned
- New construction: No
- Year built: 2020
Details
- Builder name: M/I Homes
Utilities & green energy
- Electric: CPS Energy
- Gas: CPS Energy
- Sewer: Septic, Septic
- Water: ECentralISUD
- Utilities for property: Cable Available
Community & HOA
Community
- Features: None
- Security: Smoke Detector(s)
- Subdivision: Annabelle Ranch
HOA
- Has HOA: Yes
- HOA fee: $133 quarterly
- HOA name: REAL MANAGE
Location
- Region: San Antonio
Financial & listing details
- Price per square foot: $180/sqft
- Tax assessed value: $541,440
- Annual tax amount: $9,613
- Price range: $498.5K - $498.5K
- Date on market: 5/12/2026
- Cumulative days on market: 81 days
- Listing terms: Conventional,FHA,VA Loan,Cash
Estimated market value
$488,800
$464,000 - $513,000
$2,968/mo
Price history
| Date | Event | Price |
|---|---|---|
| 6/25/2026 | Price change | $498,500-0.3%$180/sqft |
Source:  LERA MLS #1966143 Report a problem LERA MLS #1966143 Report a problem | ||
| 5/12/2026 | Listed for sale | $500,000+4.2%$180/sqft |
Source: LERA MLS #1966143 Report a problem | ||
| 2/9/2022 | Sold | -- |
Source: LERA MLS #44006_1581093 Report a problem | ||
| 1/24/2022 | Pending sale | $479,900$173/sqft |
Source: LERA MLS #1581093 Report a problem | ||
| 1/16/2022 | Contingent | $479,900$173/sqft |
Source: LERA MLS #1581093 Report a problem | ||
| 1/13/2022 | Listed for sale | $479,900$173/sqft |
Source: LERA MLS #1581093 Report a problem | ||
Public tax history
| Year | Property taxes | Tax assessment |
|---|---|---|
| 2025 | $1,837 -75.9% | $541,440 0% |
| 2024 | $7,635 +8.2% | $541,662 +10% |
| 2023 | $7,057 -18.3% | $492,420 +1.8% |
| 2022 | $8,638 | $483,930 +160.1% |
| 2021 | -- | $186,050 |
Find assessor info on the county website
Monthly payment
Est. payment
Payment breakdown
Explore the cost of this home by adjusting the details. Changes won't be saved.Climate risks
Neighborhood: 78263
Nearby schools
GreatSchools rating
- 8/10Oak Crest Elementary SchoolGrades: PK-5Distance: 2.1 mi
- 3/10East Central Heritage Middle SchoolGrades: 6-8Distance: 1.9 mi
- 2/10East Central High SchoolGrades: 9-12Distance: 1.8 mi
Schools provided by the listing agent
- Elementary: Oak Crest Elementary
- Middle: Heritage
- High: East Central
- District: East Central I.S.D
Source: LERA MLS. This data may not be complete. We recommend contacting the local school district to confirm school assignments for this home.
- $644,5005 bd4 ba3.9k sqft5025 Tupelo Row, San Antonio, TX 78263Off Market
- $478,4004 bd3 ba2.8k sqft5015 Tupelo Row, San Antonio, TX 78263Off Market
- $415,6003 bd3 ba2.2k sqft5020 Tupelo Row, San Antonio, TX 78263Off Market
- $452,0004 bd3 ba2.4k sqft5029 Tupelo Row, San Antonio, TX 78263Off Market
- $373,7003 bd2 ba1.8k sqft5024 Tupelo Row, San Antonio, TX 78263Off Market
- $759,8005 bd4 ba3.9k sqft5016 Tupelo Row, San Antonio, TX 78263Off Market
- $---- bd-- ba-- sqft5011 Tupelo Row, San Antonio, TX 78263Off Market
- from $519,9904 bd4 ba3k sqftBrenhem C Plan, Annabelle Ranch, San Antonio, TX 78263New Construction
A local agent can set up tours, give advice and negotiate with sellers.
Similar homes
- $487,0004 bd3 ba2.3k sqft9307 Madler, San Antonio, TX 78263For Sale

 MLS ID #1999141, Devin Resendez TREC #663042, Keller Williams Legacy. LERA MLS
 - $430,0003 bd2 ba2.3k sqft4948 Beck Rd, San Antonio, TX 78263For Sale
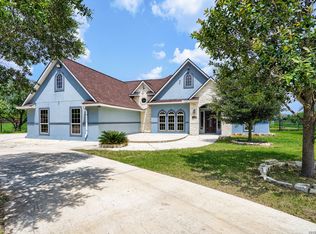 MLS ID #1968976, Luis Galindo TREC #626032, Orchard Brokerage. LERA MLS
 - $544,9004 bd3 ba2.6k sqft5307 KODY CREEK, San Antonio, TX 78263For Sale
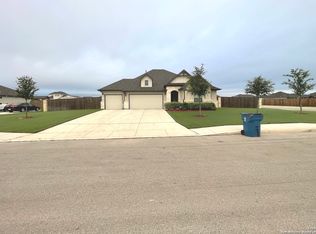 MLS ID #1917232, Corina Uribe TREC #418499, San Antonio Elite Realty. LERA MLS
 - from $490,9903 bd2 ba2.1k sqftBrazos Plan, Everly Estates, San Antonio, TX 78263New Construction
 M/I Homes
 - from $516,9904 bd3 ba2.7k sqftNolan Plan, Everly Estates, San Antonio, TX 78263New ConstructionM/I Homes
- $639,0003 bd3 ba2.5k sqft4730 Stanteen, San Antonio, TX 78263For SaleMLS ID #1959577, Cynthia Farmer TREC #302501, The Realty Place. LERA MLS
- from $543,9904 bd3 ba3.2k sqftBlanco Plan, Everly Estates, San Antonio, TX 78263New ConstructionM/I Homes
- $429,9003 bd2 ba2.2k sqft8612 Quail Ridge, San Antonio, TX 78263For SaleMLS ID #1947119, Cynthia Farmer TREC #302501, The Realty Place. LERA MLS
- from $489,9904 bd3 ba2.5k sqftCotulla C Plan, Annabelle Ranch, San Antonio, TX 78263New ConstructionBellaire Homes
- $538,8724 bd3 ba2.2k sqft5705 Provo Pl, San Antonio, TX 78263New ConstructionMLS ID #1999965, Clay Woodard TREC #436945, Move Up America. LERA MLS
- from $499,9905 bd3 ba2.7k sqftLeander C Plan, Annabelle Ranch, San Antonio, TX 78263New ConstructionBellaire Homes
- $545,1514 bd4 ba2.5k sqft5110 EVERLY TER, San Antonio, TX 78263New ConstructionLERA MLS
- from $503,9903 bd3 ba3.2k sqftSan Gabriel Plan, Everly Estates, San Antonio, TX 78263New ConstructionM/I Homes
- from $479,9904 bd3 ba2.4k sqftCarrizo C Plan, Annabelle Ranch, San Antonio, TX 78263New ConstructionBellaire Homes
- from $509,9904 bd4 ba3k sqftGibbon C Plan, Annabelle Ranch, San Antonio, TX 78263New ConstructionBellaire Homes
- $549,8454 bd3 ba3k sqft5707 Lehi Street, San Antonio, TX 78263New ConstructionMLS ID #1993990, Clay Woodard TREC #436945, Move Up America. LERA MLS
- from $492,9903 bd3 ba2.8k sqftZacate Plan, Everly Estates, San Antonio, TX 78263New ConstructionM/I Homes
- from $519,9904 bd4 ba3k sqftBrenhem C Plan, Annabelle Ranch, San Antonio, TX 78263New ConstructionBellaire Homes
- $549,9904 bd3 ba2.6k sqft5223 Everly Terrace, San Antonio, TX 78263New ConstructionLERA MLS
- $568,4564 bd4 ba2.6k sqft5125 Estates Oak Way, San Antonio, TX 78263New ConstructionLERA MLS
