DRIVING INSTRUCTIONS: Drive south on Loop 1604 from IH-35. Continue south on Loop 1604 past IH-10. Turn right on Hwy 87 and left on Beck Rd. Turn left into the main entry for Annabelle Ranch. The Model home is at 5011 Tupelo Row, San Antonio Tx 78263.
New construction
$538,872
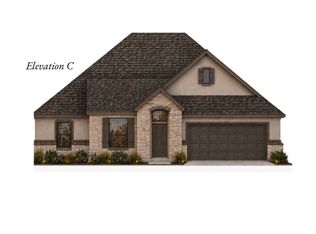
5705 Provo Pl, San Antonio, TX 78263
4beds
2,284sqft
:
Get pre-qualified$4,033/mo
Single Family Residence
Built in 2026
0.5 Acres Lot
$528,800 Zestimate®
$236/sqft
$48/mo HOA
What's special
- 11 days |
- 79 |
- 2 |
Likely to sell faster than
Zillow last checked:
Listing updated:
Listed by:
Clay Woodard TREC #436945 (512) 844-7600,
Move Up America
Source: LERA MLS,MLS#: 1999965
Facts & features
Interior
Bedrooms & bathrooms
- Bedrooms: 4
- Bathrooms: 3
- Full bathrooms: 3
Primary bedroom
- Features: Walk-In Closet(s), Ceiling Fan(s), Full Bath
- Area: 238
- Dimensions: 17 x 14
Bedroom 2
- Area: 176
- Dimensions: 11 x 16
Bedroom 3
- Area: 154
- Dimensions: 11 x 14
Bedroom 4
- Area: 154
- Dimensions: 11 x 14
Primary bathroom
- Features: Shower Only, Double Vanity
- Area: 90
- Dimensions: 9 x 10
Dining room
- Area: 100
- Dimensions: 10 x 10
Kitchen
- Area: 160
- Dimensions: 16 x 10
Living room
- Area: 378
- Dimensions: 21 x 18
Heating
- Central, Natural Gas
Cooling
- 13-15 SEER AX, Ceiling Fan(s), Central Air, Attic Fan
Appliances
- Included: Cooktop, Built-In Oven, Microwave, Gas Cooktop, Disposal, Plumbed For Ice Maker, Vented Exhaust Fan, Plumb for Water Softener
- Laundry: Laundry Room, Washer Hookup, Dryer Connection
Features
- One Living Area, Eat-in Kitchen, Kitchen Island, Pantry, Study/Library, Utility Room Inside, 1st Floor Lvl/No Steps, High Ceilings, Open Floorplan, High Speed Internet, Walk-In Closet(s), Master Downstairs, Ceiling Fan(s), Programmable Thermostat
- Flooring: Carpet, Ceramic Tile, Laminate
- Windows: Double Pane Windows, Low Emissivity Windows
- Has basement: No
- Has fireplace: No
- Fireplace features: Not Applicable
Interior area
- Total interior livable area: 2,284 sqft
Property
Parking
- Total spaces: 2
- Parking features: Two Car Garage, Garage Faces Side, Garage Door Opener
- Garage spaces: 2
Features
- Levels: One
- Stories: 1
- Patio & porch: Covered
- Exterior features: Sprinkler System
- Has private pool: Yes
- Pool features: None
Lot
- Size: 0.5 Acres
- Features: Corner Lot
Construction
Type & style
- Home type: SingleFamily
- Property subtype: Single Family Residence
Materials
- Stone, Fiber Cement, Radiant Barrier
- Foundation: Slab
- Roof: Composition
Condition
- New Construction
- New construction: Yes
- Year built: 2026
Details
- Builder name: Bellaire Homes
Utilities & green energy
- Sewer: Septic
- Utilities for property: Cable Available, City Garbage service
Green energy
- Indoor air quality: Integrated Pest Management
Community & HOA
Community
- Features: None
- Security: Smoke Detector(s), Prewired
- Subdivision: Annabelle Ranch
HOA
- Has HOA: Yes
- HOA fee: $144 quarterly
- HOA name: ANNABELLE RANCH
Location
- Region: San Antonio
Financial & listing details
- Price per square foot: $236/sqft
- Annual tax amount: $1
- Price range: $538.9K - $538.9K
- Date on market: 7/13/2026
- Cumulative days on market: 16 days
- Listing terms: Conventional,FHA,VA Loan,TX Vet,Cash
Estimated market value
$528,800
$502,000 - $555,000
$2,383/mo
Price history
| Date | Event | Price |
|---|---|---|
| 7/13/2026 | Listed for sale | $538,872$236/sqft |
Source:  LERA MLS #1999965 Report a problem LERA MLS #1999965 Report a problem | ||
Public tax history
Tax history is unavailable.
Monthly payment
Est. payment
Payment breakdown
Explore the cost of this home by adjusting the details. Changes won't be saved.Climate risks
Neighborhood: 78263
Nearby schools
GreatSchools rating
- 8/10Oak Crest Elementary SchoolGrades: PK-5Distance: 2 mi
- 3/10East Central Heritage Middle SchoolGrades: 6-8Distance: 1.8 mi
- 2/10East Central High SchoolGrades: 9-12Distance: 1.2 mi
Schools provided by the listing agent
- Elementary: Oak Crest Elementary
- Middle: Heritage
- High: East Central
- District: East Central I.S.D
Source: LERA MLS. This data may not be complete. We recommend contacting the local school district to confirm school assignments for this home.
- $549,9904 bd3 ba2.6k sqft5223 Everly Ter, San Antonio, TX 78263New Construction

- $668,4144 bd4 ba3.3k sqft5219 Everly Ter, San Antonio, TX 78263Pending

- $753,7004 bd3 ba4.3k sqft9314 Chilmark Path, San Antonio, TX 78263Off Market
- $579,9004 bd2 ba4k sqft5215 Everly Ter, San Antonio, TX 78263Off Market
- $525,9004 bd3 ba2.8k sqft9318 Chilmark Path, San Antonio, TX 78263Off Market
- $517,3003 bd2 ba2.6k sqft5230 Everly Ter, San Antonio, TX 78263Off Market
- $--4 bd4 ba3.6k sqft5222 Everly Ter, San Antonio, TX 78263Sold
- $556,6004 bd3 ba2.7k sqft5234 Everly Ter, San Antonio, TX 78263Off Market
A local agent can set up tours, give advice and negotiate with sellers.
Similar homes
- $525,0004 bd3 ba2.6k sqft8918 NEW SULPHUR SPRINGS RD, San Antonio, TX 78263For Sale

 MLS ID #1999616, Chelsie Franz TREC #658566, Keller Williams Heritage. LERA MLS
 - $549,8454 bd3 ba3k sqft5707 Lehi Street, San Antonio, TX 78263New Construction
 MLS ID #1993990, Clay Woodard TREC #436945, Move Up America. LERA MLS
 - $549,9904 bd3 ba2.6k sqft5223 Everly Terrace, San Antonio, TX 78263New ConstructionLERA MLS
- $487,0004 bd3 ba2.3k sqft9307 Madler, San Antonio, TX 78263For Sale
 MLS ID #1999141, Devin Resendez TREC #663042, Keller Williams Legacy. LERA MLS
 - $544,9004 bd3 ba2.6k sqft5307 KODY CREEK, San Antonio, TX 78263For SaleMLS ID #1917232, Corina Uribe TREC #418499, San Antonio Elite Realty. LERA MLS
- $563,8964 bd4 ba3k sqft5703 Lehi Street, San Antonio, TX 78263New ConstructionMLS ID #1993994, Clay Woodard TREC #436945, Move Up America. LERA MLS
- $545,1514 bd4 ba2.5k sqft5110 EVERLY TER, San Antonio, TX 78263New ConstructionLERA MLS
- $568,4564 bd4 ba2.6k sqft5125 Estates Oak Way, San Antonio, TX 78263New ConstructionLERA MLS
- $529,9904 bd3 ba2.7k sqft5823 Provo Place, San Antonio, TX 78263New ConstructionLERA MLS
- $539,9905 bd6 ba2.7k sqft5911 Provo Place, San Antonio, TX 78263New ConstructionMLS ID #1909054, Jaclyn Calhoun TREC #598046, Escape Realty. LERA MLS
- $498,5003 bd3 ba2.7k sqft5021 Tupelo Row, San Antonio, TX 78263For SaleMLS ID #1966143, Charlotta Yearwood TREC #806533, eXp Realty. LERA MLS
- $469,9904 bd3 ba2.4k sqft5902 Provo Place, San Antonio, TX 78263New ConstructionLERA MLS
- from $539,9904 bd3 ba2.7k sqftCalaveras Plan, Everly Estates, San Antonio, TX 78263New ConstructionEmpire Homes
- from $480,9904 bd3 ba2.6k sqftAngelina Plan, Preserve at Annabelle Ranch, San Antonio, TX 78263New ConstructionM/I Homes
- $600,0004 bd3 ba2.8k sqft5610 Quail Hvn, San Antonio, TX 78263For SaleMLS ID #1956637, Alexis Weigand TREC #528450, Real Broker, LLC. LERA MLS
- from $514,9904 bd3 ba2.6k sqftRichmond Plan, Everly Estates, San Antonio, TX 78263New ConstructionEmpire Homes
- from $559,9904 bd3 ba2.7k sqftGoliad Plan, Everly Estates, San Antonio, TX 78263New ConstructionEmpire Homes
- from $514,9904 bd3 ba2.7k sqftNolan Plan, Preserve at Annabelle Ranch, San Antonio, TX 78263New ConstructionM/I Homes
- from $499,9904 bd4 ba2.5k sqftBowman Plan, Everly Estates, San Antonio, TX 78263New ConstructionEmpire Homes
- from $554,9904 bd3 ba2.9k sqftBraunig Plan, Everly Estates, San Antonio, TX 78263New ConstructionEmpire Homes
