The Pedernales floor plan is an large open concept, single story home measuring 3,391 sq. feet constructed on a .63/acre lot. Make a grand entrance through two, 8 foot mahogany doors to a spacious foyer, soaring 20' ceilings, cedar wrapped beams through the family, dining and kitchen area, a beautiful fireplace and a wall of picture windows looking out into the 21' x 14' foot covered patio. The gourmet kitchen has a 9 foot island with full cabinet storage front and back and large walk in pantry. This 4 bedroom, 3.5 bath home with game room and study includes level 5 quartz counters, custom soft close cabinetry throughout, GE stainless steel 5 burner gas cook top, built in oven and microwave, dishwasher, upgraded luxury vinyl wood plank flooring throughout all main areas and designer ceramic tile in all bathrooms. The primary suite is equipped with a large walk - in shower, soaking stand alone tub, TWO primary closets and two separate vanity areas with ample linen closets and built in shelving to meet all of your storage needs. The 3 car garage comes with 2 garage door openers. Full sod and irrigation system is included at the front, sides and up to 20 feet of the rear of the property along with irrigated flower beds. Empire Homes is pleased to offer a full 10 year home warranty.
Pending
Price increase: $138.4K (6/8)
$668,414
5219 Everly Terrace, San Antonio, TX 78263
4beds
3,391sqft
:
Get pre-qualified$4,875/mo
Single Family Residence
Built in 2026
0.63 Acres Lot
$657,100 Zestimate®
$197/sqft
$65/mo HOA
What's special
Beautiful fireplaceIrrigated flower bedsSpacious foyerLarge walk-in showerTwo primary closetsSoaking stand alone tubGame room
- 47 days |
- 29 |
- 1 |
Zillow last checked:
Listing updated:
Listed by:
Sara Aguilera TREC #750545 (210) 837-5357,
Keller Williams Heritage
Source: LERA MLS,MLS#: 1973617
Facts & features
Interior
Bedrooms & bathrooms
- Bedrooms: 4
- Bathrooms: 4
- Full bathrooms: 3
- 1/2 bathrooms: 1
Primary bedroom
- Features: Walk-In Closet(s), Multi-Closets, Ceiling Fan(s), Full Bath
- Area: 272
- Dimensions: 17 x 16
Bedroom 2
- Area: 143
- Dimensions: 13 x 11
Bedroom 3
- Area: 144
- Dimensions: 12 x 12
Bedroom 4
- Area: 156
- Dimensions: 13 x 12
Primary bathroom
- Features: Tub/Shower Separate, Separate Vanity
- Area: 132
- Dimensions: 12 x 11
Dining room
- Area: 198
- Dimensions: 18 x 11
Family room
- Area: 360
- Dimensions: 20 x 18
Kitchen
- Area: 210
- Dimensions: 21 x 10
Office
- Area: 156
- Dimensions: 12 x 13
Heating
- Central, Natural Gas
Cooling
- 16+ SEER AC, Central Air
Appliances
- Included: Cooktop, Built-In Oven, Self Cleaning Oven, Microwave, Gas Cooktop, Disposal, Dishwasher, Plumbed For Ice Maker, Gas Water Heater, Plumb for Water Softener, Tankless Water Heater, ENERGY STAR Qualified Appliances
- Laundry: Main Level, Laundry Room, Washer Hookup, Dryer Connection
Features
- One Living Area, Liv/Din Combo, Eat-in Kitchen, Kitchen Island, Pantry, Study/Library, Game Room, Utility Room Inside, 1st Floor Lvl/No Steps, High Ceilings, Open Floorplan, High Speed Internet, All Bedrooms Downstairs, Walk-In Closet(s), Master Downstairs, Ceiling Fan(s), Chandelier, Custom Cabinets, Programmable Thermostat
- Flooring: Carpet, Ceramic Tile, Wood
- Windows: Double Pane Windows
- Has basement: No
- Attic: Pull Down Stairs,Attic - Radiant Barrier Decking
- Number of fireplaces: 1
- Fireplace features: Family Room, Wood Burning, Gas Starter
Interior area
- Total interior livable area: 3,391 sqft
Property
Parking
- Total spaces: 3
- Parking features: Three Car Garage, Attached, Garage Door Opener
- Attached garage spaces: 3
Features
- Levels: One
- Stories: 1
- Patio & porch: Patio, Covered
- Exterior features: Sprinkler System
- Pool features: None
- Has view: Yes
- View description: County VIew
Lot
- Size: 0.63 Acres
- Features: 1/2-1 Acre, Fire Hydrant w/in 500'
Construction
Type & style
- Home type: SingleFamily
- Architectural style: Texas Hill Country
- Property subtype: Single Family Residence
Materials
- Brick, Stucco, Fiber Cement, Radiant Barrier, Foam Insulation
- Foundation: Slab
- Roof: Composition
Condition
- New Construction
- New construction: Yes
- Year built: 2026
Details
- Builder name: Empire Homes
Utilities & green energy
- Electric: City Public
- Gas: City Public
- Sewer: Aerobic Septic
- Water: East Central
- Utilities for property: Cable Available, Private Garbage Service
Green energy
- Green verification: HERS Index Score, HERS 86-100, ENERGY STAR Certified Homes
- Energy efficient items: Insulation
- Indoor air quality: Integrated Pest Management
Community & HOA
Community
- Features: None, Cluster Mail Box, School Bus
- Security: Smoke Detector(s), Prewired, Carbon Monoxide Detector(s)
- Subdivision: Everly Estates
HOA
- Has HOA: Yes
- HOA fee: $65 monthly
- HOA name: GOODWIN AND COMPANY
Location
- Region: San Antonio
Financial & listing details
- Price per square foot: $197/sqft
- Annual tax amount: $1,212
- Price range: $668.4K - $668.4K
- Date on market: 6/8/2026
- Cumulative days on market: 17 days
- Listing terms: Conventional,FHA,VA Loan,Buydown,TX Vet,Cash
- Ownership: Corporate Owned
- Road surface type: Paved, Asphalt
Estimated market value
$657,100
$624,000 - $690,000
$3,643/mo
Price history
| Date | Event | Price |
|---|---|---|
| 6/21/2026 | Pending sale | $668,414$197/sqft |
Source:  LERA MLS #1973617 Report a problem LERA MLS #1973617 Report a problem | ||
| 6/8/2026 | Price change | $668,414+26.1%$197/sqft |
Source: LERA MLS #1973617 Report a problem | ||
| 6/2/2026 | Price change | $529,998-1.9%$156/sqft |
Source:  Empire Homes Report a problem Empire Homes Report a problem | ||
| 5/18/2026 | Listed for sale | $539,990$159/sqft |
Source: Empire Homes Report a problem | ||
| 4/27/2026 | Listing removed | $539,990$159/sqft |
Source: Empire Homes Report a problem | ||
| 4/21/2026 | Price change | $539,990-1.8%$159/sqft |
Source: Empire Homes Report a problem | ||
| 3/6/2026 | Listed for sale | $549,998$162/sqft |
Source: Empire Homes Report a problem | ||
| 2/9/2026 | Listing removed | $549,998$162/sqft |
Source: Empire Homes Report a problem | ||
| 1/14/2026 | Price change | $549,998-8.3%$162/sqft |
Source: Empire Homes Report a problem | ||
| 10/16/2025 | Price change | $599,998+0.8%$177/sqft |
Source: Empire Homes Report a problem | ||
| 9/29/2025 | Price change | $594,998-8.5%$175/sqft |
Source: Empire Homes Report a problem | ||
| 8/19/2025 | Price change | $649,998+4%$192/sqft |
Source: Empire Homes Report a problem | ||
| 8/1/2025 | Price change | $624,998+4.2%$184/sqft |
Source: Empire Homes Report a problem | ||
| 6/20/2025 | Price change | $599,998-4%$177/sqft |
Source: Empire Homes Report a problem | ||
| 5/16/2025 | Price change | $624,998-10.1%$184/sqft |
Source: Empire Homes Report a problem | ||
| 3/4/2025 | Price change | $694,998-0.7%$205/sqft |
Source: Empire Homes Report a problem | ||
| 11/12/2024 | Price change | $699,998-1.6%$206/sqft |
Source: Empire Homes Report a problem | ||
| 7/30/2024 | Price change | $711,429-2.2%$210/sqft |
Source: Empire Homes Report a problem | ||
| 5/23/2024 | Price change | $727,759+1.3%$215/sqft |
Source: Empire Homes Report a problem | ||
| 4/16/2024 | Listed for sale | $718,319$212/sqft |
Source: Empire Homes Report a problem | ||
Public tax history
Tax history is unavailable.
Monthly payment
Est. payment
Payment breakdown
Explore the cost of this home by adjusting the details. Changes won't be saved.Climate risks
Neighborhood: 78263
Nearby schools
GreatSchools rating
- 8/10Oak Crest Elementary SchoolGrades: PK-5Distance: 2.1 mi
- 3/10East Central Heritage Middle SchoolGrades: 6-8Distance: 1.9 mi
- 2/10East Central High SchoolGrades: 9-12Distance: 1.3 mi
Schools provided by the listing agent
- Elementary: Oak Crest Elementary
- Middle: Heritage
- High: East Central
- District: East Central I.S.D
Source: LERA MLS. This data may not be complete. We recommend contacting the local school district to confirm school assignments for this home.
- $549,9904 bd3 ba2.6k sqft5223 Everly Ter, San Antonio, TX 78263New Construction

- $579,9004 bd2 ba4k sqft5215 Everly Ter, San Antonio, TX 78263Off Market
- $525,9004 bd3 ba2.8k sqft9318 Chilmark Path, San Antonio, TX 78263Off Market
- $753,7004 bd3 ba4.3k sqft9314 Chilmark Path, San Antonio, TX 78263Off Market
- $538,8724 bd3 ba2.2k sqft5705 Provo Pl, San Antonio, TX 78263New Construction
- $546,0004 bd3 ba2.7k sqft5218 Everly Ter, San Antonio, TX 78263Off Market
- $642,5005 bd4 ba3.9k sqft5214 Everly Ter, San Antonio, TX 78263Off Market
- $--4 bd4 ba3k sqft5415 Alanton Ln, San Antonio, TX 78263Sold
A local agent can set up tours, give advice and negotiate with sellers.
Similar homes
- from $639,9904 bd4 ba3.3k sqftPedernales Plan, Everly Estates, San Antonio, TX 78263New Construction
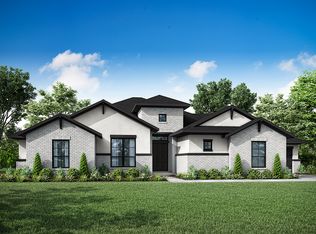 Empire Homes
 - $651,9654 bd4 ba2.9k sqft607 Lago Landing, San Antonio, TX 78263New Construction
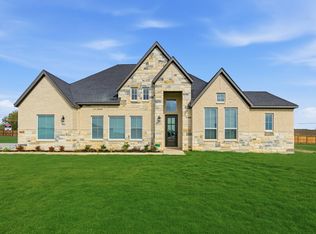
 LERA MLS
 - $549,9904 bd3 ba2.6k sqft5223 Everly Terrace, San Antonio, TX 78263New ConstructionLERA MLS
- $599,9904 bd4 ba3.6k sqft5136 Everly Terrace, San Antonio, TX 78263New Construction
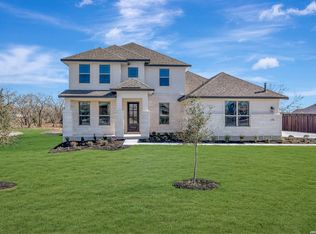 MLS ID #1894419, Jaclyn Calhoun TREC #598046, Escape Realty. LERA MLS
 - from $539,9904 bd3 ba2.7k sqftCalaveras Plan, Everly Estates, San Antonio, TX 78263New ConstructionEmpire Homes
- from $551,9904 bd3 ba4k sqftRio Grande Plan, Preserve at Annabelle Ranch, San Antonio, TX 78263New ConstructionM/I Homes
- $469,9904 bd3 ba2.4k sqft5902 Provo Place, San Antonio, TX 78263New ConstructionLERA MLS
- $539,9905 bd6 ba2.7k sqft5911 Provo Place, San Antonio, TX 78263New ConstructionMLS ID #1909054, Jaclyn Calhoun TREC #598046, Escape Realty. LERA MLS
- from $543,9904 bd3 ba3.2k sqftBlanco Plan, Everly Estates, San Antonio, TX 78263New ConstructionM/I Homes
- from $553,9904 bd4 ba4k sqftRio Grande Plan, Everly Estates, San Antonio, TX 78263New ConstructionM/I Homes
- from $661,9905 bd4 ba3.6k sqftWaterloo Plan, Sienna Lakes, San Antonio, TX 78263New ConstructionChesmar Homes
- $541,6454 bd3 ba2.2k sqft8910 Arroyo Grove, San Antonio, TX 78263New ConstructionLERA MLS
- from $466,9904 bd3 ba2.3k sqftSabine Plan, Everly Estates, San Antonio, TX 78263New ConstructionM/I Homes
- from $464,9903 bd3 ba2.3k sqftSabine Plan, Preserve at Annabelle Ranch, San Antonio, TX 78263New ConstructionM/I Homes
- from $488,9903 bd2 ba2.1k sqftBrazos Plan, Preserve at Annabelle Ranch, San Antonio, TX 78263New ConstructionM/I Homes
- from $490,9903 bd2 ba2.1k sqftBrazos Plan, Everly Estates, San Antonio, TX 78263New ConstructionM/I Homes
- $684,4234 bd3 ba3k sqft321 Firewheel Loop, Floresville, TX 78114New ConstructionLERA MLS
- $645,0004 bd3 ba2.5k sqft104 HONDO RDG, La Vernia, TX 78121For SaleMLS ID #1992836, Miranda Landin TREC #752840, Real Broker, LLC. LERA MLS
- $648,9004 bd3 ba2.4k sqft109 CHINABERRY HL, La Vernia, TX 78121New ConstructionMLS ID #1998739, Hugo Berlanga TREC #726696, LPT Realty, LLC. LERA MLS
- from $464,9903 bd3 ba2.3k sqftSabine Plan, Vista Gardens, San Antonio, TX 78263New ConstructionM/I Homes
