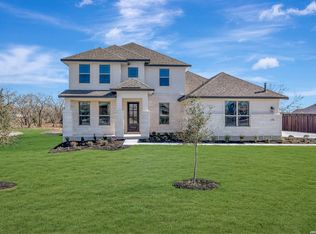
**Home is currently under construction** Projected to be completed August 2026** Welcome to The Silas, one of our most sought-after floorplans, where luxury, comfort, and breathtaking views come together beautifully. From the moment you step inside, you'll be captivated by the soaring ceilings and expansive open-concept design that creates an inviting and impressive first impression. The heart of the home features elevated kitchen finishes designed for both everyday living and entertaining, flowing seamlessly into the spacious family room complete with a cozy 50-inch electric fireplace and striking vaulted ceiling. Oversized glass sliding doors flood the home with natural light and open to a covered patio where you can relax and take in spectacular Texas sunsets from your own backyard. The generously sized dining area offers the perfect balance of openness and intimacy, making it ideal for family gatherings and special occasions. Throughout the home, thoughtfully selected high-end finishes provide a refined touch for the discerning homeowner. Need extra storage? This home delivers with a massive side-entry two-car garage, an oversized deep garage bay, and an additional garden garage-perfect for hobbies, tools, outdoor equipment, or extra vehicles. Situated on a beautiful half-acre homesite, The Silas offers the space, privacy, and lifestyle you've been dreaming of. Don't miss the opportunity to own a home that truly has it all.
New construction
Price cut: $900 (7/28)
$651,065
607 Lago Landing, San Antonio, TX 78263
4beds
2,986sqft
:
Get pre-qualified$4,682/mo
Single Family Residence
Built in 2026
0.5 Acres Lot
$635,300 Zestimate®
$218/sqft
$46/mo HOA
What's special
Thoughtfully selected high-end finishesOversized deep garage bayAdditional garden garageGenerously sized dining areaSpacious family roomOversized glass sliding doorsCovered patio
- 47 days |
- 322 |
- 12 |
Zillow last checked:
Listing updated:
Listed by:
Katie Craig TREC #836640 (210) 361-8635,
Chesmar Homes
Source: LERA MLS,MLS#: 1991169
Facts & features
Interior
Bedrooms & bathrooms
- Bedrooms: 4
- Bathrooms: 4
- Full bathrooms: 3
- 1/2 bathrooms: 1
Primary bedroom
- Features: Walk-In Closet(s), Ceiling Fan(s)
- Area: 255
- Dimensions: 17 x 15
Bedroom 2
- Area: 130
- Dimensions: 13 x 10
Bedroom 3
- Area: 130
- Dimensions: 13 x 10
Bedroom 4
- Area: 130
- Dimensions: 13 x 10
Primary bathroom
- Features: Tub/Shower Separate, Double Vanity
- Area: 144
- Dimensions: 16 x 9
Dining room
- Area: 156
- Dimensions: 13 x 12
Family room
- Area: 360
- Dimensions: 20 x 18
Kitchen
- Area: 272
- Dimensions: 17 x 16
Office
- Area: 132
- Dimensions: 12 x 11
Heating
- Central, Electric
Cooling
- 16+ SEER AC, Ceiling Fan(s), Central Air
Appliances
- Included: Cooktop, Built-In Oven, Microwave, Disposal, Dishwasher, Plumbed For Ice Maker, Vented Exhaust Fan, Electric Water Heater, Plumb for Water Softener, ENERGY STAR Qualified Appliances, High Efficiency Water Heater
- Laundry: Washer Hookup, Dryer Connection
Features
- Two Living Area, Eat-in Kitchen, Two Eating Areas, Kitchen Island, Breakfast Bar, Pantry, Study/Library, Utility Room Inside, Secondary Bedroom Down, 1st Floor Lvl/No Steps, High Ceilings, Open Floorplan, High Speed Internet, Master Downstairs, Ceiling Fan(s), Programmable Thermostat
- Flooring: Carpet, Ceramic Tile
- Windows: Double Pane Windows, Low Emissivity Windows
- Has basement: No
- Number of fireplaces: 1
- Fireplace features: One, Family Room
Interior area
- Total interior livable area: 2,986 sqft
Property
Parking
- Total spaces: 2
- Parking features: Two Car Garage, Attached, Oversized, Garage Door Opener
- Attached garage spaces: 2
Accessibility
- Accessibility features: No Steps Down, No Stairs
Features
- Levels: One
- Stories: 1
- Patio & porch: Covered
- Exterior features: Sprinkler System
- Pool features: None
Lot
- Size: 0.5 Acres
- Features: Curbs, Street Gutters, Sidewalks, Streetlights
Construction
Type & style
- Home type: SingleFamily
- Property subtype: Single Family Residence
Materials
- Brick, 4 Sides Masonry, Stone, Radiant Barrier
- Foundation: Slab
- Roof: Composition
Condition
- New Construction
- New construction: Yes
- Year built: 2026
Details
- Builder name: Chesmar Homes
Utilities & green energy
- Electric: CPS
- Gas: PROPANE
- Sewer: SEPTIC, Septic
- Water: SAWS
- Utilities for property: Cable Available
Green energy
- Green verification: HERS Index Score
- Indoor air quality: Integrated Pest Management
Community & HOA
Community
- Features: Jogging Trails
- Security: Smoke Detector(s), Prewired
- Subdivision: Sienna Lakes
HOA
- Has HOA: Yes
- HOA fee: $550 annually
- HOA name: ALAMO MANAGEMENT GROUP
Location
- Region: San Antonio
Financial & listing details
- Price per square foot: $218/sqft
- Price range: $651.1K - $651.1K
- Date on market: 6/11/2026
- Cumulative days on market: 47 days
- Listing terms: Conventional,FHA,VA Loan,TX Vet,Cash,100% Financing
- Road surface type: Paved
Estimated market value
$635,300
$604,000 - $667,000
$3,230/mo
Price history
| Date | Event | Price |
|---|---|---|
| 7/28/2026 | Price change | $651,065-0.1%$218/sqft |
Source:  LERA MLS #1991169 Report a problem LERA MLS #1991169 Report a problem | ||
| 7/24/2026 | Price change | $651,965-2.8%$218/sqft |
Source: Chesmar Homes Report a problem | ||
| 7/22/2026 | Price change | $671,065+2.9%$225/sqft |
Source: Chesmar Homes Report a problem | ||
| 6/11/2026 | Listed for sale | $651,965$218/sqft |
Source: LERA MLS #1991169 Report a problem | ||
Public tax history
Tax history is unavailable.
Monthly payment
Est. payment
Payment breakdown
Explore the cost of this home by adjusting the details. Changes won't be saved.Climate risks
Neighborhood: 78263
Nearby schools
GreatSchools rating
- 5/10Tradition Elementary SchoolGrades: PK-5Distance: 5.1 mi
- 3/10East Central Heritage Middle SchoolGrades: 6-8Distance: 4.5 mi
- 2/10East Central High SchoolGrades: 9-12Distance: 4.6 mi
Schools provided by the listing agent
- Elementary: Tradition
- Middle: Heritage
- High: East Central
- District: East Central I.S.D
Source: LERA MLS. This data may not be complete. We recommend contacting the local school district to confirm school assignments for this home.
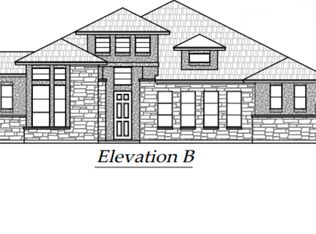
- $650,9604 bd4 ba2.9k sqft615 Lago Lndg, San Antonio, TX 78263New Construction
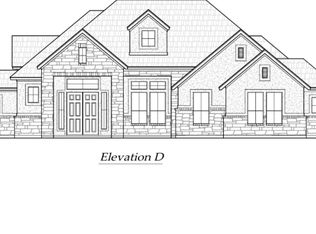
- $584,1053 bd3 ba2.4k sqft710 Niebla Crk, San Antonio, TX 78263Pending
- $1,673,900-- bd-- ba-- sqft9972 Fm 1346, San Antonio, TX 78263Off Market
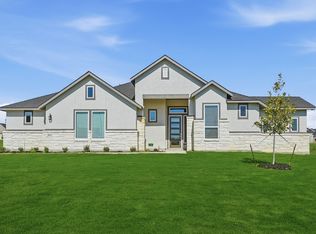
- $541,6454 bd3 ba2.2k sqft8910 Arroyo Grv, San Antonio, TX 78263New Construction
- $476,7003 bd2 ba1.7k sqft8640 Fm 1346, San Antonio, TX 78263Off Market
- $4,935,0001 bd1 ba720 sqft8640 Fm 1346 LOT 1, San Antonio, TX 78263Off Market
- $245,2003 bd1 ba1.5k sqft8640 Fm 1346 #4, San Antonio, TX 78263Off Market
- $172,5002 bd1 ba1.2k sqft8640 Fm 1346 LOT 1, San Antonio, TX 78263Off Market
A local agent can set up tours, give advice and negotiate with sellers.
Similar homes
- $541,6454 bd3 ba2.2k sqft8910 Arroyo Grove, San Antonio, TX 78263New Construction
 LERA MLS
 - from $604,9905 bd5 ba3k sqftCohen Plan, Sienna Lakes, San Antonio, TX 78263New Construction
 Chesmar Homes
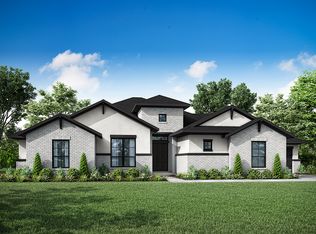
 - from $639,9904 bd4 ba3.3k sqftPedernales Plan, Everly Estates, San Antonio, TX 78263New Construction
 Empire Homes
 - $599,9904 bd4 ba3.6k sqft5136 Everly Terrace, San Antonio, TX 78263New Construction
 MLS ID #1894419, Jaclyn Calhoun TREC #598046, Escape Realty. LERA MLS
 - $549,9904 bd3 ba2.6k sqft5223 Everly Terrace, San Antonio, TX 78263New ConstructionLERA MLS
- from $538,9903 bd3 ba2.5k sqftMackenzie Plan, Sienna Lakes, San Antonio, TX 78263New ConstructionChesmar Homes
- from $499,9904 bd3 ba2.3k sqftBrandon Plan, Sienna Lakes, San Antonio, TX 78263New ConstructionChesmar Homes
- $529,9904 bd3 ba2.7k sqft5823 Provo Place, San Antonio, TX 78263New ConstructionLERA MLS
- $645,0004 bd3 ba2.5k sqft104 HONDO RDG, La Vernia, TX 78121For SaleMLS ID #1992836, Miranda Landin TREC #752840, Real Broker, LLC. LERA MLS
- $684,4234 bd3 ba3k sqft321 Firewheel Loop, Floresville, TX 78114New ConstructionLERA MLS
- $685,0004 bd3 ba2.4k sqft313 Farmhouse Dr, Marion, TX 78124Active
 MLS ID #615182, Chad Hahn, Southern Capital Realty. Central Texas MLS
 - $614,5234 bd3 ba2.7k sqft286 Firewheel Loop, Floresville, TX 78114New ConstructionLERA MLS
- $585,0004 bd3 ba2.7k sqft11625 Hollering Pass, Schertz, TX 78154For SaleMLS ID #1969949, Persia McMillan TREC #728851, Premier Realty Group Platinum. LERA MLS
- $405,9005 bd4 ba2.7k sqft6420 Napa Ferry, Converse, TX 78109New ConstructionLERA MLS
- $695,0004 bd4 ba2.8k sqft3355 Pintail Pond, Marion, TX 78124New ConstructionMLS ID #1952437, James Kolmeier TREC #547723, Hallmark Real Estate. LERA MLS
- $549,0003 bd3 ba2.5k sqft105 Hidden Path, Floresville, TX 78114New ConstructionMLS ID #2001327, Francisco Gutierrez TREC #637362, Guti Realty, PLLC. LERA MLS
- $634,9904 bd4 ba3.1k sqft4519 Yoakum Valley, Schertz, TX 78108New ConstructionLERA MLS
- from $409,9904 bd4 ba2.7k sqftThe Sequoia A Plan, Horizon Pointe, Converse, TX 78109New ConstructionDavidson Homes, Inc.
- $559,9004 bd4 ba2.5k sqft104 Estates, La Vernia, TX 78121New ConstructionMLS ID #1896984, Nora Lopez TREC #617758, DosLunas Realty. LERA MLS
- $399,0004 bd3 ba2.7k sqft618 Bronze Stream, Cibolo, TX 78108For SaleMLS ID #2003764, Shane Neal TREC #608871, eXp Realty. LERA MLS
