***READY NOW*** Welcome to 5823 Provo Place in San Antonio, a stunning new construction home built by M/I Homes offering 2,783 square feet of thoughtfully designed living space. Step inside and find the following highlights: 4 bedrooms including a owner's bedroom 3 bathrooms with modern fixtures Open-concept living space perfect for entertaining New construction with quality finishes throughout The well-designed floorplan maximizes functionality while creating an inviting atmosphere for everyday living. The downstairs owner's bedroom provides convenience and privacy, complete with an en-suite bathroom for added comfort. With 4 bedrooms and 3 bathrooms, this home offers plenty of space for family members and guests. The open-concept layout creates a natural flow between the kitchen, dining, and living areas, making it ideal for both everyday living and special gatherings. As a new construction home, everything from the foundation to the roof is fresh and built to current standards. The attention to detail throughout showcases the builder's commitment to quality craftsmanship. M/I Homes has created a space that balances style and practicality. The home's design incorporates thoughtful touches that enhance both aesthetics and functionality. The combination of 2,783 square feet of living space with smart room configuration means you'll enjoy both spaciousness and practicality.
New construction
Price increase: $5K (7/17)
$529,990
5823 Provo Place, San Antonio, TX 78263
4beds
2,783sqft
Single Family Residence
Built in 2025
0.5 Acres Lot
$490,300 Zestimate®
$190/sqft
$54/mo HOA
What's special
Modern fixturesQuality finishesOpen-concept living spaceWell-designed floorplanEn-suite bathroomSmart room configuration
- 403 days |
- 42 |
- 2 |
Zillow last checked:
Listing updated:
Listed by:
Jaclyn Calhoun TREC #598046 (210) 421-9291,
Escape Realty
Source: LERA MLS,MLS#: 1874112
Loading...
Facts & features
Interior
Bedrooms & bathrooms
- Bedrooms: 4
- Bathrooms: 3
- Full bathrooms: 3
Primary bedroom
- Features: Walk-In Closet(s), Ceiling Fan(s), Full Bath
- Area: 285
- Dimensions: 19 x 15
Bedroom 2
- Area: 144
- Dimensions: 12 x 12
Bedroom 3
- Area: 154
- Dimensions: 11 x 14
Bedroom 4
- Area: 144
- Dimensions: 12 x 12
Primary bathroom
- Features: Tub/Shower Separate, Double Vanity, Soaking Tub
- Area: 110
- Dimensions: 11 x 10
Dining room
- Area: 143
- Dimensions: 11 x 13
Family room
- Area: 306
- Dimensions: 17 x 18
Kitchen
- Area: 154
- Dimensions: 14 x 11
Office
- Area: 132
- Dimensions: 12 x 11
Heating
- Central, Natural Gas
Cooling
- Central Air
Appliances
- Included: Built-In Oven, Range
- Laundry: Main Level, Washer Hookup, Dryer Connection
Features
- One Living Area, Separate Dining Room, Kitchen Island, Pantry, Study/Library, Game Room, Utility Room Inside, Walk-In Closet(s), Master Downstairs, Ceiling Fan(s)
- Flooring: Carpet, Ceramic Tile
- Has basement: No
- Number of fireplaces: 1
- Fireplace features: Not Applicable
Interior area
- Total interior livable area: 2,783 sqft
Video & virtual tour
Property
Parking
- Total spaces: 3
- Parking features: Three Car Garage
- Garage spaces: 3
Features
- Levels: One
- Stories: 1
- Pool features: None
Lot
- Size: 0.5 Acres
Construction
Type & style
- Home type: SingleFamily
- Property subtype: Single Family Residence
Materials
- Brick, 3 Sides Masonry, Stone, Siding
- Foundation: Slab
- Roof: Composition
Condition
- New Construction
- New construction: Yes
- Year built: 2025
Details
- Builder name: M/I Homes
Utilities & green energy
- Electric: CPS ENERGY
- Gas: CPS ENERGY
- Sewer: EAST CENTRAL, Septic
- Water: EAST CENTRAL, Water System
Community & HOA
Community
- Features: None
- Subdivision: Preserve At Annabelle Ranch
HOA
- Has HOA: Yes
- HOA fee: $650 annually
- HOA name: ALAMO MANAGEMENT
Location
- Region: San Antonio
Financial & listing details
- Price per square foot: $190/sqft
- Annual tax amount: $1
- Price range: $530K - $530K
- Date on market: 6/9/2025
- Cumulative days on market: 333 days
- Listing terms: Conventional,FHA,VA Loan,TX Vet,Cash,USDA Loan
Estimated market value
$490,300
$441,000 - $549,000
$2,558/mo
Price history
| Date | Event | Price |
|---|---|---|
| 7/17/2026 | Price change | $529,990+0.9%$190/sqft |
Source:  LERA MLS #1874112 Report a problem LERA MLS #1874112 Report a problem | ||
| 5/8/2026 | Price change | $525,010-1.9%$189/sqft |
Source:  M/I Homes Report a problem M/I Homes Report a problem | ||
| 5/7/2026 | Pending sale | $534,990$192/sqft |
Source: LERA MLS #1874112 Report a problem | ||
| 4/22/2026 | Price change | $534,990-0.9%$192/sqft |
Source: LERA MLS #1874112 Report a problem | ||
| 2/19/2026 | Price change | $539,990-0.9%$194/sqft |
Source: LERA MLS #1874112 Report a problem | ||
| 1/23/2026 | Price change | $544,990-0.9%$196/sqft |
Source: M/I Homes Report a problem | ||
| 1/22/2026 | Price change | $549,990-0.9%$198/sqft |
Source: LERA MLS #1874112 Report a problem | ||
| 12/5/2025 | Price change | $554,990-1.8%$199/sqft |
Source: LERA MLS #1874112 Report a problem | ||
| 10/30/2025 | Price change | $564,990-0.9%$203/sqft |
Source: LERA MLS #1874112 Report a problem | ||
| 10/10/2025 | Price change | $569,990-3.4%$205/sqft |
Source: LERA MLS #1874112 Report a problem | ||
| 9/12/2025 | Price change | $589,990-1.7%$212/sqft |
Source: LERA MLS #1874112 Report a problem | ||
| 9/5/2025 | Price change | $599,990+1.7%$216/sqft |
Source: LERA MLS #1874112 Report a problem | ||
| 8/8/2025 | Price change | $589,990-4.1%$212/sqft |
Source: LERA MLS #1874112 Report a problem | ||
| 7/10/2025 | Price change | $614,990-1.1%$221/sqft |
Source: LERA MLS #1874112 Report a problem | ||
| 6/9/2025 | Listed for sale | $621,684$223/sqft |
Source: LERA MLS #1874112 Report a problem | ||
Public tax history
Tax history is unavailable.
Monthly payment
Est. payment
Payment breakdown
Explore the cost of this home by adjusting the details. Changes won't be saved.Climate risks
Neighborhood: 78263
Nearby schools
GreatSchools rating
- 8/10Oak Crest Elementary SchoolGrades: PK-5Distance: 1.8 mi
- 3/10East Central Heritage Middle SchoolGrades: 6-8Distance: 1.6 mi
- 2/10East Central High SchoolGrades: 9-12Distance: 1.2 mi
Schools provided by the listing agent
- Elementary: Oak Crest Elementary
- Middle: Heritage
- High: East Central
- District: East Central I.S.D
Source: LERA MLS. This data may not be complete. We recommend contacting the local school district to confirm school assignments for this home.
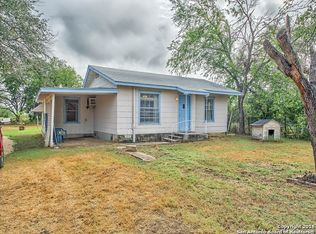
- $14,440-- bd-- ba1.5k sqft9111 Ruth Lee St, San Antonio, TX 78263Off Market
- $401,1403 bd1 ba1k sqft9111 Ruth Lee St, San Antonio, TX 78263Off Market
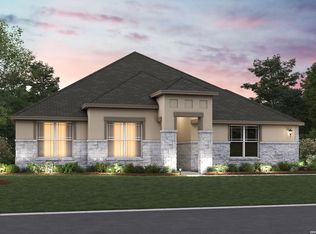
- $599,9905 bd4 ba4k sqft5818 Provo Pl, San Antonio, TX 78263New Construction

- $499,9904 bd3 ba2.4k sqft5902 Provo Pl, San Antonio, TX 78263New Construction
- $647,1002 bd2 ba1.1k sqft9007 Ruth Lee St, San Antonio, TX 78263Off Market
- $509,9903 bd3 ba2.3k sqft5906 Provo Pl, San Antonio, TX 78263Pending
- $539,9905 bd6 ba2.7k sqft5911 Provo Pl, San Antonio, TX 78263New Construction
- $230,2003 bd2 ba2.2k sqft9177 Ruth Lee St, San Antonio, TX 78263Off Market
A local agent can set up tours, give advice and negotiate with sellers.
Similar homes
- $559,9904 bd3 ba2.6k sqft5223 Everly Terrace, San Antonio, TX 78263New Construction

 LERA MLS
 - $539,9905 bd6 ba2.7k sqft5911 Provo Place, San Antonio, TX 78263New Construction
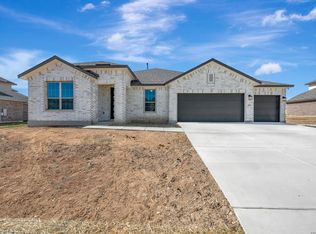 MLS ID #1909054, Jaclyn Calhoun TREC #598046, Escape Realty. LERA MLS
 - from $514,9904 bd3 ba2.7k sqftNolan Plan, Preserve at Annabelle Ranch, San Antonio, TX 78263New Construction
 M/I Homes
 - $599,9905 bd4 ba4k sqft5818 PROVO PL, San Antonio, TX 78263New ConstructionLERA MLS
- $489,9904 bd3 ba2.4k sqft5011 Everly Terrace, San Antonio, TX 78263New ConstructionLERA MLS
- $541,6454 bd3 ba2.2k sqft8910 Arroyo Grove, San Antonio, TX 78263New ConstructionLERA MLS
- from $516,9904 bd3 ba2.7k sqftNolan Plan, Everly Estates, San Antonio, TX 78263New ConstructionM/I Homes
- $599,9904 bd4 ba3.6k sqft5136 Everly Terrace, San Antonio, TX 78263New ConstructionMLS ID #1894419, Jaclyn Calhoun TREC #598046, Escape Realty. LERA MLS
- from $504,9904 bd3 ba2.7k sqftNolan Plan, Vista Gardens, San Antonio, TX 78263New ConstructionM/I Homes
- from $499,9904 bd3 ba2.3k sqftBrandon Plan, Sienna Lakes, San Antonio, TX 78263New ConstructionChesmar Homes
- from $639,9904 bd4 ba3.3k sqftPedernales Plan, Everly Estates, San Antonio, TX 78263New ConstructionEmpire Homes
- $651,9654 bd4 ba2.9k sqft607 Lago Landing, San Antonio, TX 78263New ConstructionLERA MLS
- $589,9005 bd4 ba3.3k sqft6014 DEWDROP LN, Converse, TX 78109For SaleMLS ID #1999139, David Rutter TREC #662390, Keller Williams Heritage. LERA MLS
- $542,3415 bd3 ba2.1k sqft174 Firewheel Loop, Floresville, TX 78114New ConstructionLERA MLS
- $549,7874 bd3 ba2.5k sqft139 Pradera Ridge, Floresville, TX 78114New ConstructionMLS ID #1949690, Kenneth Gezella TREC #495233, Ken Gezella. LERA MLS
- $471,0004 bd3 ba2.3k sqft105 Hidden Cv, Floresville, TX 78114For SaleMLS ID #1997303, Anai Reyes Mata TREC #830431, eXp Realty. LERA MLS
- $504,9903 bd2 ba2.4k sqft21116 Prairie Rose, San Antonio, TX 78264New ConstructionMLS ID #1884519, Daniel Signorelli TREC #419930, The Signorelli Company. LERA MLS
- $559,9004 bd4 ba2.5k sqft104 Estates, La Vernia, TX 78121New ConstructionMLS ID #1896984, Nora Lopez TREC #617758, DosLunas Realty. LERA MLS
- $389,9005 bd4 ba2.7k sqft6315 Monk Landing, Converse, TX 78109New ConstructionLERA MLS
- $448,9904 bd3 ba2.4k sqft21117 Jordans Ranch Way, San Antonio, TX 78264New ConstructionLERA MLS
