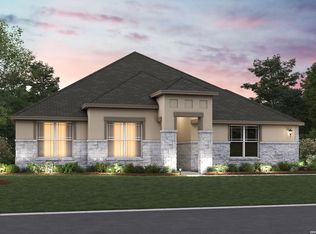
***READY NOW*** New 4-Bedroom Home for Sale in San Antonio, Texas Discover this exceptional new construction home at 5906 Provo Place San Antonio, crafted by M/I Homes. This thoughtfully designed 4-bedroom, 2-bathroom home spans 2,420 square feet and features an open-concept living space perfect for both daily life and entertaining. Key Features: * **Spacious Layout:** 4 bedrooms and 2 bathrooms across 2,420 square feet * **Owner's Bedroom:** Conveniently located on the main level with en-suite bathroom * **Open-Concept Design:** Seamless flow between living areas creates an inviting atmosphere * **New Construction:** Built with quality craftsmanship and contemporary finishes * **M/I Homes Construction:** Trusted builder known for attention to detail The home's floorplan maximizes functionality while maintaining an airy feel throughout. The owner's bedroom, positioned on the main level, offers privacy and convenience with its attached en-suite bathroom. The remaining 3 bedrooms provide flexible space for family, guests, or home offices. Located in San Antonio's desirable northeast area, this home sits in a well-established neighborhood with easy access to local parks and recreational facilities. The community offers a peaceful residential setting while maintaining proximity to shopping, dining, and employment centers. The open-concept living area serves as the heart of the home, connecting the kitchen, dining, and family rooms in one cohesive space. Quality design elements throughout reflect M/I Homes' commitment to creating homes that blend style with practicality. This new construction home represents an excellent opportunity to own a thoughtfully designed space in one of San Antonio's sought-after neighborhoods.
Pending
Price cut: $5K (6/12)
$509,990
5906 Provo Place, San Antonio, TX 78263
3beds
2,388sqft
:
Get pre-qualified$3,691/mo
Single Family Residence
Built in 2025
0.5 Acres Lot
$417,400 Zestimate®
$214/sqft
$54/mo HOA
What's special
Quality design elements throughoutAiry feel throughout
- 307 days |
- 12 |
- 0 |
Zillow last checked:
Listing updated:
Listed by:
Jaclyn Calhoun TREC #598046 (210) 421-9291,
Escape Realty
Source: LERA MLS,MLS#: 1909064
Facts & features
Interior
Bedrooms & bathrooms
- Bedrooms: 3
- Bathrooms: 3
- Full bathrooms: 2
- 1/2 bathrooms: 1
Primary bedroom
- Features: Walk-In Closet(s), Ceiling Fan(s), Full Bath
- Area: 285
- Dimensions: 19 x 15
Bedroom 2
- Area: 144
- Dimensions: 12 x 12
Bedroom 3
- Area: 154
- Dimensions: 11 x 14
Primary bathroom
- Features: Tub/Shower Separate, Double Vanity, Soaking Tub
- Area: 110
- Dimensions: 11 x 10
Dining room
- Area: 143
- Dimensions: 11 x 13
Family room
- Area: 306
- Dimensions: 17 x 18
Kitchen
- Area: 154
- Dimensions: 14 x 11
Office
- Area: 132
- Dimensions: 12 x 11
Heating
- Central, Natural Gas
Cooling
- Central Air
Appliances
- Included: Built-In Oven, Range
- Laundry: Main Level, Washer Hookup, Dryer Connection
Features
- One Living Area, Separate Dining Room, Kitchen Island, Pantry, Study/Library, Game Room, Utility Room Inside, Walk-In Closet(s), Master Downstairs, Ceiling Fan(s)
- Flooring: Carpet, Ceramic Tile
- Has basement: No
- Number of fireplaces: 1
- Fireplace features: Not Applicable
Interior area
- Total interior livable area: 2,388 sqft
Video & virtual tour
Property
Parking
- Total spaces: 3
- Parking features: Three Car Garage
- Garage spaces: 3
Features
- Levels: One
- Stories: 1
- Pool features: None
Lot
- Size: 0.5 Acres
Construction
Type & style
- Home type: SingleFamily
- Property subtype: Single Family Residence
Materials
- Brick, 3 Sides Masonry, Stone, Siding
- Foundation: Slab
- Roof: Composition
Condition
- New Construction
- New construction: Yes
- Year built: 2025
Details
- Builder name: M/I Homes
Utilities & green energy
- Electric: CPS ENERGY
- Gas: CPS ENERGY
- Sewer: EAST CENTRAL, Septic
- Water: EAST CENTRAL, Water System
Community & HOA
Community
- Features: None
- Subdivision: Preserve At Annabelle Ranch
HOA
- Has HOA: Yes
- HOA fee: $650 annually
- HOA name: ALAMO MANAGEMENT
Location
- Region: San Antonio
Financial & listing details
- Price per square foot: $214/sqft
- Annual tax amount: $1
- Price range: $510K - $510K
- Date on market: 9/19/2025
- Cumulative days on market: 279 days
- Listing terms: Conventional,FHA,VA Loan,TX Vet,Cash,USDA Loan
Estimated market value
$417,400
$371,000 - $472,000
$2,277/mo
Price history
| Date | Event | Price |
|---|---|---|
| 6/24/2026 | Pending sale | $509,990$214/sqft |
Source:  LERA MLS #1909064 Report a problem LERA MLS #1909064 Report a problem | ||
| 6/12/2026 | Price change | $509,990-1%$214/sqft |
Source: LERA MLS #1909064 Report a problem | ||
| 5/22/2026 | Price change | $514,990-1%$216/sqft |
Source: LERA MLS #1909064 Report a problem | ||
| 4/22/2026 | Price change | $519,990-1.9%$218/sqft |
Source: LERA MLS #1909064 Report a problem | ||
| 4/3/2026 | Price change | $529,990-0.9%$222/sqft |
Source: LERA MLS #1909064 Report a problem | ||
| 2/19/2026 | Price change | $534,990-0.9%$224/sqft |
Source: LERA MLS #1909064 Report a problem | ||
| 1/22/2026 | Price change | $539,990-1.8%$226/sqft |
Source: LERA MLS #1909064 Report a problem | ||
| 12/5/2025 | Price change | $549,990-1.8%$230/sqft |
Source: LERA MLS #1909064 Report a problem | ||
| 10/30/2025 | Price change | $559,990-1.8%$235/sqft |
Source: LERA MLS #1909064 Report a problem | ||
| 10/10/2025 | Price change | $569,990-1.3%$239/sqft |
Source: LERA MLS #1909064 Report a problem | ||
| 9/19/2025 | Listed for sale | $577,361$242/sqft |
Source: LERA MLS #1909064 Report a problem | ||
Public tax history
Tax history is unavailable.
Monthly payment
Est. payment
Payment breakdown
Explore the cost of this home by adjusting the details. Changes won't be saved.Climate risks
Neighborhood: 78263
Nearby schools
GreatSchools rating
- 8/10Oak Crest Elementary SchoolGrades: PK-5Distance: 1.8 mi
- 3/10East Central Heritage Middle SchoolGrades: 6-8Distance: 1.6 mi
- 2/10East Central High SchoolGrades: 9-12Distance: 1.1 mi
Schools provided by the listing agent
- Elementary: Oak Crest Elementary
- Middle: Heritage
- High: East Central
- District: East Central I.S.D
Source: LERA MLS. This data may not be complete. We recommend contacting the local school district to confirm school assignments for this home.
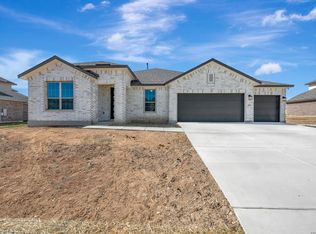
- $469,9904 bd3 ba2.4k sqft5902 Provo Pl, San Antonio, TX 78263New Construction
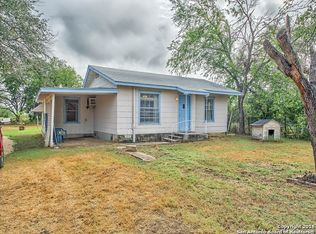
- $539,9905 bd6 ba2.7k sqft5911 Provo Pl, San Antonio, TX 78263New Construction
- $14,440-- bd-- ba1.5k sqft9111 Ruth Lee St, San Antonio, TX 78263Off Market
- $401,1403 bd1 ba1k sqft9111 Ruth Lee St, San Antonio, TX 78263Off Market
- $228,3003 bd2 ba2.2k sqft9177 Ruth Lee St, San Antonio, TX 78263Off Market
- $424,100-- bd-- ba1.1k sqft9177 Ruth Lee St, San Antonio, TX 78263Off Market
- $529,9904 bd3 ba2.7k sqft5823 Provo Pl, San Antonio, TX 78263New Construction
- $579,9905 bd4 ba4k sqft5818 Provo Pl, San Antonio, TX 78263New Construction
A local agent can set up tours, give advice and negotiate with sellers.
Similar homes
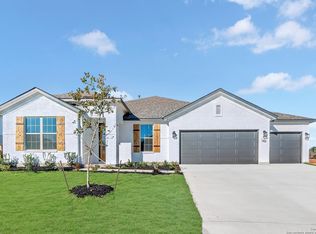
- $529,9904 bd3 ba2.7k sqft5823 Provo Place, San Antonio, TX 78263New Construction
 LERA MLS
 - $539,9905 bd6 ba2.7k sqft5911 Provo Place, San Antonio, TX 78263New ConstructionMLS ID #1909054, Jaclyn Calhoun TREC #598046, Escape Realty. LERA MLS
- $549,9904 bd3 ba2.6k sqft5223 Everly Terrace, San Antonio, TX 78263New Construction
 LERA MLS
 - from $504,9904 bd3 ba2.7k sqftNolan Plan, Vista Gardens, San Antonio, TX 78263New Construction
 M/I Homes
 - from $514,9904 bd3 ba2.7k sqftNolan Plan, Preserve at Annabelle Ranch, San Antonio, TX 78263New ConstructionM/I Homes
- $541,6454 bd3 ba2.2k sqft8910 Arroyo Grove, San Antonio, TX 78263New ConstructionLERA MLS
- from $466,9904 bd3 ba2.3k sqftSabine Plan, Everly Estates, San Antonio, TX 78263New ConstructionM/I Homes
- from $499,9904 bd3 ba2.3k sqftBrandon Plan, Sienna Lakes, San Antonio, TX 78263New ConstructionChesmar Homes
- from $538,9903 bd3 ba2.5k sqftMackenzie Plan, Sienna Lakes, San Antonio, TX 78263New ConstructionChesmar Homes
- $651,9654 bd4 ba2.9k sqft607 Lago Landing, San Antonio, TX 78263New ConstructionLERA MLS
- from $639,9904 bd4 ba3.3k sqftPedernales Plan, Everly Estates, San Antonio, TX 78263New ConstructionEmpire Homes
- $504,9903 bd2 ba2.4k sqft21116 Prairie Rose, San Antonio, TX 78264New ConstructionMLS ID #1884519, Daniel Signorelli TREC #419930, The Signorelli Company. LERA MLS
- from $476,9904 bd3 ba2.7k sqftLubbock Plan, Lonesome Dove, San Antonio, TX 78264New ConstructionFirst America Homes
- $542,3415 bd3 ba2.1k sqft174 Firewheel Loop, Floresville, TX 78114New ConstructionLERA MLS
- $461,9904 bd3 ba2.4k sqft21117 Jordans Ranch Way, San Antonio, TX 78264New ConstructionLERA MLS
- $549,7874 bd3 ba2.5k sqft139 Pradera Ridge, Floresville, TX 78114New ConstructionMLS ID #1949690, Kenneth Gezella TREC #495233, Ken Gezella. LERA MLS
- $559,9004 bd4 ba2.5k sqft104 Estates, La Vernia, TX 78121New ConstructionMLS ID #1896984, Nora Lopez TREC #617758, DosLunas Realty. LERA MLS
- from $490,9904 bd3 ba3k sqftAmarillo Plan, Lonesome Dove, San Antonio, TX 78264New ConstructionFirst America Homes
- from $498,9904 bd3 ba2.7k sqftLubbock Plan, Jordan's Ranch, San Antonio, TX 78264New ConstructionFirst America Homes
- $326,0004 bd3 ba1.9k sqft4554 MARTIN WAY, San Antonio, TX 78222For SaleMLS ID #1798392, Brian Mylar TREC #612427, Coldwell Banker D'Ann Harper. LERA MLS
