Home is currently under construction | Photos are representative - not of actual home | Estimated Completion: July 2026 Introducing a breathtaking single-story masterpiece, thoughtfully designed for the discerning homeowner and situated on a spacious half-acre cul-de-sac lot! Step into a world of elegance and comfort with this stunning home featuring 4 bedrooms, 3 baths, a private study, and an array of upscale details sure to impress. The expansive family room showcases a striking vaulted ceiling, creating the perfect space to gather and entertain in style. The chef-inspired kitchen features an oversized granite island, abundant cabinetry, and a separate breakfast area designed to make everyday moments unforgettable. Retreat to the luxurious primary suite, complete with dual vanities, a generously sized walk-in closet, and a Texas-sized walk-in shower that delivers the ultimate spa-like experience. More than just a home, this is a lifestyle statement - blending luxury, comfort, and thoughtful design in every detail. Nestled on a desirable cul-de-sac lot with room to breathe and grow, this exceptional residence offers the perfect balance of privacy and sophistication. Your dream home is finally within reach. Don't miss the opportunity to own this extraordinary property and experience elevated living at its finest!
New construction
Price cut: $19.1K (7/24)
$541,645
8910 Arroyo Grove, San Antonio, TX 78263
4beds
2,289sqft
Single Family Residence
Built in 2026
0.5 Acres Lot
$530,100 Zestimate®
$237/sqft
$46/mo HOA
What's special
Spacious half-acre cul-de-sac lotOversized granite islandStriking vaulted ceilingGenerously sized walk-in closetPrivate studyExpansive family roomChef-inspired kitchen
- 67 days |
- 331 |
- 19 |
Zillow last checked:
Listing updated:
Listed by:
Katie Craig TREC #836640 (210) 361-8635,
Chesmar Homes
Source: LERA MLS,MLS#: 1991157
Facts & features
Interior
Bedrooms & bathrooms
- Bedrooms: 4
- Bathrooms: 3
- Full bathrooms: 3
Primary bedroom
- Features: Walk-In Closet(s), Ceiling Fan(s)
- Area: 221
- Dimensions: 13 x 17
Bedroom 2
- Area: 121
- Dimensions: 11 x 11
Bedroom 3
- Area: 132
- Dimensions: 12 x 11
Bedroom 4
- Area: 132
- Dimensions: 12 x 11
Primary bathroom
- Features: Tub/Shower Separate, Double Vanity
- Area: 84
- Dimensions: 7 x 12
Dining room
- Area: 130
- Dimensions: 10 x 13
Family room
- Area: 391
- Dimensions: 17 x 23
Kitchen
- Area: 190
- Dimensions: 10 x 19
Heating
- Central, Electric
Cooling
- 16+ SEER AC, Ceiling Fan(s), Central Air
Appliances
- Included: Cooktop, Built-In Oven, Microwave, Disposal, Dishwasher, Plumbed For Ice Maker, Vented Exhaust Fan, Electric Water Heater, Plumb for Water Softener, ENERGY STAR Qualified Appliances, High Efficiency Water Heater
- Laundry: Washer Hookup, Dryer Connection
Features
- One Living Area, Eat-in Kitchen, Two Eating Areas, Kitchen Island, Pantry, Study/Library, Utility Room Inside, Secondary Bedroom Down, 1st Floor Lvl/No Steps, High Ceilings, Open Floorplan, High Speed Internet, Master Downstairs, Ceiling Fan(s), Programmable Thermostat
- Flooring: Carpet, Ceramic Tile, Vinyl
- Windows: Double Pane Windows, Low Emissivity Windows
- Has basement: No
- Number of fireplaces: 1
- Fireplace features: One, Family Room
Interior area
- Total interior livable area: 2,289 sqft
Property
Parking
- Total spaces: 2
- Parking features: Two Car Garage, Attached, Oversized, Garage Door Opener
- Attached garage spaces: 2
Accessibility
- Accessibility features: No Steps Down, No Stairs
Features
- Levels: One
- Stories: 1
- Patio & porch: Covered
- Exterior features: Sprinkler System
- Pool features: None
Lot
- Size: 0.5 Acres
- Features: Curbs, Street Gutters, Sidewalks, Streetlights
Construction
Type & style
- Home type: SingleFamily
- Property subtype: Single Family Residence
Materials
- 4 Sides Masonry, Stone, Radiant Barrier
- Foundation: Slab
- Roof: Composition
Condition
- New Construction
- New construction: Yes
- Year built: 2026
Details
- Builder name: Chesmar Homes
Utilities & green energy
- Electric: CPS
- Gas: PROPANE
- Sewer: SEPTIC, Septic
- Water: SAWS
- Utilities for property: Cable Available
Green energy
- Green verification: HERS Index Score
- Indoor air quality: Integrated Pest Management
Community & HOA
Community
- Features: Jogging Trails
- Security: Smoke Detector(s), Prewired
- Subdivision: Sienna Lakes
HOA
- Has HOA: Yes
- HOA fee: $550 annually
- HOA name: ALAMO MANAGEMENT GROUP
Location
- Region: San Antonio
Financial & listing details
- Price per square foot: $237/sqft
- Price range: $541.6K - $541.6K
- Date on market: 6/11/2026
- Cumulative days on market: 68 days
- Listing terms: Conventional,FHA,VA Loan,Cash,100% Financing
- Road surface type: Paved
Estimated market value
$530,100
$504,000 - $557,000
$2,437/mo
Price history
| Date | Event | Price |
|---|---|---|
| 7/24/2026 | Price change | $541,645-3.4%$237/sqft |
Source: Chesmar Homes Report a problem | ||
| 7/22/2026 | Price change | $560,745+3.5%$245/sqft |
Source: Chesmar Homes Report a problem | ||
| 6/11/2026 | Listed for sale | $541,645$237/sqft |
Source:  LERA MLS #1991157 Report a problem LERA MLS #1991157 Report a problem | ||
Public tax history
Tax history is unavailable.
Monthly payment
Est. payment
Payment breakdown
Explore the cost of this home by adjusting the details. Changes won't be saved.Climate risks
Neighborhood: 78263
Nearby schools
GreatSchools rating
- 5/10Tradition Elementary SchoolGrades: PK-5Distance: 5 mi
- 3/10East Central Heritage Middle SchoolGrades: 6-8Distance: 4.7 mi
- 2/10East Central High SchoolGrades: 9-12Distance: 4.8 mi
Schools provided by the listing agent
- Elementary: Tradition
- Middle: Heritage
- High: East Central
- District: East Central I.S.D
Source: LERA MLS. This data may not be complete. We recommend contacting the local school district to confirm school assignments for this home.
- $313,7002 bd-- ba304 sqftFm 1346, san antonio, TX 78263Off Market
- $540,7004 bd3 ba2.9k sqft9010 Arroyo Grv, San Antonio, TX 78263Off Market
- $640,2004 bd4 ba2.8k sqft509 Lago Lndg, San Antonio, TX 78263Off Market
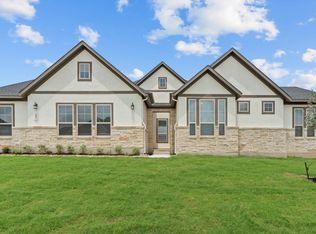
- from $661,9905 bd4 ba3.6k sqftWaterloo Plan, Sienna Lakes, San Antonio, TX 78263New Construction
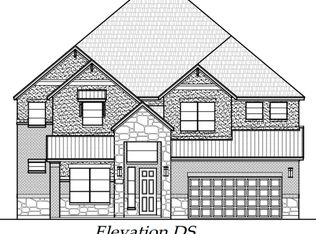
- from $536,9903 bd3 ba2.4k sqftEvan Plan, Sienna Lakes, San Antonio, TX 78263New Construction
- from $499,9904 bd3 ba2.3k sqftBrandon Plan, Sienna Lakes, San Antonio, TX 78263New Construction
- from $720,9904 bd4 ba3.8k sqftRichmond Plan, Sienna Lakes, San Antonio, TX 78263New Construction
- from $601,9904 bd4 ba2.8k sqftDrake Plan, Sienna Lakes, San Antonio, TX 78263New Construction
A local agent can set up tours, give advice and negotiate with sellers.
Similar homes
- from $499,9904 bd3 ba2.3k sqftBrandon Plan, Sienna Lakes, San Antonio, TX 78263New Construction
 Chesmar Homes
 - $389,9904 bd3 ba2.6k sqft8358 Rocket View, San Antonio, TX 78263New Construction

 LERA MLS
 - from $639,9904 bd4 ba3.3k sqftPedernales Plan, Everly Estates, San Antonio, TX 78263New Construction
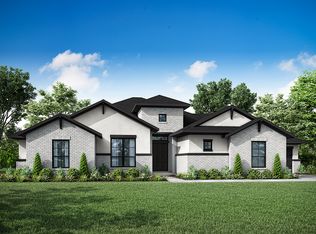 Empire Homes
 - $585,0004 bd3 ba2.7k sqft11625 Hollering Pass, Schertz, TX 78154For Sale
 MLS ID #1969949, Persia McMillan TREC #728851, Premier Realty Group Platinum. LERA MLS
 - $402,9005 bd4 ba2.7k sqft6328 Monk Landing, Converse, TX 78109New ConstructionLERA MLS
- $524,7874 bd3 ba2.5k sqft139 Pradera Ridge, Floresville, TX 78114New ConstructionMLS ID #1949690, Kenneth Gezella TREC #495233, Ken Gezella. LERA MLS
- $357,9004 bd2 ba1.8k sqft6428 Napa Ferry, Converse, TX 78109New ConstructionLERA MLS
- $289,9903 bd3 ba1.5k sqft8532 Frostwood Heights, San Antonio, TX 78263New ConstructionLERA MLS
- $324,9903 bd2 ba1.7k sqft8432 Rocket View, San Antonio, TX 78263New ConstructionLERA MLS
- $323,8804 bd3 ba2.2k sqft1239 TORO PLAYA, Converse, TX 78109New ConstructionLERA MLS
- $529,9904 bd3 ba2.3k sqft4538 Yoakum Valley, Schertz, TX 78108New ConstructionLERA MLS
- $599,9904 bd4 ba2.8k sqft4619 HUTCHINSON WAY, Schertz, TX 78108New ConstructionMLS ID #2004423, Dayton Schrader TREC #312921, eXp Realty. LERA MLS
- $645,0004 bd3 ba2.5k sqft104 HONDO RDG, La Vernia, TX 78121For SaleMLS ID #1992836, Miranda Landin TREC #752840, Real Broker, LLC. LERA MLS
- from $334,9904 bd3 ba2.1k sqftLinden Plan, Willow Point, San Antonio, TX 78219New ConstructionFirst America Homes
- $405,9005 bd4 ba2.7k sqft6420 Napa Ferry, Converse, TX 78109New ConstructionLERA MLS
- $402,9005 bd4 ba2.7k sqft6344 Napa Ferry, Converse, TX 78109New ConstructionLERA MLS
- $349,9004 bd2 ba1.8k sqft6425 Napa Ferry, Converse, TX 78109New ConstructionLERA MLS
- $371,9904 bd3 ba2.1k sqft11208 Schmidt Lane, Converse, TX 78109New ConstructionLERA MLS
- from $426,9904 bd4 ba2.4k sqftMajestic View II Plan, Skybrooke, Live Oak, TX 78233New ConstructionView Homes
- $524,9904 bd3 ba2.3k sqft2852 Reeves Lane, Schertz, TX 78108New ConstructionLERA MLS
