For a home that blends everyday comfort with effortless entertaining, the Denali is an outstanding choice. This thoughtfully designed floor plan features an open-concept layout that seamlessly connects the great room, dining area, and kitchen. The great room showcases an electric fireplace and opens to an extended covered patio, creating ideal indoor-outdoor living space for relaxing or hosting guests. At the heart of the home, the kitchen offers abundant counter space, a large center island, and a walk-in pantry for added storage and convenience. Its open design keeps everyone connected, whether preparing meals or gathering with family and friends. The private primary suite provides a peaceful retreat with a spacious walk-in closet, linen storage, and an en-suite bath featuring dual vanities, a separate soaking tub, and a walk-in shower. Two additional bedrooms and a private study on the main level offer flexibility for guests, work, or hobbies. Upstairs, a versatile loft expands the living space and is ideal for a media room, game room, or lounge area. A fourth bedroom and third full bathroom complete the upper level, providing additional accommodations and privacy. With its spacious design, functional layout, and flexible living areas, the Denali is designed to fit a variety of lifestyles.
New construction
$599,990
4619 HUTCHINSON WAY, Schertz, TX 78108
4beds
2,811sqft
:
Get pre-qualified$4,294/mo
Single Family Residence
Built in 2026
0.25 Acres Lot
$-- Zestimate®
$213/sqft
$96/mo HOA
What's special
Electric fireplaceVersatile loftExtended covered patioIdeal indoor-outdoor living spaceGreat roomSpacious walk-in closetSeparate soaking tub
- 3 days |
- 15 |
- 0 |
Zillow last checked:
Listing updated:
Listed by:
Dayton Schrader TREC #312921 (210) 757-9785,
eXp Realty
Source: LERA MLS,MLS#: 2004423
Facts & features
Interior
Bedrooms & bathrooms
- Bedrooms: 4
- Bathrooms: 4
- Full bathrooms: 3
- 1/2 bathrooms: 1
Primary bedroom
- Features: Walk-In Closet(s), Ceiling Fan(s), Full Bath
- Area: 224
- Dimensions: 16 x 14
Bedroom 2
- Area: 132
- Dimensions: 11 x 12
Bedroom 3
- Area: 132
- Dimensions: 11 x 12
Bedroom 4
- Area: 182
- Dimensions: 14 x 13
Primary bathroom
- Features: Separate Vanity
- Area: 132
- Dimensions: 11 x 12
Dining room
- Area: 190
- Dimensions: 10 x 19
Kitchen
- Area: 266
- Dimensions: 19 x 14
Living room
- Area: 285
- Dimensions: 15 x 19
Office
- Area: 132
- Dimensions: 11 x 12
Heating
- Central, Electric
Cooling
- 13-15 SEER AX, Ceiling Fan(s), Central Air
Appliances
- Included: Microwave, Range, Gas Cooktop, Disposal, Dishwasher, Plumbed For Ice Maker, Vented Exhaust Fan, Electric Water Heater, Plumb for Water Softener, ENERGY STAR Qualified Appliances
- Laundry: Laundry Room, Washer Hookup, Dryer Connection
Features
- One Living Area, Separate Dining Room, Eat-in Kitchen, Kitchen Island, Pantry, Study/Library, Utility Room Inside, 1st Floor Lvl/No Steps, High Ceilings, Open Floorplan, High Speed Internet, All Bedrooms Downstairs, Telephone, Walk-In Closet(s), Master Downstairs, Ceiling Fan(s), Programmable Thermostat
- Flooring: Carpet, Ceramic Tile, Vinyl
- Windows: Double Pane Windows, Low Emissivity Windows
- Has basement: No
- Attic: Attic - Radiant Barrier Decking
- Has fireplace: No
- Fireplace features: Not Applicable
Interior area
- Total interior livable area: 2,811 sqft
Property
Parking
- Total spaces: 2
- Parking features: Two Car Garage, Attached, Garage Door Opener
- Attached garage spaces: 2
Features
- Levels: Two
- Stories: 2
- Patio & porch: Covered
- Exterior features: Sprinkler System
- Pool features: None, Community
- Fencing: Privacy
Lot
- Size: 0.25 Acres
- Features: Curbs, Sidewalks
Construction
Type & style
- Home type: SingleFamily
- Architectural style: Contemporary
- Property subtype: Single Family Residence
Materials
- Brick, Stone, Siding, Radiant Barrier
- Foundation: Slab
- Roof: Composition
Condition
- New Construction
- New construction: Yes
- Year built: 2026
Details
- Builder name: Century Communities
Utilities & green energy
- Sewer: Sewer System
- Utilities for property: Cable Available
Green energy
- Green verification: HERS Index Score
Community & HOA
Community
- Features: Waterfront Access, Clubhouse, Playground, Jogging Trails, Bike Trails, BBQ/Grill, Lake/River Park
- Security: Smoke Detector(s)
- Subdivision: Homestead
HOA
- Has HOA: Yes
- HOA fee: $288 quarterly
- HOA name: GRAND MANOR
Location
- Region: Schertz
Financial & listing details
- Price per square foot: $213/sqft
- Annual tax amount: $1
- Price range: $600K - $600K
- Date on market: 7/30/2026
- Cumulative days on market: 4 days
- Listing terms: Conventional,FHA,VA Loan,TX Vet,Cash
- Road surface type: Paved
Estimated market value
Not available
Estimated sales range
Not available
Not available
Price history
| Date | Event | Price |
|---|---|---|
| 7/30/2026 | Listed for sale | $599,990$213/sqft |
Source:  LERA MLS #2004423 Report a problem LERA MLS #2004423 Report a problem | ||
Public tax history
Tax history is unavailable.
Monthly payment
Est. payment
Payment breakdown
Explore the cost of this home by adjusting the details. Changes won't be saved.Climate risks
Neighborhood: 78108
Nearby schools
GreatSchools rating
- 4/10Wiederstein Elementary SchoolGrades: PK-4Distance: 1.4 mi
- 6/10Dobie Junior High SchoolGrades: 7-8Distance: 2 mi
- 7/10Byron P Steele II High SchoolGrades: 9-12Distance: 0.3 mi
Schools provided by the listing agent
- Elementary: John A Sippel
- Middle: Elaine Schlather
- High: Steele
- District: Schertz-Cibolo-Universal City Isd
Source: LERA MLS. This data may not be complete. We recommend contacting the local school district to confirm school assignments for this home.
- $339,6004 bd3 ba2.7k sqft113 Brookhill, Cibolo, TX 78108Off Market
- $300,6003 bd3 ba2.1k sqft3739 Columbia, Cibolo, TX 78108Off Market
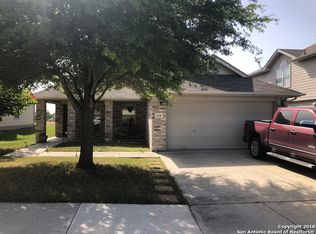
- $293,0004 bd2 ba2.2k sqft3767 Columbia, Cibolo, TX 78108Off Market

- $320,0004 bd2 ba3.1k sqft100 Gatewood Lake, Cibolo, TX 78108Off Market
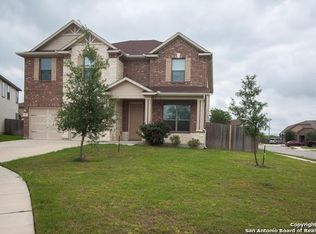
- $399,9904 bd4 ba2.9k sqft4925 Battle Lake, Cibolo, TX 78108For Sale
- $344,2004 bd3 ba2.6k sqft4937 Battle Lake, Cibolo, TX 78108Off Market
- $376,3004 bd3 ba2.7k sqft4928 Battle Lake, Schertz, TX 78108Off Market
- $485,0004 bd4 ba2.8k sqft4929 Battle Lake, Schertz, TX 78108For Sale
- $403,8004 bd4 ba3.2k sqft4933 Battle Lake, Schertz, TX 78108Off Market
A local agent can set up tours, give advice and negotiate with sellers.
Similar homes
- $549,9994 bd3 ba2.3k sqft544 Paramus Park, Cibolo, TX 78108New Construction

 LERA MLS
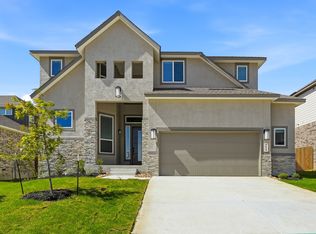
 - $549,8005 bd4 ba3.1k sqft314 Glenwood Ranch, Cibolo, TX 78108New Construction
 LERA MLS
 - $609,9904 bd4 ba2.8k sqft3427 Potter Place, Schertz, TX 78108New Construction
 LERA MLS
 - $579,9904 bd4 ba3.3k sqft4506 Yoakum Valley, Schertz, TX 78108New Construction
 LERA MLS
 - $549,9905 bd4 ba3.1k sqft504 Foxtail Canyon, Cibolo, TX 78108New ConstructionLERA MLS
- $569,9904 bd4 ba2.8k sqft4515 YOAKUM VALLEY, Schertz, TX 78108New ConstructionLERA MLS
- $634,9904 bd4 ba3.1k sqft4519 Yoakum Valley, Schertz, TX 78108New ConstructionLERA MLS
- $559,9904 bd4 ba2.8k sqft4503 YOAKUM VALLEY, Schertz, TX 78108New ConstructionLERA MLS
- $579,9904 bd4 ba2.6k sqft3209 Crosby Creek, Schertz, TX 78108New ConstructionLERA MLS
- $574,9904 bd3 ba2.9k sqft3257 Crosby Creek, Schertz, TX 78108New ConstructionLERA MLS
- from $589,9904 bd4 ba2.8k sqftCollin Plan, Homestead, Schertz, TX 78108New ConstructionCoventry Homes
- $529,9904 bd3 ba2.3k sqft4538 Yoakum Valley, Schertz, TX 78108New ConstructionLERA MLS
- $464,5554 bd4 ba2.4k sqft509 Cowboy Knoll, Cibolo, TX 78108New ConstructionLERA MLS
- $524,9904 bd3 ba2.3k sqft2852 Reeves Lane, Schertz, TX 78108New ConstructionLERA MLS
- from $539,9903 bd4 ba2.8k sqftDenali II - 2811 Plan, Homestead, Schertz, TX 78108New ConstructionCentury Communities
- from $629,9903 bd4 ba3k sqftBoca II Plan, Homestead, Schertz, TX 78108New ConstructionCoventry Homes
- $519,9904 bd3 ba2k sqft3201 Crosby Creek, Schertz, TX 78108New ConstructionLERA MLS
- $749,9904 bd4 ba3.3k sqft2315 Carson Cove, Schertz, TX 78108New ConstructionLERA MLS
- $404,9904 bd2 ba2.4k sqft12706 Horizon Crest, Schertz, TX 78154New ConstructionMLS ID #2004096, Patrick McGrath TREC #434432, Meritage Homes Realty. LERA MLS
- from $458,9904 bd4 ba2.7k sqftThe Sequoia A Plan, Comanche Ridge, San Antonio, TX 78233New ConstructionDavidson Homes, Inc.
