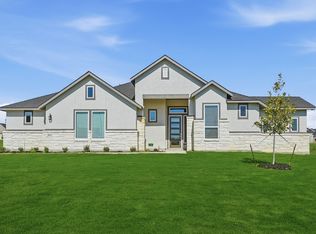
***READY NOW with Self-Guided Tour Available*** Step inside this inviting home at 5911 Provo Place in San Antonio, Texas. The open-concept layout provides thoughtfully designed spaces for comfort and functionality throughout. Key Features: * 3 bedrooms with owner's bedroom in its own private corner * 2 full bathrooms * 2,783 square feet of well-planned living space * Open-concept kitchen, dining, and family room * Flexible room for office, playroom, or additional living area * 2-car front-load garage The home offers a seamless flow between living areas, while the owner's bedroom in its own private corner ensures privacy and convenience. Natural light fills each room, creating a warm and welcoming atmosphere perfect for everyday living and entertaining. Neighborhood & Location Benefits: * Close to local parks and recreational spaces * Convenient access to shopping, dining, and essential services * Established, family-friendly community with a peaceful setting
New construction
Price increase: $10K (7/17)
$539,990
5911 Provo Place, San Antonio, TX 78263
5beds
2,788sqft
:
Get pre-qualified$3,940/mo
Single Family Residence
Built in 2025
0.5 Acres Lot
$528,700 Zestimate®
$194/sqft
$54/mo HOA
What's special
Inviting homeOpen-concept layout
- 307 days |
- 63 |
- 6 |
Zillow last checked:
Listing updated:
Listed by:
Jaclyn Calhoun TREC #598046 (210) 421-9291,
Escape Realty
Source: LERA MLS,MLS#: 1909054
Facts & features
Interior
Bedrooms & bathrooms
- Bedrooms: 5
- Bathrooms: 6
- Full bathrooms: 4
- 1/2 bathrooms: 2
Primary bedroom
- Features: Walk-In Closet(s), Ceiling Fan(s), Full Bath
- Area: 285
- Dimensions: 19 x 15
Bedroom 2
- Area: 144
- Dimensions: 12 x 12
Bedroom 3
- Area: 154
- Dimensions: 11 x 14
Bedroom 4
- Area: 144
- Dimensions: 12 x 12
Bedroom 5
- Area: 216
- Dimensions: 12 x 18
Primary bathroom
- Features: Tub/Shower Separate, Double Vanity, Soaking Tub
- Area: 110
- Dimensions: 11 x 10
Dining room
- Area: 143
- Dimensions: 11 x 13
Family room
- Area: 306
- Dimensions: 17 x 18
Kitchen
- Area: 154
- Dimensions: 14 x 11
Office
- Area: 132
- Dimensions: 12 x 11
Heating
- Central, Natural Gas
Cooling
- Central Air
Appliances
- Included: Built-In Oven, Range
- Laundry: Main Level, Washer Hookup, Dryer Connection
Features
- One Living Area, Separate Dining Room, Kitchen Island, Pantry, Study/Library, Game Room, Utility Room Inside, Walk-In Closet(s), Master Downstairs, Ceiling Fan(s)
- Flooring: Carpet, Ceramic Tile
- Has basement: No
- Number of fireplaces: 1
- Fireplace features: Not Applicable
Interior area
- Total interior livable area: 2,788 sqft
Video & virtual tour
Property
Parking
- Total spaces: 3
- Parking features: Three Car Garage
- Garage spaces: 3
Features
- Levels: One
- Stories: 1
- Pool features: None
Lot
- Size: 0.5 Acres
Construction
Type & style
- Home type: SingleFamily
- Property subtype: Single Family Residence
Materials
- Brick, 3 Sides Masonry, Stone, Siding
- Foundation: Slab
- Roof: Composition
Condition
- New Construction
- New construction: Yes
- Year built: 2025
Details
- Builder name: M/I Homes
Utilities & green energy
- Electric: CPS ENERGY
- Gas: CPS ENERGY
- Sewer: EAST CENTRAL, Septic
- Water: EAST CENTRAL, Water System
Community & HOA
Community
- Features: None
- Subdivision: Preserve At Annabelle Ranch
HOA
- Has HOA: Yes
- HOA fee: $650 annually
- HOA name: ALAMO MANAGEMENT
Location
- Region: San Antonio
Financial & listing details
- Price per square foot: $194/sqft
- Annual tax amount: $1
- Price range: $540K - $540K
- Date on market: 9/19/2025
- Cumulative days on market: 249 days
- Listing terms: Conventional,FHA,VA Loan,TX Vet,Cash,USDA Loan
Estimated market value
$528,700
$502,000 - $555,000
$3,231/mo
Price history
| Date | Event | Price |
|---|---|---|
| 7/17/2026 | Price change | $539,990+1.9%$194/sqft |
Source:  LERA MLS #1909054 Report a problem LERA MLS #1909054 Report a problem | ||
| 5/21/2026 | Pending sale | $529,990+0.4%$190/sqft |
Source: LERA MLS #1909054 Report a problem | ||
| 5/20/2026 | Price change | $528,000-0.4%$189/sqft |
Source:  M/I Homes Report a problem M/I Homes Report a problem | ||
| 4/22/2026 | Price change | $529,990-1.9%$190/sqft |
Source: LERA MLS #1909054 Report a problem | ||
| 4/3/2026 | Price change | $539,990-0.9%$194/sqft |
Source: LERA MLS #1909054 Report a problem | ||
| 2/20/2026 | Price change | $544,990-0.9%$195/sqft |
Source: M/I Homes Report a problem | ||
| 1/22/2026 | Price change | $549,990-1.8%$197/sqft |
Source: LERA MLS #1909054 Report a problem | ||
| 12/5/2025 | Price change | $559,990-3.4%$201/sqft |
Source: LERA MLS #1909054 Report a problem | ||
| 10/30/2025 | Price change | $579,990-3.3%$208/sqft |
Source: LERA MLS #1909054 Report a problem | ||
| 10/10/2025 | Price change | $599,990-3.5%$215/sqft |
Source: LERA MLS #1909054 Report a problem | ||
| 9/19/2025 | Listed for sale | $621,924$223/sqft |
Source: LERA MLS #1909054 Report a problem | ||
Public tax history
Tax history is unavailable.
Monthly payment
Est. payment
Payment breakdown
Explore the cost of this home by adjusting the details. Changes won't be saved.Climate risks
Neighborhood: 78263
Nearby schools
GreatSchools rating
- 8/10Oak Crest Elementary SchoolGrades: PK-5Distance: 1.8 mi
- 3/10East Central Heritage Middle SchoolGrades: 6-8Distance: 1.6 mi
- 2/10East Central High SchoolGrades: 9-12Distance: 1.1 mi
Schools provided by the listing agent
- Elementary: Oak Crest Elementary
- Middle: Heritage
- High: East Central
- District: East Central I.S.D
Source: LERA MLS. This data may not be complete. We recommend contacting the local school district to confirm school assignments for this home.
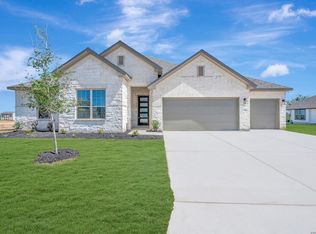
- $509,9903 bd3 ba2.3k sqft5906 Provo Pl, San Antonio, TX 78263Pending
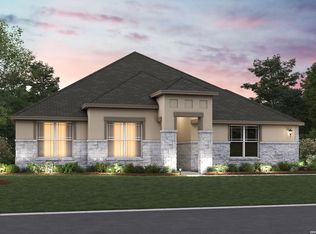
- $469,9904 bd3 ba2.4k sqft5902 Provo Pl, San Antonio, TX 78263New Construction
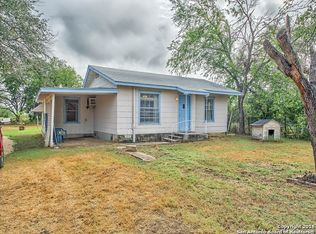
- $14,440-- bd-- ba1.5k sqft9111 Ruth Lee St, San Antonio, TX 78263Off Market
- $401,1403 bd1 ba1k sqft9111 Ruth Lee St, San Antonio, TX 78263Off Market
- $529,9904 bd3 ba2.7k sqft5823 Provo Pl, San Antonio, TX 78263New Construction
- $640,5002 bd2 ba1.1k sqft9007 Ruth Lee St, San Antonio, TX 78263Off Market
- $16,290-- bd-- ba1.2k sqft9087 Ruth Lee St, San Antonio, TX 78263Off Market
- $250,4003 bd2 ba1.5k sqft8995 Ruth Lee St, San Antonio, TX 78263Off Market
A local agent can set up tours, give advice and negotiate with sellers.
Similar homes
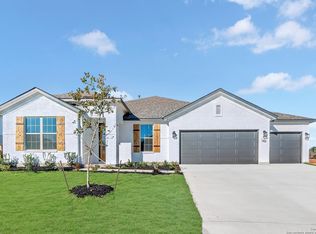
- $529,9904 bd3 ba2.7k sqft5823 Provo Place, San Antonio, TX 78263New Construction
 LERA MLS
 - $549,9904 bd3 ba2.6k sqft5223 Everly Terrace, San Antonio, TX 78263New Construction
 LERA MLS
 - $541,6454 bd3 ba2.2k sqft8910 Arroyo Grove, San Antonio, TX 78263New Construction
 LERA MLS
 - from $543,9904 bd3 ba3.2k sqftBlanco Plan, Everly Estates, San Antonio, TX 78263New Construction
 M/I Homes
 - $599,9904 bd4 ba3.6k sqft5136 Everly Terrace, San Antonio, TX 78263New ConstructionMLS ID #1894419, Jaclyn Calhoun TREC #598046, Escape Realty. LERA MLS
- from $553,9904 bd4 ba4k sqftRio Grande Plan, Everly Estates, San Antonio, TX 78263New ConstructionM/I Homes
- from $466,9904 bd3 ba2.3k sqftSabine Plan, Everly Estates, San Antonio, TX 78263New ConstructionM/I Homes
- from $464,9903 bd3 ba2.3k sqftSabine Plan, Preserve at Annabelle Ranch, San Antonio, TX 78263New ConstructionM/I Homes
- from $639,9904 bd4 ba3.3k sqftPedernales Plan, Everly Estates, San Antonio, TX 78263New ConstructionEmpire Homes
- from $499,9904 bd3 ba2.3k sqftBrandon Plan, Sienna Lakes, San Antonio, TX 78263New ConstructionChesmar Homes
- from $464,9903 bd3 ba2.3k sqftSabine Plan, Vista Gardens, San Antonio, TX 78263New ConstructionM/I Homes
- $427,9905 bd3 ba2.1k sqft269 Jordans Estate, San Antonio, TX 78264New ConstructionMLS ID #1915165, Daniel Signorelli TREC #419930, The Signorelli Company. LERA MLS
- $542,3415 bd3 ba2.1k sqft174 Firewheel Loop, Floresville, TX 78114New ConstructionLERA MLS
- $535,0004 bd3 ba2.2k sqft109 Medora Branch, Floresville, TX 78114New ConstructionMLS ID #1995021, Juan Medina TREC #828103, Levi Rodgers Real Estate Group. LERA MLS
- from $498,9904 bd3 ba2.7k sqftLubbock Plan, Jordan's Ranch, San Antonio, TX 78264New ConstructionFirst America Homes
- $549,7874 bd3 ba2.5k sqft139 Pradera Ridge, Floresville, TX 78114New ConstructionMLS ID #1949690, Kenneth Gezella TREC #495233, Ken Gezella. LERA MLS
- from $476,9904 bd3 ba2.7k sqftLubbock Plan, Lonesome Dove, San Antonio, TX 78264New ConstructionFirst America Homes
- $405,9005 bd4 ba2.7k sqft6420 Napa Ferry, Converse, TX 78109New ConstructionLERA MLS
- $559,9004 bd4 ba2.5k sqft104 Estates, La Vernia, TX 78121New ConstructionMLS ID #1896984, Nora Lopez TREC #617758, DosLunas Realty. LERA MLS
- $504,9903 bd2 ba2.4k sqft21116 Prairie Rose, San Antonio, TX 78264New ConstructionMLS ID #1884519, Daniel Signorelli TREC #419930, The Signorelli Company. LERA MLS
