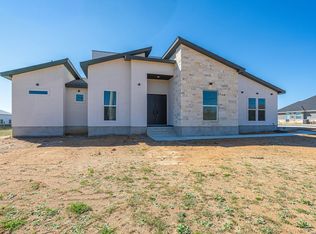
Discover the perfect blend of style, space, and function in this beautifully crafted 4 bedroom, 3.5 bath home with a mother-in-law suite and plenty of space for family, friends, and guests. Stepping inside this gorgeous home you will find 11 ft ceilings in main living areas with tall 8 ft doors that compliment the home through out. The living room boosts ceilings with beams that will pair beautifully with the kitchen cabinets. The walk-in pantry has a lot of shelving/storage. The laundry room has cabinets and a sink. Recess lighting throughout. The two-car side entry garage makes for a more luxurious front exterior of the home. In the front is a nice sized porch and in the back of the home you will find a wide patio with stained wood ceiling. If you're seeking elegance, space and thoughtful design in a country setting location, this is the one.
New construction
Price cut: $20K (6/5)
$559,900
104 Estates, La Vernia, TX 78121
4beds
2,575sqft
:
Get pre-qualified$3,845/mo
Single Family Residence
Built in 2025
1.03 Acres Lot
$558,800 Zestimate®
$217/sqft
$25/mo HOA
What's special
Mother-in-law suiteTwo-car side entry garageKitchen cabinets
- 340 days |
- 744 |
- 52 |
Zillow last checked:
Listing updated:
Listed by:
Nora Lopez TREC #617758 (210) 887-7194,
DosLunas Realty
Source: LERA MLS,MLS#: 1896984
Facts & features
Interior
Bedrooms & bathrooms
- Bedrooms: 4
- Bathrooms: 4
- Full bathrooms: 3
- 1/2 bathrooms: 1
Primary bedroom
- Features: Walk-In Closet(s), Ceiling Fan(s), Full Bath
- Area: 224
- Dimensions: 16 x 14
Bedroom 2
- Area: 132
- Dimensions: 12 x 11
Bedroom 3
- Area: 121
- Dimensions: 11 x 11
Bedroom 4
- Area: 121
- Dimensions: 11 x 11
Primary bathroom
- Features: Tub/Shower Separate, Double Vanity
- Area: 108
- Dimensions: 18 x 6
Dining room
- Area: 143
- Dimensions: 11 x 13
Kitchen
- Area: 208
- Dimensions: 13 x 16
Living room
- Area: 418
- Dimensions: 19 x 22
Heating
- Central, Electric
Cooling
- Central Air
Appliances
- Included: Range, Disposal, Dishwasher
- Laundry: Main Level, Washer Hookup, Dryer Connection
Features
- One Living Area, Separate Dining Room, Kitchen Island, Pantry, Utility Room Inside, High Ceilings, Open Floorplan, All Bedrooms Downstairs, Master Downstairs, Ceiling Fan(s)
- Flooring: Ceramic Tile, Laminate
- Has basement: No
- Number of fireplaces: 1
- Fireplace features: One, Living Room
Interior area
- Total interior livable area: 2,575 sqft
Property
Parking
- Total spaces: 2
- Parking features: Two Car Garage
- Garage spaces: 2
Features
- Levels: One
- Stories: 1
- Pool features: None
Lot
- Size: 1.03 Acres
Details
- Parcel number: 09540000007900
Construction
Type & style
- Home type: SingleFamily
- Architectural style: Ranch
- Property subtype: Single Family Residence
Materials
- Stone, Fiber Cement
- Foundation: Slab
- Roof: Wood Shingle/Shake
Condition
- New Construction
- New construction: Yes
- Year built: 2025
Details
- Builder name: TRUCRAFT HOME BUILDERS LL
Utilities & green energy
- Sewer: Septic
Community & HOA
Community
- Features: None
- Subdivision: The Estates At Triple R Ranch
HOA
- Has HOA: Yes
- HOA fee: $300 annually
- HOA name: THE ESTATES AT TRIPPLE R
Location
- Region: La Vernia
Financial & listing details
- Price per square foot: $217/sqft
- Tax assessed value: $139,730
- Annual tax amount: $2,213
- Price range: $559.9K - $559.9K
- Date on market: 8/30/2025
- Cumulative days on market: 340 days
- Listing terms: Conventional,FHA,VA Loan,Cash
Estimated market value
$558,800
$531,000 - $587,000
$2,843/mo
Price history
| Date | Event | Price |
|---|---|---|
| 6/5/2026 | Price change | $559,900-3.4%$217/sqft |
Source:  LERA MLS #1896984 Report a problem LERA MLS #1896984 Report a problem | ||
| 3/17/2026 | Price change | $579,900-3.2%$225/sqft |
Source: LERA MLS #1896984 Report a problem | ||
| 12/16/2025 | Price change | $599,000-1.8%$233/sqft |
Source: LERA MLS #1896984 Report a problem | ||
| 11/14/2025 | Price change | $609,900-2.4%$237/sqft |
Source: LERA MLS #1896984 Report a problem | ||
| 8/30/2025 | Listed for sale | $625,000+9.7%$243/sqft |
Source: LERA MLS #1896984 Report a problem | ||
| 8/10/2024 | Listing removed | -- |
Source: LERA MLS #1703305 Report a problem | ||
| 7/14/2023 | Listed for sale | $569,900$221/sqft |
Source: LERA MLS #1703305 Report a problem | ||
Public tax history
| Year | Property taxes | Tax assessment |
|---|---|---|
| 2025 | $2,148 +11.3% | $139,730 +14.7% |
| 2024 | $1,930 +117.7% | $121,866 +119.3% |
| 2023 | $887 -12.9% | $55,580 |
| 2022 | $1,018 | $55,580 |
Find assessor info on the county website
Monthly payment
Est. payment
Payment breakdown
Explore the cost of this home by adjusting the details. Changes won't be saved.Climate risks
Neighborhood: 78121
Nearby schools
GreatSchools rating
- 8/10La Vernia Intermediate SchoolGrades: 3-5Distance: 2.1 mi
- 7/10La Vernia Junior High SchoolGrades: 6-8Distance: 1.8 mi
- 8/10La Vernia High SchoolGrades: 9-12Distance: 1.8 mi
Schools provided by the listing agent
- District: Floresville Isd
Source: LERA MLS. This data may not be complete. We recommend contacting the local school district to confirm school assignments for this home.
- $520,300-- bd-- ba2.7k sqft69 Branch Cres #348, La Vernia, TX 78121Off Market
- $1,8953 bd3 ba1.6k sqft202 Colonial Ln, La Vernia, TX 78121For Rent
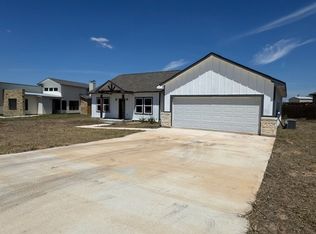
- $290,0003 bd2 ba1.5k sqft136 Turnberry Dr, La Vernia, TX 78121For Sale
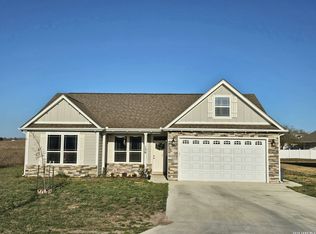
- $148,200-- bd-- ba300 sqft635 NW Avenue A, La Vernia, TX 78121Off Market
- $1,000-- bd-- ba-- sqft610 NW Avenue A, La Vernia, TX 78121Off Market
- $75,9601.3 acres105 N Tranquility Dr, La Vernia, TX 78121Off Market
- $458,900-- bd-- ba2k sqft306 Hickory Trl, La Vernia, TX 78121Off Market
- $---- bd-- ba1.9k sqft101 W Magnolia Cir, La Vernia, TX 78121Sold
- $505,700-- bd-- ba2.2k sqft104 W Magnolia Cir, La Vernia, TX 78121Off Market
A local agent can set up tours, give advice and negotiate with sellers.
Similar homes
- $608,9004 bd4 ba2.4k sqft140 Summer Meadow Dr, La Vernia, TX 78121For Sale
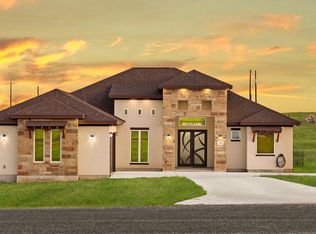
 MLS ID #1966916, Yvette Hansen TREC #727627, Real Broker, LLC. LERA MLS
 - $539,0004 bd3 ba2.5k sqft145 W MAGNOLIA CIR, La Vernia, TX 78121For Sale
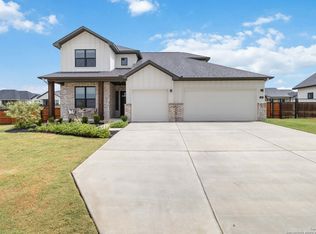 MLS ID #1896424, Hilary Barras TREC #650877, Keller Williams Heritage. LERA MLS
 - $599,9994 bd4 ba2.5k sqft999 County Road 319, La Vernia, TX 78121New Construction
 MLS ID #1942817, Jorge Lizalde TREC #638757, Vortex Realty. LERA MLS
 - $539,9003 bd3 ba2k sqft108 Syrah St, La Vernia, TX 78121New Construction
 MLS ID #1995010, Robert Madeja TREC #677300, WSI Realty. LERA MLS
 - $649,0004 bd4 ba2.8k sqft158 Estates Dr, La Vernia, TX 78121New ConstructionMLS ID #2001882, Priscilla Pena TREC #723064, Real Broker, LLC. LERA MLS
- $599,0004 bd3 ba2.8k sqft132 Ash Parkway, La Vernia, TX 78121For SaleMLS ID #1860977, Shane Neal TREC #608871, eXp Realty. LERA MLS
- $645,0004 bd3 ba2.5k sqft104 HONDO RDG, La Vernia, TX 78121For SaleMLS ID #1992836, Miranda Landin TREC #752840, Real Broker, LLC. LERA MLS
- $648,9004 bd3 ba2.4k sqft109 CHINABERRY HL, La Vernia, TX 78121New ConstructionMLS ID #1998739, Hugo Berlanga TREC #726696, LPT Realty, LLC. LERA MLS
- from $551,0003 bd3 ba2.2k sqftSabine Plan, Heritage Woods, La Vernia, TX 78121New ConstructionWild Oak Homes
- $549,7874 bd3 ba2.5k sqft139 Pradera Ridge, Floresville, TX 78114New ConstructionMLS ID #1949690, Kenneth Gezella TREC #495233, Ken Gezella. LERA MLS
- from $536,0003 bd3 ba2k sqftTrinity Plan, Heritage Woods, La Vernia, TX 78121New ConstructionWild Oak Homes
- $569,9664 bd3 ba2.3k sqft712 County Road 320, Floresville, TX 78114New ConstructionMLS ID #1944859, Adolfo Trevino TREC #633443, 3D Realty & Property Management. LERA MLS
- $285,0003 bd2 ba1.4k sqft116 CAMINO VERDE CT, La Vernia, TX 78121New ConstructionMLS ID #1996621, Angela Barcenas TREC #686836, Vortex Realty. LERA MLS
- $535,0004 bd3 ba2.2k sqft109 Medora Branch, Floresville, TX 78114New ConstructionMLS ID #1995021, Juan Medina TREC #828103, Levi Rodgers Real Estate Group. LERA MLS
- from $497,0004 bd3 ba1.8k sqftLavaca Plan, Heritage Woods, La Vernia, TX 78121New ConstructionWild Oak Homes
- $568,4564 bd4 ba2.6k sqft5125 Estates Oak Way, San Antonio, TX 78263New ConstructionLERA MLS
- $614,5234 bd3 ba2.7k sqft286 Firewheel Loop, Floresville, TX 78114New ConstructionLERA MLS
- $599,9994 bd4 ba2.7k sqft207 Hidden Ranch, Floresville, TX 78114New ConstructionMLS ID #1973141, Julio Elias TREC #702710, Keller Williams Heritage. LERA MLS
- $549,0003 bd3 ba2.5k sqft105 Hidden Path, Floresville, TX 78114New ConstructionMLS ID #2001327, Francisco Gutierrez TREC #637362, Guti Realty, PLLC. LERA MLS
- $539,9904 bd3 ba2.6k sqft5223 Everly Terrace, San Antonio, TX 78263New ConstructionLERA MLS
