Welcome to this stunning brand-new construction home, thoughtfully designed with modern elegance and exceptional functionality. This beautiful residence offers 3 spacious bedrooms plus a versatile flex room that can easily serve as a 4th bedroom, home office, or additional living space. The home also features an oversized 3-car garage, a spacious front porch, and a huge covered back patio perfect for relaxing or entertaining. Inside, you'll find soaring 10- to 14-foot ceilings, modern finishes throughout, and an open-concept layout that blends style and comfort. The chef's kitchen is a true centerpiece, showcasing custom-made cabinetry, a massive island, and a spacious butler's pantry for added storage and convenience. Entertain with ease in the stylish bar area featuring a custom glass wine cellar, while the modern electric fireplace adds warmth and sophistication to the living space. This home offers the perfect combination of luxury, design, and versatility-an exceptional opportunity to own a beautifully crafted new construction property.
New construction
$648,900
109 CHINABERRY HL, La Vernia, TX 78121
4beds
2,478sqft
:
Get pre-qualified$4,529/mo
Single Family Residence
Built in 2026
0.31 Acres Lot
$645,600 Zestimate®
$262/sqft
$54/mo HOA
What's special
Modern finishes throughoutSpacious front porchVersatile flex roomMassive islandCustom-made cabinetry
- 21 days |
- 483 |
- 28 |
Likely to sell faster than
Zillow last checked:
Listing updated:
Listed by:
Hugo Berlanga TREC #726696 (956) 334-4560,
LPT Realty, LLC
Source: LERA MLS,MLS#: 1998739
Facts & features
Interior
Bedrooms & bathrooms
- Bedrooms: 4
- Bathrooms: 3
- Full bathrooms: 2
- 1/2 bathrooms: 1
Primary bedroom
- Features: Walk-In Closet(s), Ceiling Fan(s), Full Bath
- Area: 224
- Dimensions: 16 x 14
Bedroom 2
- Area: 156
- Dimensions: 13 x 12
Bedroom 3
- Area: 156
- Dimensions: 13 x 12
Bedroom 4
- Area: 144
- Dimensions: 12 x 12
Primary bathroom
- Features: Tub/Shower Separate, Separate Vanity
- Area: 190
- Dimensions: 19 x 10
Dining room
- Area: 156
- Dimensions: 13 x 12
Kitchen
- Area: 208
- Dimensions: 16 x 13
Living room
- Area: 380
- Dimensions: 20 x 19
Heating
- Central, Electric
Cooling
- Central Air
Appliances
- Included: Cooktop, Built-In Oven, Microwave, Refrigerator, Disposal, Dishwasher, Electric Water Heater, Plumb for Water Softener
- Laundry: Laundry Room, Washer Hookup, Dryer Connection
Features
- One Living Area, Eat-in Kitchen, Kitchen Island, Pantry, Study/Library, Utility Room Inside, High Ceilings, Open Floorplan, Walk-In Closet(s), Ceiling Fan(s), Chandelier, Custom Cabinets
- Flooring: Ceramic Tile
- Has basement: No
- Attic: Partially Floored
- Number of fireplaces: 1
- Fireplace features: One, Living Room
Interior area
- Total interior livable area: 2,478 sqft
Property
Parking
- Total spaces: 3
- Parking features: Three Car Garage, Oversized, Garage Door Opener
- Garage spaces: 3
Features
- Levels: One
- Stories: 1
- Pool features: None
Lot
- Size: 0.31 Acres
- Features: Corner Lot
Details
- Parcel number: 39583000900100
Construction
Type & style
- Home type: SingleFamily
- Property subtype: Single Family Residence
Materials
- Brick, 4 Sides Masonry, Siding
- Foundation: Slab
- Roof: Composition
Condition
- New Construction
- New construction: Yes
- Year built: 2026
Details
- Builder name: EFFICAP REAL ESTATE INVES
Utilities & green energy
- Water: Water System
Community & HOA
Community
- Features: Playground, Basketball Court
- Security: Carbon Monoxide Detector(s), Controlled Access
- Subdivision: Woodbridge Farms
HOA
- Has HOA: Yes
- HOA fee: $650 annually
- HOA name: WOODBRIDGE FARMS
Location
- Region: La Vernia
Financial & listing details
- Price per square foot: $262/sqft
- Tax assessed value: $75,550
- Annual tax amount: $12,089
- Price range: $648.9K - $648.9K
- Date on market: 7/9/2026
- Cumulative days on market: 22 days
- Listing terms: Conventional,FHA,VA Loan,Cash
Estimated market value
$645,600
$613,000 - $678,000
$2,526/mo
Price history
| Date | Event | Price |
|---|---|---|
| 7/9/2026 | Listed for sale | $648,900$262/sqft |
Source:  LERA MLS #1998739 Report a problem LERA MLS #1998739 Report a problem | ||
Public tax history
| Year | Property taxes | Tax assessment |
|---|---|---|
| 2025 | $1,516 +5.4% | $75,550 +1.1% |
| 2024 | $1,439 +24.3% | $74,750 +21.7% |
| 2023 | $1,157 -11.4% | $61,430 |
| 2022 | $1,306 | $61,430 |
Find assessor info on the county website
Monthly payment
Est. payment
Payment breakdown
Explore the cost of this home by adjusting the details. Changes won't be saved.Climate risks
Neighborhood: 78121
Nearby schools
GreatSchools rating
- 8/10La Vernia Intermediate SchoolGrades: 3-5Distance: 0.6 mi
- 7/10La Vernia Junior High SchoolGrades: 6-8Distance: 0.9 mi
- 8/10La Vernia High SchoolGrades: 9-12Distance: 0.7 mi
Schools provided by the listing agent
- Elementary: La Vernia
- Middle: La Vernia
- High: La Vernia
- District: La Vernia Isd.
Source: LERA MLS. This data may not be complete. We recommend contacting the local school district to confirm school assignments for this home.
- $75,6100.308 Acres113 Chinaberry Hl, La Vernia, TX 78121Off Market
- $554,100-- bd-- ba2.2k sqft100 Ash Pkwy, La Vernia, TX 78121Off Market
- $409,900-- bd-- ba1.8k sqft104 Ash Pkwy, La Vernia, TX 78121Off Market
- $61,6200.307 Acres121 Chinaberry Hl, La Vernia, TX 78121Off Market
- $75,6300.308 Acres117 Chinaberry Hl, La Vernia, TX 78121Off Market
- $--3 bd2 ba1.9k sqft108 Chinaberry Hl, La Vernia, TX 78121Sold
- $--4 bd4 ba2.2k sqft104 Chinaberry Hl, La Vernia, TX 78121Sold
- $551,5000.317 Acres112 Chinaberry Hl, La Vernia, TX 78121Off Market
A local agent can set up tours, give advice and negotiate with sellers.
Similar homes
- $649,0004 bd4 ba2.8k sqft158 Estates Dr, La Vernia, TX 78121New Construction

 MLS ID #2001882, Priscilla Pena TREC #723064, Real Broker, LLC. LERA MLS
 - $599,0004 bd3 ba2.8k sqft132 Ash Parkway, La Vernia, TX 78121For Sale
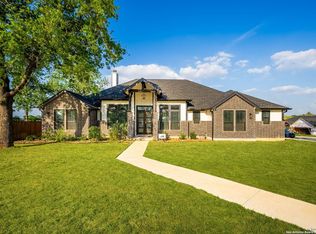 MLS ID #1860977, Shane Neal TREC #608871, eXp Realty. LERA MLS
 - $659,0005 bd4 ba2.9k sqft116 PIONEER DR, La Vernia, TX 78121New Construction
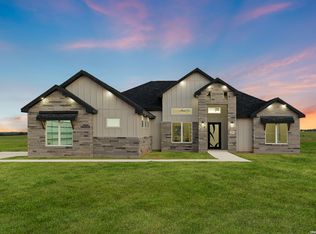 MLS ID #2002966, Rebekah Avallone TREC #733711, Real Broker, LLC. LERA MLS
 - $645,0004 bd3 ba2.5k sqft104 HONDO RDG, La Vernia, TX 78121For Sale
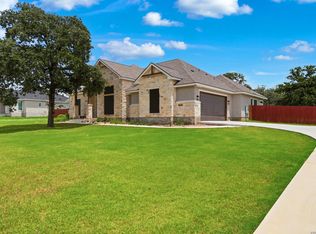 MLS ID #1992836, Miranda Landin TREC #752840, Real Broker, LLC. LERA MLS
 - $529,9993 bd3 ba2.2k sqft112 W Magnolia, La Vernia, TX 78121For SaleMLS ID #1949676, Heather Murray TREC #628341, Homestead & Ranch Real Estate. LERA MLS
- $653,9004 bd4 ba2.6k sqft116 Hondo Ridge Dr, La Vernia, TX 78121New ConstructionMLS ID #1961596, Kathy Crisp TREC #359654, Crisp Realty, Inc.. LERA MLS
- $659,0005 bd4 ba2.9k sqft157 Estates Dr, La Vernia, TX 78121New ConstructionMLS ID #2000409, Ana Jaramillo TREC #739758, eXp Realty. LERA MLS
- $539,0004 bd3 ba2.5k sqft145 W MAGNOLIA CIR, La Vernia, TX 78121For SaleMLS ID #1896424, Hilary Barras TREC #650877, Keller Williams Heritage. LERA MLS
- $608,9004 bd4 ba2.4k sqft140 Summer Meadow Dr, La Vernia, TX 78121For SaleMLS ID #1966916, Yvette Hansen TREC #727627, Real Broker, LLC. LERA MLS
- $583,0004 bd3 ba2.5k sqft157 Summer Meadow, La Vernia, TX 78121For SaleMLS ID #1948972, Lynn Kirkman TREC #736852, LPT Realty, LLC. LERA MLS
- $599,9994 bd4 ba2.5k sqft999 County Road 319, La Vernia, TX 78121New ConstructionMLS ID #1942817, Jorge Lizalde TREC #638757, Vortex Realty. LERA MLS
- $559,9004 bd4 ba2.5k sqft104 Estates, La Vernia, TX 78121New ConstructionMLS ID #1896984, Nora Lopez TREC #617758, DosLunas Realty. LERA MLS
- $539,9003 bd3 ba2k sqft108 Syrah St, La Vernia, TX 78121New ConstructionMLS ID #1995010, Robert Madeja TREC #677300, WSI Realty. LERA MLS
- $499,9004 bd3 ba1.8k sqft105 Tempranillo Ter, La Vernia, TX 78121New ConstructionMLS ID #1995013, Robert Madeja TREC #677300, WSI Realty. LERA MLS
- $649,4995 bd4 ba2.7k sqft9671 Crow Ln, Adkins, TX 78101For SaleMLS ID #1991615, Raymond Rodriguez TREC #689336, RealVisor Realty, LLC. LERA MLS
- $794,9004 bd4 ba2.9k sqft104 Reserve Court, La Vernia, TX 78121New ConstructionLERA MLS
- $625,0004 bd3 ba2.7k sqft164 (LOT 238) Crescent Ridge, Adkins, TX 78101For SaleMLS ID #1993883, Michael Fulmer TREC #130873, Fulmer Realty, LLC. LERA MLS
- $499,8853 bd3 ba2.2k sqft105 Oakmont Ln, La Vernia, TX 78121New ConstructionMLS ID #1944812, Juan Lopez TREC #590962, Vortex Realty. LERA MLS
- $715,0004 bd4 ba3.2k sqft138 Wood Valley, Adkins, TX 78101For SaleMLS ID #1994068, Charlin Akin TREC #718894, C Akin 4 Realty LLC. LERA MLS
- $699,9004 bd3 ba2.4k sqft209 Gentle Breeze, Floresville, TX 78114For SaleMLS ID #1972196, Scott Malouff TREC #658231, Keller Williams Heritage. LERA MLS
