Best value in Woodbridge Farms - gated community! Price recently reduced and priced to sell! Move in ready - schedule your showing today! Beautiful home with premium upgrades including Tesla charger, whole-house water filtration, reverse osmosis system, new fencing, and included appliances and window coverings. Built in 2023, this 4-bedroom, 2.5-bath home offers 2,537 sq ft on a spacious 0.3-acre lot with modern finishes and open-concept living. Light-filled interior with functional layout, large kitchen, and generous living spaces ideal for everyday living and entertaining. Located in a desirable gated community with low HOA, this move-in-ready home provides comfort, efficiency, and added value compared to new construction. Soaring ceilings and an abundance of natural light flood this home. Dream kitchen with upgraded appliances including flat cooktop, built-in oven, microwave, dishwasher and refrigerator. Walk-in pantry, double islands with breakfast bar and tons of storage that is highlighted by custom woodwork and built-ins. Separate dining area that is perfect for hosting parties and meals. The open concept flow and large picture windows in the living area make enjoying your backyard view a breeze. Versatile downstairs space perfect for dedicated home office, cozy den or 5th bedroom. The split primary bedroom is located downstairs providing privacy and features bay windows, coffered tray ceiling with a ceiling fan, and plenty of space for relaxation. The primary bath offers upgraded designer tile flooring, spacious shower, soaker tub, dual sink vanity, framed mirrors, and a huge walk-in closet. The home boasts an expansive upstairs bonus room as well as a separate built-in media area for studies or crafts. Secondary bedrooms with large walk-in closets and a spacious bathroom. Phenomenal laundry room with large storage area. Corner lot, custom privacy fence, and the covered patio will have you enjoying the great outdoors. Conveniently located near the splashpad and park. This gorgeous hill country master-planned community has been thoughtfully landscaped with sidewalks, multiple parks, splash pad, basketball court and more. We invite you to embrace the pride of La Vernia and the traditions of living in the South! Call today before this one gets away!!
For sale
Price cut: $10K (7/7)
$539,000
145 W MAGNOLIA CIR, La Vernia, TX 78121
4beds
2,537sqft
:
Get pre-qualified$3,734/mo
Single Family Residence
Built in 2023
0.3 Acres Lot
$535,300 Zestimate®
$212/sqft
$54/mo HOA
What's special
Modern finishesNew fencingTesla chargerDedicated home officeReverse osmosis systemBackyard viewAbundance of natural light
- 333 days |
- 186 |
- 17 |
Zillow last checked:
Listing updated:
Listed by:
Hilary Barras TREC #650877 (951) 377-0398,
Keller Williams Heritage
Source: LERA MLS,MLS#: 1896424
Facts & features
Interior
Bedrooms & bathrooms
- Bedrooms: 4
- Bathrooms: 3
- Full bathrooms: 2
- 1/2 bathrooms: 1
Primary bedroom
- Features: Split, Outside Access, Walk-In Closet(s), Multi-Closets, Ceiling Fan(s), Full Bath
- Area: 210
- Dimensions: 14 x 15
Bedroom 2
- Area: 121
- Dimensions: 11 x 11
Bedroom 3
- Area: 121
- Dimensions: 11 x 11
Bedroom 4
- Area: 132
- Dimensions: 11 x 12
Primary bathroom
- Features: Tub/Shower Separate, Double Vanity, Soaking Tub
- Area: 90
- Dimensions: 10 x 9
Dining room
- Area: 120
- Dimensions: 10 x 12
Family room
- Area: 270
- Dimensions: 18 x 15
Kitchen
- Area: 221
- Dimensions: 17 x 13
Office
- Area: 132
- Dimensions: 12 x 11
Heating
- Central, Natural Gas
Cooling
- 16+ SEER AC, Ceiling Fan(s), Central Air
Appliances
- Included: Washer, Dryer, Cooktop, Built-In Oven, Microwave, Refrigerator, Disposal, Dishwasher, Plumbed For Ice Maker, Water Softener Owned, Vented Exhaust Fan, Electric Water Heater, Plumb for Water Softener, Electric Cooktop
- Laundry: Lower Level, Laundry Room, Washer Hookup, Dryer Connection
Features
- Two Living Area, Eat-in Kitchen, Two Eating Areas, Kitchen Island, Breakfast Bar, Pantry, Study/Library, Game Room, High Ceilings, Open Floorplan, High Speed Internet, Walk-In Closet(s), Master Downstairs, Ceiling Fan(s), Solid Counter Tops, Custom Cabinets, Programmable Thermostat
- Flooring: Carpet, Ceramic Tile
- Windows: Double Pane Windows, Window Coverings
- Has basement: No
- Attic: 12"+ Attic Insulation,Pull Down Storage
- Has fireplace: No
- Fireplace features: Not Applicable
Interior area
- Total interior livable area: 2,537 sqft
Video & virtual tour
Property
Parking
- Total spaces: 3
- Parking features: Three Car Garage, Attached, Oversized, Garage Door Opener, Utility Area in Garage
- Attached garage spaces: 3
Features
- Levels: Two
- Stories: 2
- Patio & porch: Patio, Covered
- Exterior features: Sprinkler System
- Pool features: None
- Fencing: Privacy
Lot
- Size: 0.3 Acres
Details
- Parcel number: 39582000700400
Construction
Type & style
- Home type: SingleFamily
- Architectural style: Other
- Property subtype: Single Family Residence
Materials
- Brick, Fiber Cement, Radiant Barrier
- Foundation: Slab
- Roof: Composition
Condition
- Pre-Owned
- New construction: No
- Year built: 2023
Details
- Builder name: Journey Homes
Utilities & green energy
- Electric: GVEC
- Gas: GVEC
- Sewer: City of LV, Sewer System
- Water: City of LV
- Utilities for property: City Garbage service
Green energy
- Water conservation: Water-Smart Landscaping
Community & HOA
Community
- Features: Playground, Jogging Trails, Sports Court, BBQ/Grill, Basketball Court
- Security: Prewired, Controlled Access
- Subdivision: Woodbridge Farms
HOA
- Has HOA: Yes
- HOA fee: $650 annually
- HOA name: WOODBRIDGE FARMS
Location
- Region: La Vernia
Financial & listing details
- Price per square foot: $212/sqft
- Annual tax amount: $10,279
- Price range: $539K - $539K
- Date on market: 8/28/2025
- Cumulative days on market: 334 days
- Listing terms: Conventional,FHA,VA Loan,Cash
Estimated market value
$535,300
$509,000 - $562,000
$2,617/mo
Price history
| Date | Event | Price |
|---|---|---|
| 7/7/2026 | Price change | $539,000-1.8%$212/sqft |
Source:  LERA MLS #1896424 Report a problem LERA MLS #1896424 Report a problem | ||
| 3/19/2026 | Price change | $549,000-3.6%$216/sqft |
Source: LERA MLS #1896424 Report a problem | ||
| 11/7/2025 | Price change | $569,500-1.7%$224/sqft |
Source: LERA MLS #1896424 Report a problem | ||
| 8/28/2025 | Listed for sale | $579,500+18.3%$228/sqft |
Source: LERA MLS #1896424 Report a problem | ||
| 8/16/2024 | Sold | -- |
Source: LERA MLS #1719347 Report a problem | ||
| 7/2/2024 | Pending sale | $489,900$193/sqft |
Source: LERA MLS #1719347 Report a problem | ||
| 6/27/2024 | Contingent | $489,900$193/sqft |
Source: LERA MLS #1719347 Report a problem | ||
| 5/30/2024 | Price change | $489,900-4.9%$193/sqft |
Source: LERA MLS #1719347 Report a problem | ||
| 4/20/2024 | Price change | $514,900-1%$203/sqft |
Source: LERA MLS #1719347 Report a problem | ||
| 1/2/2024 | Price change | $519,900-5.3%$205/sqft |
Source: LERA MLS #1719347 Report a problem | ||
| 11/28/2023 | Price change | $548,900-6.3%$216/sqft |
Source: LERA MLS #1719347 Report a problem | ||
| 9/14/2023 | Listed for sale | $585,900$231/sqft |
Source: LERA MLS #1719347 Report a problem | ||
| 9/5/2023 | Listing removed | -- |
Source: LERA MLS #1587996 Report a problem | ||
| 5/3/2023 | Price change | $585,900-7%$231/sqft |
Source: LERA MLS #1587996 Report a problem | ||
| 3/11/2023 | Price change | $629,8950%$248/sqft |
Source: LERA MLS #1587996 Report a problem | ||
| 6/16/2022 | Price change | $629,995+1.8%$248/sqft |
Source: LERA MLS #1587996 Report a problem | ||
| 2/25/2022 | Price change | $618,995+1.6%$244/sqft |
Source: LERA MLS #1587996 Report a problem | ||
| 2/18/2022 | Listed for sale | $608,995$240/sqft |
Source: LERA MLS #1587996 Report a problem | ||
Public tax history
Tax history is unavailable.
Monthly payment
Est. payment
Payment breakdown
Explore the cost of this home by adjusting the details. Changes won't be saved.Climate risks
Neighborhood: 78121
Nearby schools
GreatSchools rating
- 8/10La Vernia Intermediate SchoolGrades: 3-5Distance: 0.5 mi
- 7/10La Vernia Junior High SchoolGrades: 6-8Distance: 0.8 mi
- 8/10La Vernia High SchoolGrades: 9-12Distance: 0.6 mi
Schools provided by the listing agent
- Elementary: La Vernia
- Middle: La Vernia
- High: La Vernia
- District: La Vernia Isd.
Source: LERA MLS. This data may not be complete. We recommend contacting the local school district to confirm school assignments for this home.
- $--4 bd3 ba2.7k sqft141 W Magnolia Cir, La Vernia, TX 78121Sold

- $499,0004 bd2 ba1.9k sqft129 W Magnolia Cir, La Vernia, TX 78121Off Market
- $455,4004 bd2 ba2k sqft148 Woodbridge Dr, La Vernia, TX 78121Off Market
- $497,000-- bd-- ba2k sqft136 Woodbridge Dr, La Vernia, TX 78121Off Market
- $--3 bd2 ba1.5k sqft136 Woodbridge Ct, La Vernia, TX 78121Sold
- $522,3003 bd2 ba2k sqft133 W Magnolia Cir, La Vernia, TX 78121Off Market
- $542,500-- bd-- ba2k sqft125 W Magnolia Cir, La Vernia, TX 78121Off Market
- $594,0004 bd3 ba2.4k sqft128 Woodbridge Dr, La Vernia, TX 78121New Construction
A local agent can set up tours, give advice and negotiate with sellers.
Similar homes
- $525,0004 bd4 ba3k sqft309 Valiant Valley, Cibolo, TX 78108New Construction

 MLS ID #2001546, Evan Rayborn TREC #708527, Real Broker, LLC. LERA MLS
 - $520,0003 bd3 ba2.4k sqft466 FOXTAIL VALLEY, Cibolo, TX 78108For Sale
 MLS ID #2002535, Rosalinda Angel Dominguez TREC #763595, Alamo Home Source Realty. LERA MLS
 - $515,0004 bd3 ba2.5k sqft337 Misty Sails, Cibolo, TX 78108For Sale
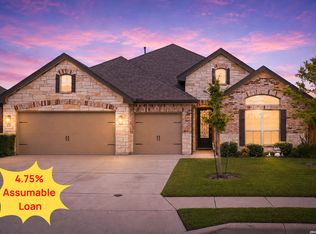 MLS ID #1991339, Sebastiano Formica TREC #693859, eXp Realty. LERA MLS
 - $469,9904 bd3 ba2.4k sqft5902 Provo Place, San Antonio, TX 78263New Construction
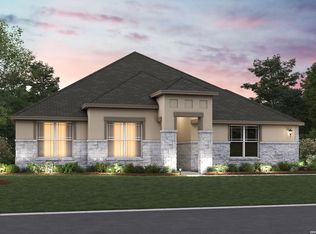 LERA MLS
 - $562,9905 bd4 ba2.6k sqft8314 Wren Circle, Schertz, TX 78154New ConstructionLERA MLS
- $460,0004 bd3 ba2.3k sqft341 Misty Sails, Cibolo, TX 78108For SaleMLS ID #1970829, Sebastiano Formica TREC #693859, eXp Realty. LERA MLS
- $488,0005 bd4 ba3k sqft11921 Spoke Holw, Schertz, TX 78154Active
 MLS ID #3646971, Rachel Brown, Spyglass Realty. Unlock MLS
 - $569,9994 bd4 ba3.1k sqft315 Canton Chase, Cibolo, TX 78108For SaleMLS ID #1999558, Dwayne Willeford TREC #557583, RE/MAX GO - NB. LERA MLS
- $549,9994 bd3 ba2.3k sqft544 Paramus Park, Cibolo, TX 78108New ConstructionLERA MLS
- $450,0004 bd4 ba2.6k sqft664 Colt, Schertz, TX 78154For SaleMLS ID #1943911, Stephanie Fikes TREC #593890, Texas Edge Realty. LERA MLS
- $470,0005 bd2 ba2k sqft528 Dalton Cove, Cibolo, TX 78108For SaleMLS ID #1993698, Ricardo Gonzalez TREC #663626, Keller Williams Heritage. LERA MLS
- $525,8004 bd4 ba3k sqft318 Glenwood Rnch, Cibolo, TX 78108New ConstructionChesmar Homes
- $549,8005 bd4 ba3.1k sqft314 Glenwood Ranch, Cibolo, TX 78108New ConstructionLERA MLS
- $599,9994 bd4 ba3.1k sqft400 SEIBEL WAY, Universal City, TX 78148New ConstructionLERA MLS
- $777,0004 bd6 ba3.8k sqft3314 Jons Way, Marion, TX 78124For SaleMLS ID #1943917, Ana Martinez TREC #728812, Kuper Sotheby's Int'l Realty. LERA MLS
- from $510,9904 bd3 ba2.3k sqftHampton Plan, Buffalo Crossing, Cibolo, TX 78108New ConstructionChesmar Homes
- $679,0004 bd4 ba3.5k sqft6837 Hallie Loop, Schertz, TX 78154For SaleMLS ID #1950071, Stephanie Craft TREC #490947, New Home Realty. LERA MLS
- $574,9904 bd4 ba2.5k sqft548 Paramus Park, Cibolo, TX 78108New ConstructionLERA MLS
- $745,0004 bd4 ba3.1k sqft6826 Hallie, Schertz, TX 78154For SaleMLS ID #1996032, Kito Smith TREC #657368, Keller Williams Heritage. LERA MLS
- $385,0005 bd3 ba2.8k sqft6002 Foster Bend, San Antonio, TX 78244For SaleMLS ID #1973132, Zachariah Castillo TREC #620516, Keller Williams City-View. LERA MLS
