Skip main navigation
Off market
  • $453,700

    148 Woodbridge Dr, La Vernia, TX 78121

    4beds
    2,013sqft
    SingleFamily
    Built in 2023
    5,889 Square Feet Lot
    $453,700 Zestimate®
    $225/sqft
    $2,253 Estimated rent

    Home value

    $453,700

    $426,000 - $481,000

    $2,253/mo

    Zestimate® history
    Loading
    Loading...

    Owner options

    List your home for rent

    $2,253/mo

    Rent Zestimate®

    Find your next renter with Zillow Rental Manager. Plus, with online applications, you can quickly screen prospective tenants – for free.

    Learn more

    $2,253/mo

    Rent Zestimate®

    Refinance and save

    $2,998/mo

    Est. payment

    Refinancing to a lower rate could help reduce your monthly payments and save thousands over the life of the loan.

    See today's rates

    $2,998/mo

    Est. payment

    Explore your selling options

    Work with a Zillow partner agent

    Leverage their expertise and Zillow's premium Showcase listings to get your home seen by more buyers.

    Get started

    List with your own agent

    Get your home in front of millions of buyers by listing it on Zillow.

    Learn how to do it

    Sell it yourself

    Take full control of how buyers see your home on Zillow by listing For Sale by Owner (FSBO).

    List your home

    What's special

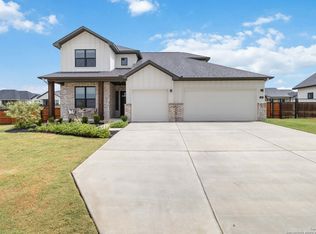
    **This home is not yet completed** Corner lot with single-story Camino plans offers three Bedrooms, two full Baths, Powder Room, Study, Utility Room, 2-1/2 car Garage and Extended Covered Patio. Open concept floor plan featuring large windows for abundant natural lighting, 10' ceilings, 8' doorways, upgraded luxury vinyl plank flooring throughout most of the home. Upon entry there are two bedrooms connected by a Jack N Jill bath. As you continue down the extended entryway to the Family Room there is a Study, Powder Room and Utility Room. This open concept plan features a Family Room, Dining Room and Gourmet Kitchen with built-in stainless-steel appliances and a 36" counter cook top. Kitchen island with a Mirado Stainless-Steel Sink, Durango Maple Square soft close cabinets, Upgraded Granite counter tops and walk-in pantry. The Main Bedroom is to the back of the house featuring a tray celling with celling fan. The Master Bath comes complete with upgraded tile flooring with a 5' soaker tub, separate shower, dual sink vanity with Marlana countertop and Mirado China Bowl Sinks, framed mirrors and large walk-in closet. The back yard has an extended back patio and is fenced, front yard comes fully landscaped with an irrigation system. Corner lot with an estimated completion date of January 2023

    This property is not currently displayed as for sale or rent on Zillow. This may be different from what's on other websites or public sources.

    Facts & features

    Interior

    Bedrooms & bathrooms
    • Bedrooms: 4
    • Bathrooms: 2
    • Full bathrooms: 2
    Interior area
    • Total interior livable area: 2,013 sqft

    Property

    Lot
    • Size: 5,889 Square Feet
    Details
    • Parcel number: 39590000201300

    Construction

    Type & style
    • Home type: SingleFamily
    Condition
    • Year built: 2023

    Community & HOA

    HOA
    • Has HOA: Yes
    • HOA fee: $54 monthly
    Location
    • Region: La Vernia

    Financial & listing details

    • Price per square foot: $225/sqft
    • Tax assessed value: $20,040
    • Annual tax amount: $402

    Price history

    Price history is unavailable.

    Public tax history

    YearProperty taxesTax assessment
    2025$402 +5.6%$20,040 +1.2%
    2024$381 +22.6%$19,800 +20%
    2023$311 $16,500
    Find assessor info on the county website

    Neighborhood: 78121

    Nearby schools

    GreatSchools rating
    Schools provided by the listing agent
    • Elementary: La Vernia Intermediate & Primary School
    • Middle: La Vernia Junior High School
    • High: La Vernia High School
    • District: La Vernia Independent School District

    Source: The MLS. This data may not be complete. We recommend contacting the local school district to confirm school assignments for this home.

    Get a cash offer in 3 minutes
    Find out how much your home could sell for in as little as 3 minutes with a no-obligation cash offer.
    Estimated market value
    $453,700
    Get a cash offer in 3 minutes
    Find out how much your home could sell for in as little as 3 minutes with a no-obligation cash offer.
    Estimated market value
    $453,700