Welcome to 3314 Jons Way, a beautifully appointed luxury home located in the gated community of Harvest Hills in Marion, Texas. Built in 2022 and situated on an expansive 0.39-acre lot with no rear neighbors, this approximately 3,800-square-foot residence offers an exceptional combination of modern luxury, privacy, functionality, and spacious Texas living. From the impressive curb appeal to the thoughtfully designed interior and incredible outdoor living space, this home is designed to accommodate both everyday living and unforgettable entertaining. Step inside to soaring vaulted ceilings, elegant architectural details, and abundant natural light that create an impressive yet inviting atmosphere. The open-concept main living areas provide an effortless flow between the living room, dining spaces, and kitchen, making the home ideal for hosting family and friends. The chef's kitchen is truly the heart of the home, featuring two oversized islands, granite countertops, beautiful white cabinetry, stainless-steel appliances, and a smart refrigerator that conveys with the property. The spacious primary suite offers a peaceful retreat with tray ceilings, generous proportions, a spa-inspired bathroom, and direct access to the screened-in porch. Designed with Texas entertaining in mind, the screened-in porch is an extension of the living space and features a beautiful fireplace and mounted TV. Whether you're enjoying your morning coffee, watching the big game, hosting friends, or settling in for a movie night, this space offers year-round enjoyment while overlooking the peaceful backyard and open views. The thoughtfully designed floor plan includes four generously sized bedrooms, each with its own private ensuite bathroom, providing comfort and privacy for family members or guests. Two additional half baths add convenience for entertaining. A dedicated dining room offers the perfect setting for holiday dinners and special occasions, while the upstairs oversized game room and separate media room provide even more flexible living space. Use the additional rooms for movie nights, game days, a home office, playroom, hobby space, or additional gathering areas. The four-car garage provides exceptional space for vehicles, storage, recreational equipment, or hobbies and is a rare feature that adds tremendous functionality to this already spacious property. Outside, the oversized 0.39-acre lot creates plenty of room to enjoy the outdoors and personalize the backyard to fit your lifestyle. With an open FFA field behind the property and no rear neighbors, you can enjoy wide-open views, beautiful Texas sunsets, and star-filled evenings with an added sense of privacy. The backyard also offers potential space for creating your own outdoor oasis, including the possibility of adding a future pool. The gated community features a community pool, clubhouse, playground, tennis and basketball courts, pickleball courts, a fishing pond with pier, livestock pens, boat storage, and RV storage. The combination of spacious homesites, community amenities, and a convenient Marion location makes Harvest Hills an appealing option for buyers looking for more space without giving up access to the greater San Antonio area. Conveniently located in Marion, this home offers a peaceful small-town atmosphere while remaining within convenient reach of I-10, FM 78, and Highway 46. Enjoy easy access to Cibolo, Schertz, New Braunfels, Randolph Air Force Base, and San Antonio.
For sale
$745,000
3314 Jons Way, Marion, TX 78124
4beds
3,800sqft
Single Family Residence
Built in 2022
0.39 Acres Lot
$733,300 Zestimate®
$196/sqft
$62/mo HOA
What's special
Beautiful texas sunsetsStainless-steel appliancesAbundant natural lightIncredible outdoor living spaceDedicated dining roomGranite countertopsImpressive curb appeal
- 35 days
- 602
- 28
Likely to sell faster than
Zillow last checked:
Listing updated:
Listed by:
Madison Moya TREC #845556 (503) 270-7826,
Real Broker, LLC
Source: LERA MLS,MLS#: 2014709
Facts & features
Interior
Bedrooms & bathrooms
- Bedrooms: 4
- Bathrooms: 6
- Full bathrooms: 4
- 1/2 bathrooms: 2
Primary bedroom
- Features: Outside Access, Walk-In Closet(s), Ceiling Fan(s), Full Bath
- Area: 315
- Dimensions: 15 x 21
Bedroom 2
- Area: 168
- Dimensions: 14 x 12
Bedroom 3
- Area: 132
- Dimensions: 12 x 11
Bedroom 4
- Area: 143
- Dimensions: 11 x 13
Primary bathroom
- Features: Tub/Shower Separate, Separate Vanity
- Area: 153
- Dimensions: 9 x 17
Dining room
- Area: 143
- Dimensions: 11 x 13
Kitchen
- Area: 315
- Dimensions: 15 x 21
Living room
- Area: 418
- Dimensions: 19 x 22
Office
- Area: 143
- Dimensions: 13 x 11
Heating
- Central, Electric
Cooling
- 16+ SEER AC, Ceiling Fan(s), Central Air
Appliances
- Included: Cooktop, Built-In Oven, Microwave, Range, Gas Cooktop, Refrigerator, Disposal, Dishwasher, Plumbed For Ice Maker, Water Softener Owned, Vented Exhaust Fan, Electric Water Heater, Plumb for Water Softener, 2+ Water Heater Units, ENERGY STAR Qualified Appliances
- Laundry: Main Level, Washer Hookup, Dryer Connection
Features
- Two Living Area, Separate Dining Room, Kitchen Island, Pantry, Study/Library, Game Room, Media Room, Utility Room Inside, Secondary Bedroom Down, 1st Floor Lvl/No Steps, High Ceilings, Open Floorplan, High Speed Internet, All Bedrooms Downstairs, Telephone, Walk-In Closet(s), Master Downstairs, Ceiling Fan(s), Chandelier, Solid Counter Tops
- Flooring: Carpet, Vinyl
- Windows: Double Pane Windows, Low Emissivity Windows, Window Coverings
- Has basement: No
- Attic: Pull Down Storage,Partially Floored,Pull Down Stairs
- Number of fireplaces: 2
- Fireplace features: Two, Living Room, Wood Burning, Gas Starter, Stone/Rock/Brick
Interior area
- Total interior livable area: 3,800 sqft
Property
Parking
- Total spaces: 4
- Parking features: Four or More Car Garage, Garage Door Opener
- Garage spaces: 4
Accessibility
- Accessibility features: Entry Slope less than 1 foot, Level Lot, Level Drive, Full Bath/Bed on 1st Flr, First Floor Bedroom
Features
- Levels: Two
- Stories: 2
- Patio & porch: Patio, Covered, Screened
- Exterior features: Sprinkler System
- Pool features: None, Community
Lot
- Size: 0.39 Acres
- Dimensions: 85 X 225
- Features: Greenbelt, Level, Curbs
- Residential vegetation: Mature Trees
Details
- Additional structures: Shed(s)
- Parcel number: 1G1342500600200000
Construction
Type & style
- Home type: SingleFamily
- Property subtype: Single Family Residence
Materials
- 4 Sides Masonry, Stone, Stucco, Fiber Cement, Radiant Barrier
- Foundation: Slab
- Roof: Composition
Condition
- Pre-Owned
- New construction: No
- Year built: 2022
Details
- Builder name: Chesmar
Utilities & green energy
- Electric: GVEC
- Sewer: Green Valley, Sewer System
- Water: Green Valley, Water System
- Utilities for property: Cable Available, Private Garbage Service
Green energy
- Green verification: HERS Index Score, ENERGY STAR Certified Homes
Community & HOA
Community
- Features: Tennis Court(s), Clubhouse, Playground, Sports Court, Cluster Mail Box
- Security: Smoke Detector(s), Prewired, Controlled Access
- Subdivision: Harvest Hills
HOA
- Has HOA: Yes
- HOA fee: $748 annually
- HOA name: SPECTRUM ASSOCIATION MANAGEMENT
Location
- Region: Marion
Financial & listing details
- Price per square foot: $196/sqft
- Tax assessed value: $679,622
- Annual tax amount: $9,857
- Price range: $745K - $745K
- Date on market: 9/7/2026
- Cumulative days on market: 223 days
- Listing terms: Conventional,FHA,VA Loan,Cash
- Road surface type: Paved
Estimated market value
$733,300
$697,000 - $770,000
$4,430/mo
Price history
| Date | Event | Price |
|---|---|---|
| 9/7/2026 | Listed for sale | $745,000$196/sqft |
Source:  LERA MLS #2014709 Report a problem LERA MLS #2014709 Report a problem | ||
| 9/1/2026 | Listing removed | $745,000-0.3%$196/sqft |
Source: LERA MLS #1943917 Report a problem | ||
| 8/20/2026 | Price change | $747,000+0.3%$197/sqft |
Source: Kuper Sotheby's International Realty #1943917 Report a problem | ||
| 8/18/2026 | Price change | $745,000-0.3%$196/sqft |
Source: LERA MLS #1943917 Report a problem | ||
| 8/15/2026 | Price change | $747,000-0.5%$197/sqft |
Source: LERA MLS #1943917 Report a problem | ||
| 8/11/2026 | Price change | $751,000-2.6%$198/sqft |
Source: LERA MLS #1943917 Report a problem | ||
| 8/10/2026 | Price change | $771,000-0.6%$203/sqft |
Source: LERA MLS #1943917 Report a problem | ||
| 8/3/2026 | Price change | $776,000-0.1%$204/sqft |
Source: LERA MLS #1943917 Report a problem | ||
| 7/27/2026 | Price change | $777,000+0.3%$204/sqft |
Source: LERA MLS #1943917 Report a problem | ||
| 7/18/2026 | Price change | $775,000-1.9%$204/sqft |
Source: LERA MLS #1943917 Report a problem | ||
| 7/13/2026 | Price change | $789,900-1.3%$208/sqft |
Source: LERA MLS #1943917 Report a problem | ||
| 7/5/2026 | Price change | $799,900-0.6%$211/sqft |
Source: LERA MLS #1943917 Report a problem | ||
| 6/29/2026 | Price change | $805,000-0.5%$212/sqft |
Source: LERA MLS #1943917 Report a problem | ||
| 6/23/2026 | Price change | $809,000+0.1%$213/sqft |
Source: LERA MLS #1943917 Report a problem | ||
| 6/16/2026 | Price change | $808,000-0.2%$213/sqft |
Source: LERA MLS #1943917 Report a problem | ||
| 6/8/2026 | Price change | $810,000-0.5%$213/sqft |
Source: LERA MLS #1943917 Report a problem | ||
| 6/2/2026 | Price change | $814,000-0.1%$214/sqft |
Source: LERA MLS #1943917 Report a problem | ||
| 5/27/2026 | Price change | $815,000-0.4%$214/sqft |
Source: LERA MLS #1943917 Report a problem | ||
| 5/22/2026 | Price change | $818,000-0.2%$215/sqft |
Source: LERA MLS #1943917 Report a problem | ||
| 5/13/2026 | Price change | $819,999-0.1%$216/sqft |
Source: LERA MLS #1943917 Report a problem | ||
| 5/7/2026 | Price change | $821,000-0.1%$216/sqft |
Source: LERA MLS #1943917 Report a problem | ||
| 4/28/2026 | Price change | $822,000-0.3%$216/sqft |
Source: LERA MLS #1943917 Report a problem | ||
| 4/23/2026 | Price change | $824,500-0.1%$217/sqft |
Source: LERA MLS #1943917 Report a problem | ||
| 4/14/2026 | Price change | $825,000-0.4%$217/sqft |
Source: LERA MLS #1943917 Report a problem | ||
| 4/3/2026 | Listed for sale | $828,500$218/sqft |
Source: LERA MLS #1943917 Report a problem | ||
Public tax history
| Year | Property taxes | Tax assessment |
|---|---|---|
| 2025 | $8,120 -15.4% | $679,622 -9.6% |
| 2024 | $9,596 +51.1% | $751,408 +72.6% |
| 2023 | $6,352 | $435,278 |
Find assessor info on the county website
Monthly payment
Est. payment
Payment breakdown
Explore the cost of this home by adjusting the details. Changes won't be saved.Climate risks
Neighborhood: 78124
Nearby schools
Schools provided by the listing agent
- Elementary: Krueger
- Middle: Marion
- High: Marion
- District: Marion
Source: LERA MLS. This data may not be complete. We recommend contacting the local school district to confirm school assignments for this home.


Similar homes
- $794,8604 bd5 ba3.5k sqft4607 Hutchinson Way, Schertz, TX 78108New Construction
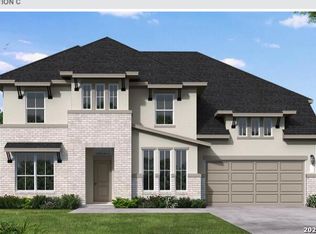
 LERA MLS
 - $790,5574 bd5 ba3.5k sqft2848 Reeves Lane, Schertz, TX 78108New Construction
 LERA MLS
 - $390,0004 bd4 ba2.6k sqft4902 Village Park, Marion, TX 78124For Sale
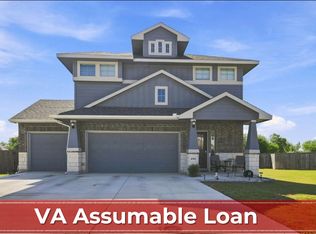 MLS ID #2014165, Teresa Johnson TREC #697336, Epique Realty LLC. LERA MLS
 - $740,0004 bd3 ba2.2k sqft110 LAKE VILLAGE RD, Seguin, TX 78155New Construction
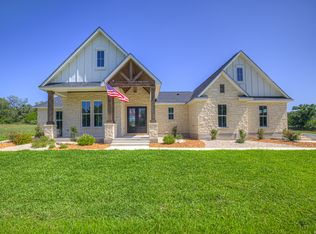 MLS ID #1962769, Maria Davila TREC #579538, All City San Antonio Registered Series. LERA MLS
 - $519,9994 bd4 ba3k sqft325 Waterford, Cibolo, TX 78108For SaleMLS ID #2020839, Persia McMillan TREC #728851, Premier Realty Group Platinum. LERA MLS
- $669,8005 bd5 ba3.6k sqft535 Caliban, Cibolo, TX 78108New ConstructionLERA MLS
- $503,3704 bd3 ba2.5k sqft4116 Ashbrook, Schertz, TX 78124New ConstructionLERA MLS
- $439,5004 bd4 ba3.1k sqft137 Sambar Main, Schertz, TX 78108For SaleMLS ID #2007567, Vincent Salas TREC #516943, Texas Home Realty. LERA MLS
- $725,0004 bd5 ba4k sqft5215 Everly, San Antonio, TX 78263For SaleMLS ID #2003708, Tammy Prince TREC #595896, Princely Realty Group LLC. LERA MLS
- $568,8004 bd4 ba3k sqft417 Hinsdale Run, Cibolo, TX 78108New ConstructionLERA MLS
- $535,0004 bd4 ba2.8k sqft619 HIDDEN VIEW ST, New Braunfels, TX 78130For SaleMLS ID #2013005, Jennifer Fry TREC #590228, 1st Choice Realty Group. LERA MLS
- $699,0004 bd3 ba2.6k sqft23218 Curvado, San Antonio, TX 78261For SaleMLS ID #1995834, Daniel Murphy TREC #521233, Home Team of America. LERA MLS
- $559,8004 bd4 ba3k sqft404 Glenwood Ranch, Cibolo, TX 78108New ConstructionLERA MLS
- $474,0004 bd3 ba1.9k sqft4956 Park Cape, Marion, TX 78124For SaleMLS ID #2007981, Dayton Schrader TREC #312921, eXp Realty. LERA MLS
- $599,9904 bd4 ba2.8k sqft4619 HUTCHINSON WAY, Schertz, TX 78108New ConstructionMLS ID #2004423, Dayton Schrader TREC #312921, eXp Realty. LERA MLS
- $639,9994 bd4 ba3.2k sqft24740 Malka, San Antonio, TX 78261For SaleMLS ID #1964451, Carolyn Trevino TREC #749586, Orchard Brokerage. LERA MLS
- $574,9904 bd4 ba3.1k sqft4519 Yoakum Valley, Schertz, TX 78108New ConstructionLERA MLS
- $999,9994 bd3 ba2.8k sqft209 FLY LINE TRL, New Braunfels, TX 78132For SaleMLS ID #2015504, Jessica Sosa TREC #786790, Stag & Stone Realty LLC. LERA MLS
- $514,3004 bd3 ba2.5k sqft337 Misty Sails, Cibolo, TX 78108For SaleMLS ID #1991339, Sebastiano Formica TREC #693859, eXp Realty. LERA MLS
