Move in Ready! This exquisite home spans 3656 square feet, perfectly designed to accommodate modern living with both style and functionality. It features five generously sized bedrooms and 4.5 bathrooms, ensuring ample space and privacy for family members and guests alike. Each bedroom boasts large walk-in closets, providing extensive storage options and a touch of luxury. The heart of this home is the entertainment-ready, massive kitchen which comes with two large islands with beautifully upgraded quartz countertops. The expansive 2.5 car garage offers plenty of room for vehicles and additional storage. Adding to its appeal is a well-appointed study, ideal for those who work from home or require a quiet space for reading and hobbies. For entertainment, the huge, upstairs game room presents a versatile area suitable for various leisure activities, from video games to table sports. This gorgeous, completed home sits on an 80' wide lot providing excellent space from the neighbors. This inviting space is perfect for outdoor gatherings or quiet moments, allowing residents to enjoy the fresh air in a private, picturesque setting. Open the large sliding doors from the family room to bring the outdoors fresh air to you. Overall, this home combines practicality with elegance, making it a desirable choice for anyone looking for comfort and sophistication.
New construction
Price cut: $5K (9/23)
$669,800
535 Caliban, Cibolo, TX 78108
5beds
3,656sqft
Single Family Residence
Built in 2026
9,583 Square Feet Lot
$661,100 Zestimate®
$183/sqft
$67/mo HOA
What's special
Five generously sized bedroomsHuge upstairs game roomWell-appointed studyLarge walk-in closetsPrivate picturesque settingEntertainment-ready massive kitchen
- 73 days
- 214
- 21
Zillow last checked:
Listing updated:
Listed by:
Katie Craig TREC #836640 (210) 361-8635,
Chesmar Homes
Source: LERA MLS,MLS#: 2010612
Facts & features
Interior
Bedrooms & bathrooms
- Bedrooms: 5
- Bathrooms: 5
- Full bathrooms: 4
- 1/2 bathrooms: 1
Primary bedroom
- Features: Split, Walk-In Closet(s), Ceiling Fan(s)
- Area: 270
- Dimensions: 18 x 15
Bedroom 2
- Area: 144
- Dimensions: 12 x 12
Bedroom 3
- Area: 154
- Dimensions: 11 x 14
Bedroom 4
- Area: 143
- Dimensions: 13 x 11
Bedroom 5
- Area: 210
- Dimensions: 14 x 15
Primary bathroom
- Features: Tub/Shower Separate, Double Vanity, Soaking Tub
- Area: 171
- Dimensions: 19 x 9
Dining room
- Area: 154
- Dimensions: 11 x 14
Family room
- Area: 380
- Dimensions: 20 x 19
Kitchen
- Area: 288
- Dimensions: 18 x 16
Office
- Area: 144
- Dimensions: 12 x 12
Heating
- Central, Zoned, 1 Unit, Natural Gas
Cooling
- 16+ SEER AC, Ceiling Fan(s), Central Air, Zoned
Appliances
- Included: Cooktop, Built-In Oven, Microwave, Gas Cooktop, Disposal, Dishwasher, Plumbed For Ice Maker, Vented Exhaust Fan, Gas Water Heater, Plumb for Water Softener, ENERGY STAR Qualified Appliances, High Efficiency Water Heater
- Laundry: Washer Hookup, Dryer Connection
Features
- One Living Area, Separate Dining Room, Eat-in Kitchen, Kitchen Island, Pantry, Study/Library, Game Room, Utility Room Inside, Secondary Bedroom Down, 1st Floor Lvl/No Steps, High Ceilings, Open Floorplan, High Speed Internet, Master Downstairs, Ceiling Fan(s), Programmable Thermostat
- Flooring: Carpet, Ceramic Tile, Wood
- Windows: Double Pane Windows, Low Emissivity Windows
- Has basement: No
- Number of fireplaces: 1
- Fireplace features: One, Family Room
Interior area
- Total interior livable area: 3,656 sqft
Video & virtual tour
Property
Parking
- Total spaces: 2
- Parking features: Two Car Garage, Attached, Garage Faces Side, Garage Door Opener
- Attached garage spaces: 2
Features
- Levels: Two
- Stories: 2
- Patio & porch: Covered
- Exterior features: Sprinkler System
- Pool features: None
- Fencing: Privacy
Lot
- Size: 9,583 Square Feet
- Features: Curbs, Street Gutters, Sidewalks, Streetlights
Details
- Parcel number: 1G2112200300900000
Construction
Type & style
- Home type: SingleFamily
- Property subtype: Single Family Residence
Materials
- 3 Sides Masonry, Stone, Radiant Barrier
- Foundation: Slab
- Roof: Composition
Condition
- New Construction
- New construction: Yes
- Year built: 2026
Details
- Builder name: Chesmar
Utilities & green energy
- Electric: GVEC
- Gas: CENTERPOINT
- Sewer: CIBOLO, Sewer System
- Water: CIBOLO, Water System
- Utilities for property: Cable Available
Green energy
- Green verification: HERS Index Score, ENERGY STAR Certified Homes
- Indoor air quality: Integrated Pest Management
Community & HOA
Community
- Features: Jogging Trails
- Security: Smoke Detector(s), Security System Owned, Prewired
- Subdivision: Mesa Western
HOA
- Has HOA: Yes
- HOA fee: $800 annually
- HOA name: MESA WESTERN HOME OWNERS ASSOCIATION
Location
- Region: Cibolo
Financial & listing details
- Price per square foot: $183/sqft
- Tax assessed value: $45,450
- Annual tax amount: $877
- Price range: $669.8K - $669.8K
- Date on market: 8/21/2026
- Cumulative days on market: 217 days
- Listing terms: Conventional,FHA,VA Loan,TX Vet,Cash
- Road surface type: Paved
Estimated market value
$661,100
$628,000 - $694,000
$2,896/mo
Price history
| Date | Event | Price |
|---|---|---|
| 9/23/2026 | Price change | $669,800-0.7%$183/sqft |
Source:  LERA MLS #2010612 Report a problem | ||
| 9/16/2026 | Price change | $674,800-3.6%$185/sqft |
Source: LERA MLS #2010612 Report a problem | ||
| 8/27/2026 | Price change | $699,800-7%$191/sqft |
Source: LERA MLS #2010612 Report a problem | ||
| 8/21/2026 | Listed for sale | $752,190$206/sqft |
Source: Chesmar Homes Report a problem | ||
Public tax history
| Year | Property taxes | Tax assessment |
|---|---|---|
| 2025 | $877 -2.9% | $45,450 -1.8% |
| 2024 | $903 | $46,267 |
Find assessor info on the county website
Monthly payment
Est. payment
Payment breakdown
Explore the cost of this home by adjusting the details. Changes won't be saved.Climate risks
Neighborhood: 78108
Nearby schools
Schools provided by the listing agent
- Elementary: Cibolo Valley
- Middle: Dobie J. Frank
- High: Byron Steele High
- District: Schertz-Cibolo-Universal City Isd
Source: LERA MLS. This data may not be complete. We recommend contacting the local school district to confirm school assignments for this home.
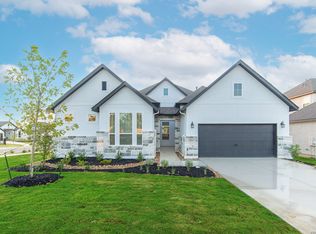


Similar homes
- $599,9905 bd5 ba3k sqft520 Paramus Park, Cibolo, TX 78108New Construction
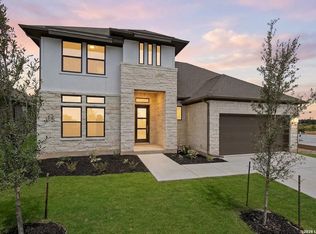
 LERA MLS
- $525,0005 bd5 ba3k sqft380 Valiant Valley, Cibolo, TX 78108For Sale
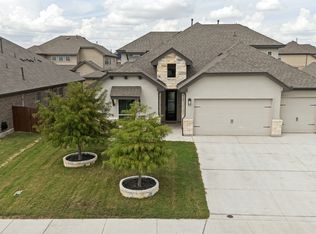 MLS ID #2019076, Stormy Sparkman TREC #584615, Hill Country Listings. LERA MLS
- $559,8004 bd4 ba3k sqft404 Glenwood Ranch, Cibolo, TX 78108New Construction
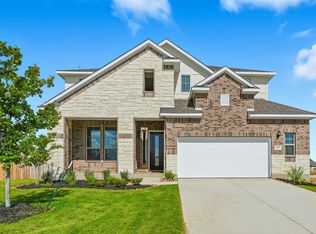 LERA MLS
- $568,8004 bd4 ba3k sqft417 Hinsdale Run, Cibolo, TX 78108New Construction
 LERA MLS
- $467,0004 bd3 ba2.4k sqft824 FOXBROOK WAY, Cibolo, TX 78108For SaleMLS ID #2011662, Isabel Duran TREC #700424, RE/MAX Preferred, REALTORS. LERA MLS
- $524,8005 bd4 ba3.1k sqft314 Glenwood Ranch, Cibolo, TX 78108New ConstructionLERA MLS
- $794,8604 bd5 ba3.5k sqft4607 Hutchinson Way, Schertz, TX 78108New ConstructionLERA MLS
- $790,5574 bd5 ba3.5k sqft2848 Reeves Lane, Schertz, TX 78108New ConstructionLERA MLS
- $470,0005 bd2 ba2k sqft528 Dalton Cove, Cibolo, TX 78108For SaleMLS ID #1993698, Ricardo Gonzalez TREC #663626, Keller Williams Heritage. LERA MLS
- $513,0004 bd3 ba2.5k sqft337 Misty Sails, Cibolo, TX 78108For SaleMLS ID #1991339, Sebastiano Formica TREC #693859, eXp Realty. LERA MLS
- $735,0004 bd6 ba3.8k sqft3314 Jons Way, Marion, TX 78124For SaleMLS ID #2014709, Madison Moya TREC #845556, Real Broker, LLC. LERA MLS
- $511,9904 bd4 ba2.6k sqft444 Foxbrook Way, Cibolo, TX 78108New ConstructionLERA MLS
- $559,9904 bd4 ba2.8k sqft4503 YOAKUM VALLEY, Schertz, TX 78108New ConstructionLERA MLS
- $429,9005 bd4 ba2.7k sqft567 Lilac Shoals, Cibolo, TX 78108For SaleMLS ID #2007027, Craig Vacek TREC #613504, 5 Star Real Estate. LERA MLS
- $499,9904 bd3 ba2.7k sqft4548 YOAKUM VLY, Cibolo, TX 78108New ConstructionLERA MLS
