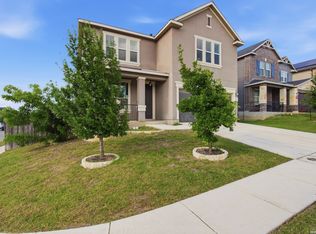
Some homes are designed to impress. Others are designed to live in. 6002 Foster Bend is one of those homes that simply works. The open layout creates space to gather, while the downstairs flex room gives you options. Home office, guest suite, playroom, workout room... whatever season of life you're in, this home adapts with you. The kitchen sits at the center of it all with a large island, modern finishes, and plenty of room for everyday moments that turn into lasting memories. Then there's the backyard. No rear neighbors. Raised garden beds. A storage shed. And the kind of privacy that's getting harder to find. Add in energy-saving solar panels and a location close to everything you need, and you've got a home that balances comfort, functionality, and peace of mind. This isn't just a house. It's a home built for real life.
For sale
$385,000
6002 Foster Bend, San Antonio, TX 78244
5beds
2,847sqft
:
Get pre-qualified$2,769/mo
Single Family Residence
Built in 2022
6,080 Square Feet Lot
$380,600 Zestimate®
$135/sqft
$-- HOA
What's special
Modern finishesHome officeStorage shedRaised garden bedsEnergy-saving solar panelsGuest suiteDownstairs flex room
- 48 days |
- 207 |
- 26 |
Zillow last checked:
Listing updated:
Listed by:
Zachariah Castillo TREC #620516 (210) 817-1700,
Keller Williams City-View
Source: LERA MLS,MLS#: 1973132
Facts & features
Interior
Bedrooms & bathrooms
- Bedrooms: 5
- Bathrooms: 3
- Full bathrooms: 3
Primary bedroom
- Features: Walk-In Closet(s), Ceiling Fan(s)
- Level: Upper
- Area: 255
- Dimensions: 15 x 17
Bedroom 2
- Area: 120
- Dimensions: 12 x 10
Bedroom 3
- Area: 132
- Dimensions: 12 x 11
Bedroom 4
- Area: 132
- Dimensions: 12 x 11
Bedroom 5
- Area: 144
- Dimensions: 12 x 12
Primary bathroom
- Features: Tub/Shower Separate, Double Vanity, Soaking Tub
- Area: 117
- Dimensions: 13 x 9
Dining room
- Area: 300
- Dimensions: 20 x 15
Kitchen
- Area: 221
- Dimensions: 13 x 17
Living room
- Area: 432
- Dimensions: 16 x 27
Heating
- Central, 1 Unit, Electric
Cooling
- 16+ SEER AC, Ceiling Fan(s), Central Air
Appliances
- Included: Self Cleaning Oven, Microwave, Range, Refrigerator, Disposal, Dishwasher, Water Softener Owned, Vented Exhaust Fan, Electric Water Heater, ENERGY STAR Qualified Appliances
- Laundry: Main Level, Laundry Room, Washer Hookup, Dryer Connection
Features
- Separate Dining Room, Eat-in Kitchen, Two Eating Areas, Kitchen Island, Loft, Utility Room Inside, All Bedrooms Upstairs, Open Floorplan, High Speed Internet, Walk-In Closet(s), Ceiling Fan(s), Chandelier, Solid Counter Tops, Programmable Thermostat
- Flooring: Carpet, Ceramic Tile
- Windows: Double Pane Windows, Low Emissivity Windows, Window Coverings
- Has basement: No
- Attic: 12"+ Attic Insulation
- Number of fireplaces: 1
- Fireplace features: One, Dining Room, Other
Interior area
- Total interior livable area: 2,847 sqft
Property
Parking
- Total spaces: 2
- Parking features: Two Car Garage, Attached, Garage Door Opener
- Attached garage spaces: 2
Accessibility
- Accessibility features: Int Door Opening 32"+, Accessible Entrance, Hallways 42" Wide, Entry Slope less than 1 foot, First Floor Bath, Full Bath/Bed on 1st Flr, First Floor Bedroom, Thresholds less than 5/8 of an inch
Features
- Levels: Two
- Stories: 2
- Patio & porch: Covered
- Pool features: None
- Fencing: Privacy
Lot
- Size: 6,080 Square Feet
Details
- Additional structures: Shed(s)
- Parcel number: 179780190580
Construction
Type & style
- Home type: SingleFamily
- Architectural style: Traditional
- Property subtype: Single Family Residence
Materials
- Stone, 1 Side Masonry, Radiant Barrier
- Foundation: Slab
- Roof: Composition
Condition
- Pre-Owned
- New construction: No
- Year built: 2022
Details
- Builder name: KB Homes
Utilities & green energy
- Electric: CPS
- Sewer: SAWS
- Water: SAWS
- Utilities for property: Cable Available, City Garbage service
Green energy
- Energy efficient items: Insulation
- Indoor air quality: Integrated Pest Management
Community & HOA
Community
- Features: Playground
- Security: Smoke Detector(s), Security System Owned, Carbon Monoxide Detector(s)
- Subdivision: Miller Ranch
Location
- Region: San Antonio
Financial & listing details
- Price per square foot: $135/sqft
- Tax assessed value: $345,030
- Annual tax amount: $7,494
- Price range: $385K - $385K
- Date on market: 6/5/2026
- Cumulative days on market: 48 days
- Listing terms: Conventional,FHA,VA Loan,Cash
Estimated market value
$380,600
$362,000 - $400,000
$2,324/mo
Price history
| Date | Event | Price |
|---|---|---|
| 7/23/2026 | Price change | $2,500-3.8%$1/sqft |
Source: LERA MLS #1973191 Report a problem | ||
| 6/5/2026 | Listed for rent | $2,600$1/sqft |
Source: LERA MLS #1973191 Report a problem | ||
Public tax history
| Year | Property taxes | Tax assessment |
|---|---|---|
| 2025 | $5,661 -1.2% | $345,030 +5.4% |
| 2024 | $5,729 +8.2% | $327,224 +43.3% |
| 2023 | $5,297 +582% | $228,340 +512.2% |
| 2022 | $777 | $37,300 |
Find assessor info on the county website
Monthly payment
Est. payment
Payment breakdown
Explore the cost of this home by adjusting the details. Changes won't be saved.Climate risks
Neighborhood: 78244
Nearby schools
GreatSchools rating
- 2/10James L Masters Elementary SchoolGrades: PK-5Distance: 1.5 mi
- 2/10Henry Metzger Middle SchoolGrades: 6-8Distance: 2.2 mi
- 3/10Karen Wagner High SchoolGrades: 9-12Distance: 0.9 mi
Schools provided by the listing agent
- Elementary: Candlewood
- Middle: Kirby
- High: Wagner
- District: Judson
Source: LERA MLS. This data may not be complete. We recommend contacting the local school district to confirm school assignments for this home.
- $279,0003 bd3 ba2.2k sqft5942 Foster Bnd, San Antonio, TX 78244For Sale

- $303,5005 bd3 ba2.5k sqft5938 Foster Bnd, San Antonio, TX 78244Off Market
- $241,4003 bd2 ba1.5k sqft6010 Foster Bnd, San Antonio, TX 78244Off Market
- $253,9003 bd2 ba1.7k sqft5934 Foster Bnd, San Antonio, TX 78244Off Market
- $1,8504 bd3 ba2.2k sqft6014 Foster Bnd, San Antonio, TX 78244For Rent
- $318,3004 bd2 ba2.5k sqft2410 Bart Cv, San Antonio, TX 78244Off Market
- $340,9004 bd2 ba2.7k sqft2411 Bart Cv, San Antonio, TX 78244Off Market
- $--3 bd2 ba1.5k sqft5930 Foster Bnd, San Antonio, TX 78244Sold
A local agent can set up tours, give advice and negotiate with sellers.
A local lender can help you make sure your offer is ready when you are.
Similar homes
- $279,0003 bd3 ba2.2k sqft5942 Foster Bend, San Antonio, TX 78244For Sale
 MLS ID #1956837, Zachariah Castillo TREC #620516, Keller Williams City-View. LERA MLS
 - $249,9904 bd3 ba2.2k sqft7702 Stable, San Antonio, TX 78244For Sale
 MLS ID #1932188, Christopher Marti TREC #628996, Marti Realty Group. LERA MLS
 - $309,9994 bd3 ba2.9k sqft3366 Taurus Sky, Converse, TX 78109For Sale
 MLS ID #1965351, Brianna Denson TREC #826782, Keller Williams City-View. LERA MLS
 - $319,9005 bd3 ba2.9k sqft9305 DEVILS RIV, Converse, TX 78109For Sale
 MLS ID #1998967, Fernando Jimenez TREC #702763, United Realty Group of Texas, LLC. LERA MLS
 - $374,9904 bd3 ba2.4k sqft2948 Junction Bay Blank, Converse, TX 78109New ConstructionMLS ID #1996556, Patrick McGrath TREC #434432, Meritage Homes Realty. LERA MLS
- $270,0005 bd3 ba2.5k sqft3139 ROSALIND WAY, San Antonio, TX 78222For SaleMLS ID #1956297, Malik Harris TREC #748757, Real Broker, LLC. LERA MLS
- $320,0003 bd3 ba2.4k sqft3610 Olympus Mons, Converse, TX 78109For SaleMLS ID #1966901, Tamara Price TREC #572393, Real Broker, LLC. LERA MLS
- $369,9904 bd3 ba2.4k sqft2908 Junction Bay, Converse, TX 78109New ConstructionLERA MLS
- $349,9994 bd3 ba2.5k sqft13310 ANTELOPE RUN, St Hedwig, TX 78152For SaleMLS ID #1972554, Aaron Matthews TREC #679952, redKorr Realty LLC. LERA MLS
- $344,0004 bd3 ba2.4k sqft7402 Derby Vis, Selma, TX 78154For SaleMLS ID #1997717, Jessica Martinez TREC #719338, JLA Realty. LERA MLS
- $415,0004 bd3 ba3.3k sqft123 IMPALA CIR, San Antonio, TX 78259For SaleMLS ID #1999537, Tamara Price TREC #572393, Real Broker, LLC. LERA MLS
- $399,9004 bd3 ba2.7k sqft712 Rushing Banks, Cibolo, TX 78108For SaleMLS ID #1995666, Mary Hall TREC #494573, Keller Williams Legacy. LERA MLS
- $425,0004 bd3 ba2.2k sqft22119 Approach, San Antonio, TX 78261For SaleMLS ID #1973499, Korina Wang TREC #634310, Resi Realty, LLC. LERA MLS
- $359,9503 bd3 ba2k sqft15055 Summer Lynn Pl, San Antonio, TX 78247For SaleMLS ID #1961615, Chad Nall TREC #550904, Suburban Spaces, LLC. LERA MLS
- $395,0004 bd4 ba2.4k sqft2925 MISTYWOOD LN, Schertz, TX 78108For SaleMLS ID #1959475, Sabrina Maddry TREC #678304, Keeping It Realty. LERA MLS
- $365,0004 bd3 ba1.7k sqft12418 BELFORT PT, Schertz, TX 78154For SaleMLS ID #1995828, Kelsey Tucker TREC #837405, Real Broker, LLC. LERA MLS
- $337,0004 bd3 ba2.6k sqft2419 PINK PEARL DR, San Antonio, TX 78224For SaleMLS ID #1971837, Scott Jauregui TREC #503369, Keller Williams Legacy. LERA MLS
- $414,9904 bd4 ba2.4k sqft15847 Comanche Owl, San Antonio, TX 78233New ConstructionMLS ID #1994963, Patrick McGrath TREC #434432, Meritage Homes Realty. LERA MLS
- $326,0004 bd3 ba1.9k sqft4554 MARTIN WAY, San Antonio, TX 78222For SaleMLS ID #1798392, Brian Mylar TREC #612427, Coldwell Banker D'Ann Harper. LERA MLS
- $265,0003 bd2 ba1.7k sqft5902 CIELO RNCH, San Antonio, TX 78218For SaleMLS ID #1998972, Dezmon Metze TREC #755414, eXp Realty. LERA MLS
