Imagine a kitchen nearly as large as the living room itself. With abundant counter space, 42-inch cabinetry, and an oversized island overlooking the dining and family rooms, this open-concept home was designed for gathering, conversation, and everyday living. Natural light fills the main living areas, while the downstairs primary suite offers a comfortable retreat with a custom fireplace and spacious walk-in shower. Upstairs, three additional bedrooms, a full bath, a large gameroom, and flexible bonus space provide the freedom to create spaces that fit your life, whether that's a home office, workout area, media room, hobby space, or simply room to spread out. Outside, the covered patio overlooks a backyard ready for your own ideas and personal touches. Conveniently located near community amenities including a pool, pavilion, and walking trails, with easy access to Texas A&M San Antonio, Lackland AFB, Toyota, shopping, dining, and major commuter routes. If extra space and flexibility are high on your wish list, this home is worth experiencing in person.
For sale
$337,000
2419 PINK PEARL DR, San Antonio, TX 78224
4beds
2,633sqft
Single Family Residence
Built in 2021
4,591 Square Feet Lot
$-- Zestimate®
$128/sqft
$38/mo HOA
What's special
Covered patioSpacious walk-in showerAbundant counter space
- 88 days
- 49
- 3
Zillow last checked:
Listing updated:
Listed by:
Scott Jauregui TREC #503369 (210) 364-9434,
Keller Williams Legacy
Source: LERA MLS,MLS#: 1971837
Facts & features
Interior
Bedrooms & bathrooms
- Bedrooms: 4
- Bathrooms: 3
- Full bathrooms: 2
- 1/2 bathrooms: 1
Primary bedroom
- Features: Split, Walk-In Closet(s), Full Bath
- Area: 180
- Dimensions: 15 x 12
Bedroom 2
- Area: 154
- Dimensions: 14 x 11
Bedroom 3
- Area: 132
- Dimensions: 12 x 11
Bedroom 4
- Area: 121
- Dimensions: 11 x 11
Primary bathroom
- Features: Shower Only, Double Vanity
- Area: 64
- Dimensions: 8 x 8
Dining room
- Area: 126
- Dimensions: 14 x 9
Kitchen
- Area: 210
- Dimensions: 15 x 14
Living room
- Area: 266
- Dimensions: 19 x 14
Office
- Area: 60
- Dimensions: 10 x 6
Heating
- Central, 1 Unit, Electric
Cooling
- Central Air
Appliances
- Included: Self Cleaning Oven, Microwave, Range, Disposal, Dishwasher, Vented Exhaust Fan, Electric Water Heater, Electric Cooktop
- Laundry: Main Level, Washer Hookup, Dryer Connection
Features
- Two Living Area, Separate Dining Room, Eat-in Kitchen, Two Eating Areas, Kitchen Island, Breakfast Bar, Study/Library, Game Room, Loft, Utility Room Inside, 1st Floor Lvl/No Steps, High Ceilings, Open Floorplan, High Speed Internet, Walk-In Closet(s), Master Downstairs, Solid Counter Tops, Programmable Thermostat
- Flooring: Carpet, Vinyl
- Windows: Double Pane Windows
- Has basement: No
- Number of fireplaces: 1
- Fireplace features: Mock Fireplace, Glass Doors
Interior area
- Total interior livable area: 2,633 sqft
Video & virtual tour
Property
Parking
- Total spaces: 2
- Parking features: Two Car Garage, Attached, Oversized, Garage Door Opener, Pad Only (Off Street), Street Parking Only
- Attached garage spaces: 2
- Has uncovered spaces: Yes
Accessibility
- Accessibility features: 2+ Access Exits, Entry Slope less than 1 foot, Low Pile Carpet, Full Bath/Bed on 1st Flr, First Floor Bedroom, Stall Shower
Features
- Levels: Two
- Stories: 2
- Patio & porch: Patio, Covered
- Pool features: None, Community
- Fencing: Privacy
Lot
- Size: 4,591 Square Feet
- Features: Curbs, Street Gutters, Sidewalks, Streetlights
Details
- Parcel number: 180870160200
Construction
Type & style
- Home type: SingleFamily
- Property subtype: Single Family Residence
Materials
- Brick, 4 Sides Masonry, Fiber Cement
- Foundation: Slab
- Roof: Composition
Condition
- Pre-Owned
- New construction: No
- Year built: 2021
Details
- Builder name: Bella Vista
- Warranty included: Yes
Utilities & green energy
- Sewer: Sewer System
- Water: Water System
- Utilities for property: Cable Available, City Garbage service
Community & HOA
Community
- Features: Playground, Jogging Trails, Cluster Mail Box
- Subdivision: Applewhite Meadows
HOA
- Has HOA: Yes
- HOA fee: $450 annually
- HOA name: APPLEWHITE MEADOWS HOA
Location
- Region: San Antonio
Financial & listing details
- Price per square foot: $128/sqft
- Tax assessed value: $318,870
- Annual tax amount: $7,680
- Price range: $337K - $337K
- Date on market: 6/2/2026
- Cumulative days on market: 88 days
- Listing terms: Conventional,FHA,VA Loan,TX Vet,Cash,Investors OK
- Road surface type: Paved, Asphalt
Estimated market value
Not available
Estimated sales range
Not available
Not available
Price history
| Date | Event | Price |
|---|---|---|
| 6/2/2026 | Listed for sale | $337,000$128/sqft |
Source:  LERA MLS #1971837 Report a problem LERA MLS #1971837 Report a problem | ||
Public tax history
| Year | Property taxes | Tax assessment |
|---|---|---|
| 2025 | $5,371 +3.2% | $315,656 +10% |
| 2024 | $5,204 -38.9% | $286,960 -17.5% |
| 2023 | $8,511 +117.7% | $347,800 +133.4% |
| 2022 | $3,909 | $149,040 |
Find assessor info on the county website
Monthly payment
Est. payment
Payment breakdown
Explore the cost of this home by adjusting the details. Changes won't be saved.Climate risks
Neighborhood: 78224
Nearby schools
Schools provided by the listing agent
- Elementary: Spicewood Park
- Middle: Resnik
- High: Legacy High School
- District: Southwest I.S.D.
Source: LERA MLS. This data may not be complete. We recommend contacting the local school district to confirm school assignments for this home.
- $223,8003 bd2 ba1.3k sqft2415 Pink Pearl Dr, San Antonio, TX 78224Off Market
- $265,7003 bd2 ba1.8k sqft2423 Pink Pearl Dr, San Antonio, TX 78224Off Market
- $283,5004 bd2 ba2.1k sqft2427 Pink Pearl Dr, San Antonio, TX 78224Off Market
- $242,7004 bd2 ba1.3k sqft2406 Pink Pearl, San Antonio, TX 78212Off Market
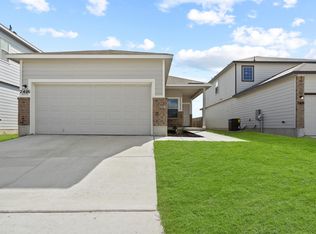
Similar homes
- $310,0003 bd3 ba1.8k sqft2403 PINK PEARL DR, San Antonio, TX 78224For Sale

 MLS ID #2007722, Alexandra Cavazos TREC #752746, White Line Realty LLC. LERA MLS
 - $355,0005 bd3 ba2.5k sqft10919 Apple Dumpling Grv, San Antonio, TX 78224For Sale
 MLS ID #2006550, Yasmina Slaughter TREC #699983, Option One Real Estate. LERA MLS
 - $384,9994 bd3 ba2k sqft9514 BUTTERFLY BND, San Antonio, TX 78224For Sale
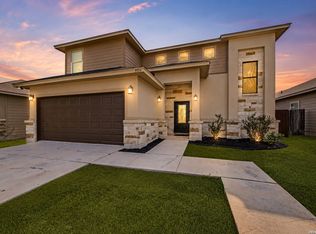 MLS ID #2010940, Ana Jaramillo TREC #739758, Real Broker, LLC. LERA MLS
 - $315,0004 bd3 ba2.3k sqft10114 Tierra Roja, San Antonio, TX 78224For Sale
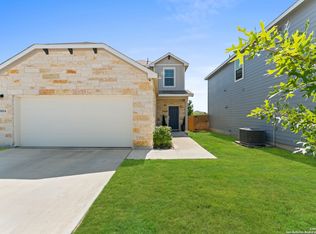 MLS ID #1892938, Amanda Canales TREC #659168, John Chunn Realty, LLC. LERA MLS
 - $340,0005 bd3 ba2.5k sqft15102 jetfire, Von Ormy, TX 78073For SaleMLS ID #1924691, Jessica Vela TREC #826588, Real Broker, LLC. LERA MLS
- $280,0005 bd3 ba2.4k sqft15727 Clove Spice Way, Von Ormy, TX 78073For SaleMLS ID #2008903, Vera Shilobod TREC #725553, eXp Realty. LERA MLS
- $289,9005 bd3 ba2.6k sqft15115 Escalante Pass, Von Ormy, TX 78073For SaleMLS ID #1999539, Greg Ortiz TREC #749851, Keller Williams City-View. LERA MLS
- $270,0004 bd3 ba2.1k sqft15310 Escalante Pass, Von Ormy, TX 78073For SaleMLS ID #1993775, Tyler Willmann TREC #553857, Keller Williams City-View. LERA MLS
- $300,0005 bd3 ba2.5k sqft14926 HARBOR LNDG, Von Ormy, TX 78073For SaleMLS ID #1963262, Veronica Mendoza TREC #732052, eXp Realty. LERA MLS
- $298,9904 bd3 ba2.2k sqft903 Dankworth, San Antonio, TX 78221New ConstructionLERA MLS
- $344,9004 bd3 ba2.2k sqft3935 Brazos Bnd, San Antonio, TX 78245For SaleMLS ID #1952400, Levi Rodgers TREC #615524, Levi Rodgers Real Estate Group. LERA MLS
- $294,9904 bd3 ba2.1k sqft7743 Fern Hollow, San Antonio, TX 78252For SaleMLS ID #1997383, MarAnn Trickett TREC #849546, Real Broker, LLC. LERA MLS
- $325,0004 bd3 ba2.6k sqft827 Laurel Run, San Antonio, TX 78219For SaleMLS ID #1990853, Melissa Cervera TREC #718403, Rider Realty. LERA MLS
- $280,0004 bd3 ba2.3k sqft6407 KENDALL CV, Converse, TX 78109For SaleMLS ID #2011821, Andre Fulton TREC #537931, Nextdoor Property Management. LERA MLS
- $352,2095 bd3 ba2.4k sqft4918 Mala Vida, San Antonio, TX 78222New ConstructionLERA MLS
- $319,9905 bd4 ba2.2k sqft8405 Codigo Way, San Antonio, TX 78222New ConstructionLERA MLS
- $355,0004 bd3 ba2.6k sqft5026 Flight Sail, San Antonio, TX 78245For SaleMLS ID #1996146, Jessica Hernandez TREC #643589, San Antonio Portfolio KW RE. LERA MLS
- $365,0004 bd3 ba2.5k sqft219 LUCCHESE ST, San Antonio, TX 78253For SaleMLS ID #1998701, Kellie Daniels TREC #505116, Coldwell Banker D'Ann Harper, REALTOR. LERA MLS
