Motivated seller! Walk into instant equity when you buy this stunning home priced $75k below county appraised value! Beautiful, move-in-ready 2022 home in the desirable Preserve at Medina! This spacious 5-bedroom, 3-bath home offers nearly 2,500 sq. ft. with an open floor plan, granite kitchen, large island, stainless steel appliances, and a private primary suite with a sitting area and oversized closet. Enjoy the versatile upstairs loft, covered patio, landscaped backyard with irrigation, smart-home features, water softener, and reverse osmosis system. Conveniently located near Hwy 16, Loop 410, Loop 1604, Lackland AFB, Toyota Manufacturing Plant, Texas A&M-San Antonio, shopping, dining, and entertainment. Community amenities include a splash pad, playground, park, and walking trails. A fantastic opportunity to buy a beautiful home with instant equity!
For sale
$280,000
15727 Clove Spice Way, Von Ormy, TX 78073
5beds
2,498sqft
Single Family Residence
Built in 2022
7,840 Square Feet Lot
$275,500 Zestimate®
$112/sqft
$30/mo HOA
What's special
Versatile upstairs loftOpen floor planStainless steel appliancesGranite kitchenLandscaped backyard with irrigationCovered patioOversized closet
- 5 days |
- 112 |
- 12 |
Zillow last checked:
Listing updated:
Listed by:
Vera Shilobod TREC #725553 (210) 849-7845,
eXp Realty
Source: LERA MLS,MLS#: 2008903
Facts & features
Interior
Bedrooms & bathrooms
- Bedrooms: 5
- Bathrooms: 3
- Full bathrooms: 3
Primary bedroom
- Features: Walk-In Closet(s), Ceiling Fan(s), Full Bath, Other
- Level: Upper
- Area: 266
- Dimensions: 19 x 14
Bedroom 2
- Area: 121
- Dimensions: 11 x 11
Bedroom 3
- Area: 132
- Dimensions: 12 x 11
Bedroom 4
- Area: 156
- Dimensions: 12 x 13
Bedroom 5
- Area: 132
- Dimensions: 11 x 12
Primary bathroom
- Features: Shower Only
- Area: 110
- Dimensions: 10 x 11
Dining room
- Area: 130
- Dimensions: 10 x 13
Family room
- Area: 210
- Dimensions: 15 x 14
Kitchen
- Area: 156
- Dimensions: 12 x 13
Heating
- Central, Natural Gas
Cooling
- 13-15 SEER AX, Central Air
Appliances
- Included: Microwave, Range, Gas Cooktop, Refrigerator, Disposal, Dishwasher, Plumbed For Ice Maker, Water Softener Owned, Vented Exhaust Fan, Gas Water Heater, Plumb for Water Softener, ENERGY STAR Qualified Appliances
- Laundry: Main Level, Lower Level, Washer Hookup, Dryer Connection
Features
- Two Living Area, Kitchen Island, Breakfast Bar, Pantry, Loft, Utility Room Inside, Secondary Bedroom Down, Open Floorplan, Ceiling Fan(s), Solid Counter Tops, Custom Cabinets, Programmable Thermostat
- Flooring: Carpet, Vinyl
- Windows: Double Pane Windows, Low Emissivity Windows, Window Coverings
- Has basement: No
- Has fireplace: No
- Fireplace features: Not Applicable
Interior area
- Total interior livable area: 2,498 sqft
Property
Parking
- Total spaces: 2
- Parking features: Two Car Garage
- Garage spaces: 2
Features
- Levels: Two
- Stories: 2
- Patio & porch: Covered
- Exterior features: Sprinkler System
- Pool features: None
- Fencing: Privacy
Lot
- Size: 7,840 Square Feet
- Features: Curbs, Sidewalks, Streetlights
Details
- Parcel number: 165930340170
Construction
Type & style
- Home type: SingleFamily
- Property subtype: Single Family Residence
Materials
- Brick, Fiber Cement, Radiant Barrier
- Foundation: Slab
- Roof: Composition
Condition
- Pre-Owned
- New construction: No
- Year built: 2022
Details
- Builder name: D.R. Horton
Utilities & green energy
- Electric: CPS
- Gas: CPS
- Sewer: SAWS, Sewer System
- Water: SAWS, Water System
- Utilities for property: Cable Available, City Garbage service
Green energy
- Water conservation: Low Flow Commode
Community & HOA
Community
- Features: Playground, Jogging Trails
- Security: Smoke Detector(s), Security System Owned, Prewired, Carbon Monoxide Detector(s)
- Subdivision: N/A
HOA
- Has HOA: Yes
- HOA fee: $360 annually
- HOA name: LEAD ASSOC. MANAGEMENT
Location
- Region: Von Ormy
Financial & listing details
- Price per square foot: $112/sqft
- Annual tax amount: $5,235
- Price range: $280K - $280K
- Date on market: 8/15/2026
- Cumulative days on market: 7 days
- Listing terms: Conventional,FHA,VA Loan,TX Vet,Cash,USDA Loan
- Road surface type: Paved
Estimated market value
$275,500
$262,000 - $289,000
$2,118/mo
Price history
| Date | Event | Price |
|---|---|---|
| 8/15/2026 | Listed for sale | $280,000-1.8%$112/sqft |
Source:  LERA MLS #2008903 Report a problem LERA MLS #2008903 Report a problem | ||
| 7/13/2026 | Listing removed | $285,000$114/sqft |
Source: eXp Realty #1996830 Report a problem | ||
| 7/2/2026 | Listed for sale | $285,000-0.2%$114/sqft |
Source: LERA MLS #1996830 Report a problem | ||
| 7/1/2026 | Listing removed | $285,500$114/sqft |
Source: eXp Realty #1965889 Report a problem | ||
| 6/11/2026 | Price change | $285,500+0.2%$114/sqft |
Source: LERA MLS #1965889 Report a problem | ||
| 5/12/2026 | Listed for sale | $285,000-14.1%$114/sqft |
Source: LERA MLS #1965889 Report a problem | ||
| 4/25/2023 | Sold | -- |
Source: LERA MLS #1643145 Report a problem | ||
| 3/14/2023 | Pending sale | $331,950$133/sqft |
Source: LERA MLS #1643145 Report a problem | ||
| 2/24/2023 | Price change | $331,950-1.5%$133/sqft |
Source: LERA MLS #1643145 Report a problem | ||
| 2/8/2023 | Price change | $336,950+1.5%$135/sqft |
Source: LERA MLS #1643145 Report a problem | ||
| 2/1/2023 | Price change | $331,950+0.6%$133/sqft |
Source: LERA MLS #1643145 Report a problem | ||
| 12/10/2022 | Price change | $329,950-8.5%$132/sqft |
Source: LERA MLS #1643145 Report a problem | ||
| 12/2/2022 | Price change | $360,500+9.3%$144/sqft |
Source: LERA MLS #1643145 Report a problem | ||
| 10/24/2022 | Price change | $329,900-2.9%$132/sqft |
Source: LERA MLS #1643145 Report a problem | ||
| 10/6/2022 | Listed for sale | $339,900$136/sqft |
Source: LERA MLS #1643145 Report a problem | ||
Public tax history
Tax history is unavailable.
Monthly payment
Est. payment
Payment breakdown
Explore the cost of this home by adjusting the details. Changes won't be saved.Climate risks
Neighborhood: 78073
Nearby schools
GreatSchools rating
- 4/10Spicewood Park Elementary SchoolGrades: PK-5Distance: 2.9 mi
- 3/10Judith A Resnik MiddleGrades: 6-8Distance: 1.7 mi
- 3/10Southwest Legacy High SchoolGrades: 9-12Distance: 1.7 mi
Schools provided by the listing agent
- Elementary: Spicewood Park
- Middle: Resnik
- High: Southwest
- District: Southwest I.S.D.
Source: LERA MLS. This data may not be complete. We recommend contacting the local school district to confirm school assignments for this home.
- $--4 bd3 ba1.9k sqft15603 Garam Trl, Von Ormy, TX 78073Auction

- $249,7003 bd2 ba1.5k sqft4118 Sea Salt Run, Von Ormy, TX 78073Off Market
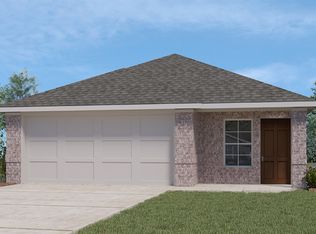
- $282,7004 bd2 ba2.2k sqft4002 Common Sage, Von Ormy, TX 78073Off Market
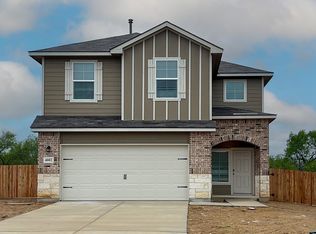
- $313,9005 bd2 ba2.4k sqft4102 Sea Salt Run, Von Ormy, TX 78073Off Market
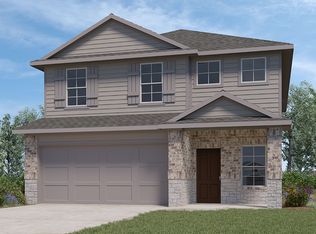
- $301,9004 bd3 ba2.4k sqft15631 Garam Trl, Von Ormy, TX 78073Off Market
- $278,0004 bd2 ba2.2k sqft15618 Garam Trl, Von Ormy, TX 78073Off Market
- $246,1003 bd2 ba1.5k sqft15611 Clove Spice Way, Von Ormy, TX 78073Off Market
- $234,0003 bd2 ba1.3k sqft15615 Clove Spice Way, Von Ormy, TX 78073Off Market
- $285,9004 bd2 ba2.2k sqft15635 Garam Trl, Von Ormy, TX 78073Off Market
A local agent can set up tours, give advice and negotiate with sellers.
Similar homes
- $270,0004 bd3 ba2.1k sqft15310 Escalante Pass, Von Ormy, TX 78073For Sale
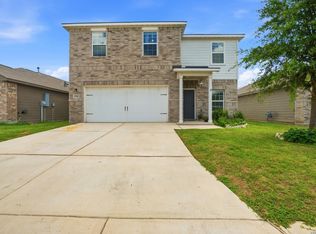
 MLS ID #1993775, Tyler Willmann TREC #553857, Keller Williams City-View. LERA MLS
 - $293,0005 bd3 ba2.6k sqft15115 Escalante Pass, Von Ormy, TX 78073For Sale
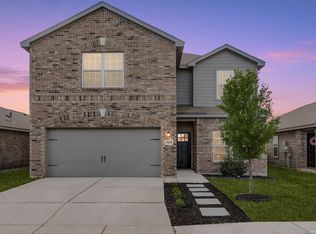 MLS ID #1999539, Greg Ortiz TREC #749851, Keller Williams City-View. LERA MLS
 - $259,0005 bd3 ba2.4k sqft4006 Bay Leaf, Von Ormy, TX 78073For Sale
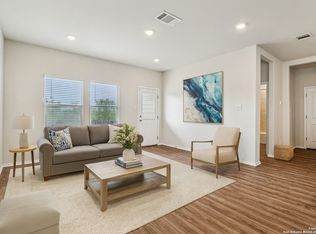 MLS ID #1918528, Clayton Byrne TREC #469701, Keller Williams Realty. LERA MLS
 - $300,0005 bd3 ba2.5k sqft14926 HARBOR LNDG, Von Ormy, TX 78073For Sale
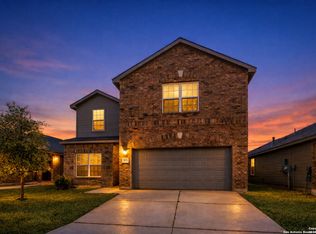 MLS ID #1963262, Veronica Mendoza TREC #732052, eXp Realty. LERA MLS
 - $340,0005 bd3 ba2.5k sqft15102 jetfire, Von Ormy, TX 78073For SaleMLS ID #1924691, Jessica Vela TREC #826588, Real Broker, LLC. LERA MLS
- $225,0003 bd3 ba1.8k sqft15719 Clove Spice Way, Von Ormy, TX 78073For SaleMLS ID #2000266, Mauro Morillo TREC #803147, Texas Ally Real Estate Group. LERA MLS
- $269,0005 bd3 ba2.5k sqft8030 HALO CIR, San Antonio, TX 78252For SaleMLS ID #2008499, Stacy Robinson TREC #698150, LPT Realty, LLC. LERA MLS
- $284,9903 bd2 ba1.7k sqft13511 Playa Ave, San Antonio, TX 78073New ConstructionM/I Homes
- $274,9903 bd2 ba1.4k sqft13506 Playa Ave, San Antonio, TX 78073New ConstructionM/I Homes
- $255,0004 bd2 ba1.5k sqft10019 RANCHO REAL RD, San Antonio, TX 78224For SaleMLS ID #1999281, Debbie McNeal TREC #605445, Coldwell Banker D'Ann Harper. LERA MLS
- $294,9904 bd3 ba2.1k sqft7743 Fern Hollow, San Antonio, TX 78252For SaleMLS ID #1997383, MarAnn Trickett TREC #849546, Real Broker, LLC. LERA MLS
- $285,0004 bd3 ba2.3k sqft1735 Emerald Edge, San Antonio, TX 78245For SaleMLS ID #2005558, Priscilla Pena TREC #723064, Real Broker, LLC. LERA MLS
- $280,0004 bd3 ba2.2k sqft9958 BELMORE CV, San Antonio, TX 78245For SaleMLS ID #1999114, Terrie Weary TREC #737151, Coldwell Banker D'Ann Harper. LERA MLS
- $309,9005 bd3 ba2.5k sqft1538 India Agate, San Antonio, TX 78245For SaleMLS ID #2003588, Lia Horton TREC #573993, Keller Williams Heritage. LERA MLS
- $337,0004 bd3 ba2.6k sqft2419 PINK PEARL DR, San Antonio, TX 78224For SaleMLS ID #1971837, Scott Jauregui TREC #503369, Keller Williams Legacy. LERA MLS
- $269,0003 bd3 ba2.1k sqft11226 Fort Smith, San Antonio, TX 78245For SaleMLS ID #2007040, Kellie Daniels TREC #505116, Coldwell Banker D'Ann Harper, REALTOR. LERA MLS
- $299,0004 bd3 ba2.4k sqft7615 Champion Creek, San Antonio, TX 78252For SaleMLS ID #1954965, Reagan Williamson TREC #596415, Homecity Real Estate. LERA MLS
- $274,9004 bd3 ba1.9k sqft14011 Feed Park, San Antonio, TX 78252For SaleMLS ID #1990495, Jim Seifert TREC #447935, Redfin Corporation. LERA MLS
- $270,0005 bd3 ba2.5k sqft3139 ROSALIND WAY, San Antonio, TX 78222For SaleMLS ID #1956297, Malik Harris TREC #748757, Real Broker, LLC. LERA MLS
- $246,7003 bd3 ba1.6k sqft8106 Autares Square, San Antonio, TX 78252For SaleMLS ID #2006162, Krystal Warnock TREC #742279, Option One Real Estate. LERA MLS
