**MOTIVATED SELLER!!** Welcome to 14926 Harbor Landing in Von Ormy, TX, a beautifully maintained 5-bedroom, 2.5-bath home in the desirable Preserve at Medina community. Built in 2022, this spacious two-story features an open-concept layout with a main-level primary suite offering a walk-in closet, dual vanities, and separate tub and shower. The kitchen is equipped with granite countertops, energy-efficient appliances, and a breakfast bar that flows seamlessly into the dining and living areas, perfect for entertaining. Upstairs, you'll find a large game room and four generously sized bedrooms. Enjoy added perks like a two-car garage, and a low-maintenance backyard. The neighborhood offers amenities including a splash pad, playground, and walking trails, all within the Southwest ISD and just minutes from I-35 for an easy San Antonio commute. This move-in-ready home blends comfort, space, and convenience-ideal for everyone or those seeking more room to spread out.
For sale
$300,000
14926 HARBOR LNDG, Von Ormy, TX 78073
5beds
2,544sqft
:
Get pre-qualified$2,189/mo
Single Family Residence
Built in 2022
5,052 Square Feet Lot
$-- Zestimate®
$118/sqft
$30/mo HOA
What's special
Low-maintenance backyardTwo-car garageFour generously sized bedroomsGranite countertopsLarge game roomSeparate tub and showerWalk-in closet
- 103 days |
- 110 |
- 18 |
Zillow last checked:
Listing updated:
Listed by:
Veronica Mendoza TREC #732052 (210) 365-1130,
eXp Realty
Source: LERA MLS,MLS#: 1963262
Facts & features
Interior
Bedrooms & bathrooms
- Bedrooms: 5
- Bathrooms: 3
- Full bathrooms: 2
- 1/2 bathrooms: 1
Primary bedroom
- Features: Full Bath
- Area: 182
- Dimensions: 14 x 13
Bedroom 2
- Area: 156
- Dimensions: 13 x 12
Bedroom 3
- Area: 143
- Dimensions: 13 x 11
Bedroom 4
- Area: 130
- Dimensions: 13 x 10
Bedroom 5
- Area: 130
- Dimensions: 13 x 10
Primary bathroom
- Features: Tub/Shower Separate, Double Vanity, Soaking Tub
- Area: 96
- Dimensions: 12 x 8
Dining room
- Area: 143
- Dimensions: 13 x 11
Kitchen
- Area: 156
- Dimensions: 13 x 12
Living room
- Area: 210
- Dimensions: 15 x 14
Heating
- Central, Heat Pump, Natural Gas
Cooling
- Ceiling Fan(s), Central Air, Heat Pump
Appliances
- Included: Microwave, Range, Gas Cooktop, Refrigerator, Disposal, Dishwasher, Plumbed For Ice Maker, Gas Water Heater
- Laundry: Upper Level, Washer Hookup, Dryer Connection
Features
- Two Living Area, Liv/Din Combo, Eat-in Kitchen, Pantry, Game Room, Media Room, Loft, High Ceilings, Open Floorplan, High Speed Internet, Telephone, Walk-In Closet(s), Master Downstairs, Ceiling Fan(s), Solid Counter Tops, 2nd Floor Utility Room, Programmable Thermostat
- Flooring: Vinyl
- Windows: Double Pane Windows, Low Emissivity Windows, Window Coverings
- Has basement: No
- Attic: Partially Floored
- Has fireplace: No
- Fireplace features: Not Applicable
Interior area
- Total interior livable area: 2,544 sqft
Property
Parking
- Total spaces: 2
- Parking features: Two Car Garage, Street Parking Only, Open
- Garage spaces: 2
- Has uncovered spaces: Yes
Features
- Levels: Two
- Stories: 2
- Exterior features: Sprinkler System
- Pool features: None
- Fencing: Privacy
Lot
- Size: 5,052 Square Feet
- Features: Level
Details
- Parcel number: 165930190050
Construction
Type & style
- Home type: SingleFamily
- Property subtype: Single Family Residence
Materials
- Brick, Siding, 1 Side Masonry, Radiant Barrier
- Foundation: Slab
- Roof: Composition
Condition
- As-Is,Pre-Owned
- New construction: No
- Year built: 2022
Details
- Builder name: LGI
Utilities & green energy
- Electric: CPS Energy
- Gas: UniGas
- Sewer: SAWS
- Water: SAWS
- Utilities for property: Cable Available, Private Garbage Service
Green energy
- Green verification: HERS Index Score
- Energy efficient items: Variable Speed HVAC
- Water conservation: Low Flow Commode, EF Irrigation Control
Community & HOA
Community
- Features: Playground, Jogging Trails, Other, Cluster Mail Box, School Bus
- Security: Smoke Detector(s), Carbon Monoxide Detector(s)
- Subdivision: Preserve At Medina
HOA
- Has HOA: Yes
- HOA fee: $360 annually
- HOA name: PRESERVE AT MEDINA RIVER ASSOCIATION INCORPORATED
Location
- Region: Von Ormy
Financial & listing details
- Price per square foot: $118/sqft
- Tax assessed value: $353,170
- Annual tax amount: $866,114
- Price range: $300K - $300K
- Date on market: 5/1/2026
- Cumulative days on market: 224 days
- Listing terms: Conventional,FHA,VA Loan,Cash,Investors OK
Estimated market value
Not available
Estimated sales range
Not available
Not available
Price history
| Date | Event | Price |
|---|---|---|
| 5/1/2026 | Listed for sale | $300,000+3.4%$118/sqft |
Source:  LERA MLS #1963262 Report a problem LERA MLS #1963262 Report a problem | ||
| 3/3/2026 | Listing removed | $290,000$114/sqft |
Source: LERA MLS #1917848 Report a problem | ||
| 2/9/2026 | Listing removed | $1,900$1/sqft |
Source: Zillow Rentals Report a problem | ||
| 2/6/2026 | Listed for rent | $1,900-5%$1/sqft |
Source: Zillow Rentals Report a problem | ||
| 1/31/2026 | Price change | $290,000-1.7%$114/sqft |
Source: LERA MLS #1917848 Report a problem | ||
| 1/29/2026 | Listing removed | $1,999$1/sqft |
Source: Zillow Rentals Report a problem | ||
| 1/20/2026 | Pending sale | $295,000$116/sqft |
Source: LERA MLS #1917848 Report a problem | ||
| 1/8/2026 | Price change | $295,000-1.5%$116/sqft |
Source: LERA MLS #1917848 Report a problem | ||
| 1/8/2026 | Price change | $1,999-9.1%$1/sqft |
Source: Zillow Rentals Report a problem | ||
| 12/1/2025 | Price change | $299,500-0.2%$118/sqft |
Source: LERA MLS #1917848 Report a problem | ||
| 11/18/2025 | Price change | $300,000-4.8%$118/sqft |
Source: LERA MLS #1917848 Report a problem | ||
| 11/6/2025 | Price change | $315,000-3.1%$124/sqft |
Source: LERA MLS #1917848 Report a problem | ||
| 10/24/2025 | Listed for sale | $325,000$128/sqft |
Source: LERA MLS #1917848 Report a problem | ||
| 9/21/2025 | Listed for rent | $2,200-12%$1/sqft |
Source: Zillow Rentals Report a problem | ||
| 9/16/2024 | Listing removed | $2,500$1/sqft |
Source: Zillow Rentals Report a problem | ||
| 9/10/2024 | Price change | $2,500+13.9%$1/sqft |
Source: Zillow Rentals Report a problem | ||
| 9/6/2024 | Price change | $2,195-0.2%$1/sqft |
Source: Zillow Rentals Report a problem | ||
| 9/2/2024 | Price change | $2,199-2.2%$1/sqft |
Source: Zillow Rentals Report a problem | ||
| 8/31/2024 | Listed for rent | $2,249+4.7%$1/sqft |
Source: Zillow Rentals Report a problem | ||
| 8/30/2024 | Listing removed | $2,149$1/sqft |
Source: Zillow Rentals Report a problem | ||
| 8/28/2024 | Price change | $2,149-6.6%$1/sqft |
Source: Zillow Rentals Report a problem | ||
| 8/25/2024 | Price change | $2,300+2.3%$1/sqft |
Source: Zillow Rentals Report a problem | ||
| 8/17/2024 | Price change | $2,249-2.2%$1/sqft |
Source: Zillow Rentals Report a problem | ||
| 8/15/2024 | Price change | $2,300+0%$1/sqft |
Source: Zillow Rentals Report a problem | ||
| 8/7/2024 | Listed for rent | $2,299$1/sqft |
Source: Zillow Rentals Report a problem | ||
| 3/30/2022 | Sold | -- |
Source: LERA MLS #1588672 Report a problem | ||
Public tax history
| Year | Property taxes | Tax assessment |
|---|---|---|
| 2025 | $8,743 +0.9% | $353,170 +3.9% |
| 2024 | $8,665 -0.1% | $340,000 |
| 2023 | $8,673 +797.7% | $340,000 +871.4% |
| 2022 | $966 | $35,000 +20.7% |
| 2021 | -- | $29,000 |
Find assessor info on the county website
Monthly payment
Est. payment
Payment breakdown
Explore the cost of this home by adjusting the details. Changes won't be saved.Climate risks
Neighborhood: 78073
Nearby schools
GreatSchools rating
- 4/10Spicewood Park Elementary SchoolGrades: PK-5Distance: 2.7 mi
- 3/10Judith A Resnik MiddleGrades: 6-8Distance: 1.4 mi
- 3/10Southwest Legacy High SchoolGrades: 9-12Distance: 1.4 mi
Schools provided by the listing agent
- Elementary: Spicewood Park
- Middle: Resnik
- High: Southwest
- District: Southwest I.S.D.
Source: LERA MLS. This data may not be complete. We recommend contacting the local school district to confirm school assignments for this home.
- $258,3004 bd2 ba1.7k sqft14922 Harbor Lndg, Von Ormy, TX 78073Off Market
- $278,7004 bd2 ba2.1k sqft14918 Harbor Lndg, Von Ormy, TX 78073Off Market
- $279,0004 bd2 ba2.1k sqft15002 Harbor Lndg, Von Ormy, TX 78073Off Market
- $258,0004 bd2 ba1.7k sqft15015 Escalante Pass, Von Ormy, TX 78073Off Market
- $272,2004 bd2 ba2.1k sqft15011 Escalante Pass, Von Ormy, TX 78073Off Market
- $239,2003 bd2 ba1.5k sqft15019 Escalante Pass, Von Ormy, TX 78073Off Market
- $242,7003 bd2 ba1.5k sqft14914 Harbor Lndg, Von Ormy, TX 78073Off Market
- $262,1004 bd2 ba1.7k sqft15006 Harbor Lndg, Von Ormy, TX 78073Off Market
A local agent can set up tours, give advice and negotiate with sellers.
Similar homes
- $293,0005 bd3 ba2.6k sqft15115 Escalante Pass, Von Ormy, TX 78073For Sale
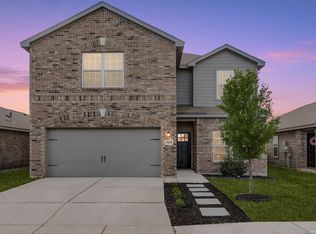
 MLS ID #1999539, Greg Ortiz TREC #749851, Keller Williams City-View. LERA MLS
 - $340,0005 bd3 ba2.5k sqft15102 jetfire, Von Ormy, TX 78073For Sale
 MLS ID #1924691, Jessica Vela TREC #826588, Real Broker, LLC. LERA MLS
 - from $347,9005 bd4 ba2.4k sqftTorres Plan, Preserve at Medina, Fva0xo San Antonio, TX 78073New Construction
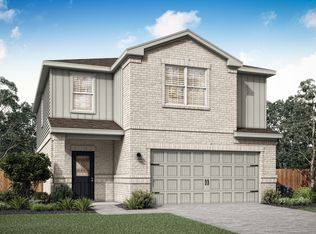 LGI Homes
 - $259,0005 bd3 ba2.4k sqft4006 Bay Leaf, Von Ormy, TX 78073For Sale
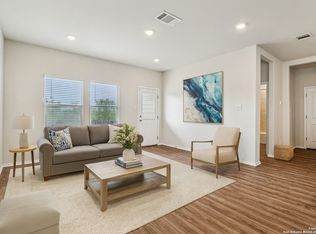 MLS ID #1918528, Clayton Byrne TREC #469701, Keller Williams Realty. LERA MLS
 - from $282,9003 bd2 ba1.5k sqftFrio Plan, Preserve at Medina, Von Ormy, TX 78073New ConstructionLGI Homes
- from $314,9905 bd3 ba2.1k sqftThe Sabine A Plan, Applewhite Meadows, San Antonio, TX 78224New ConstructionDavidson Homes, Inc.
- $329,9904 bd3 ba2.6k sqft13503 Playa Ave, San Antonio, TX 78073New ConstructionM/I Homes
- $230,0003 bd3 ba1.8k sqft15719 Clove Spice Way, Von Ormy, TX 78073For SaleMLS ID #2000266, Mauro Morillo TREC #803147, Texas Ally Real Estate Group. LERA MLS
- $300,0004 bd3 ba2.2k sqft12863 Cygnus, San Antonio, TX 78245For SaleMLS ID #2007359, Julio Villanueva TREC #560619, Levi Rodgers Real Estate Group. LERA MLS
- $284,9903 bd2 ba1.7k sqft13511 Playa Ave, San Antonio, TX 78073New ConstructionM/I Homes
- $337,0004 bd3 ba2.6k sqft2419 PINK PEARL DR, San Antonio, TX 78224For SaleMLS ID #1971837, Scott Jauregui TREC #503369, Keller Williams Legacy. LERA MLS
- $269,9903 bd2 ba1.6k sqft4827 Maiz Valley Von, Ormy, TX 78073New ConstructionM/I Homes
- $255,0004 bd2 ba1.5k sqft10019 RANCHO REAL RD, San Antonio, TX 78224For SaleMLS ID #1999281, Debbie McNeal TREC #605445, Coldwell Banker D'Ann Harper. LERA MLS
- $279,0004 bd3 ba2.1k sqft7766 CHAMPION CRK, San Antonio, TX 78252For SaleMLS ID #1992931, Kristie Benavidez TREC #749389, JB Goodwin, REALTORS. LERA MLS
- $298,9904 bd3 ba2.2k sqft903 Dankworth, San Antonio, TX 78221New ConstructionLERA MLS
- $298,9995 bd3 ba2.5k sqft6002 Southern Vista, San Antonio, TX 78222For SaleMLS ID #1939381, Chloe Zhang TREC #830448, Redberry Realty. LERA MLS
- $287,0004 bd3 ba2.2k sqft9958 BELMORE CV, San Antonio, TX 78245For SaleMLS ID #1999114, Terrie Weary TREC #737151, Coldwell Banker D'Ann Harper. LERA MLS
- $249,9003 bd2 ba1.5k sqft4022 Lena Gardens, Von Ormy, TX 78073New ConstructionMLS ID #1966664, Mona Dale Hill TREC #226524, LGI Homes. LERA MLS
- $324,9904 bd3 ba2.3k sqft2323 Crisp Gln, San Antonio, TX 78224New ConstructionLERA MLS
- $294,0004 bd3 ba2.2k sqft3002 Wentwood Run, San Antonio, TX 78245For SaleMLS ID #1947226, Jessica Martinez TREC #719338, JLA Realty. LERA MLS
