Welcome to this spacious 5-bedroom, 3-bathroom home designed for comfort, convenience, and effortless entertaining. The thoughtful layout includes a main-level bedroom and full bath-ideal for guests or multigenerational living. An inviting entry hallway opens into the bright, open-concept living space where the kitchen, dining, and family room blend seamlessly together. The chef-inspired kitchen showcases granite countertops, stainless steel appliances, a large centerpiece island, and a corner pantry for excellent storage. The utility room is conveniently located just off the kitchen. Even more storage can be found beneath the extra-wide staircase. Upstairs, a versatile loft provides the perfect second living space-ideal for movie nights, a play area, or home office setup. The private primary suite offers a cozy sitting nook, an ensuite with a spacious walk-in shower, a water closet, and a large walk-in closet. Three additional bedrooms and a third full bath complete the second floor, offering plenty of room for everyone. Step outside to unwind on the covered back patio, easily accessed from the family room.
For sale
Price cut: $20.9K (6/18)
$259,000
4006 Bay Leaf, Von Ormy, TX 78073
5beds
2,492sqft
Single Family Residence
Built in 2022
5,401 Square Feet Lot
$255,900 Zestimate®
$104/sqft
$27/mo HOA
What's special
Versatile loftExtra-wide staircaseStainless steel appliancesOpen-concept living spaceGranite countertopsCovered back patioLarge walk-in closet
- 316 days
- 94
- 8
Zillow last checked:
Listing updated:
Listed by:
Clayton Byrne TREC #469701 (512) 769-2251,
Keller Williams Realty
Source: LERA MLS,MLS#: 1918528
Facts & features
Interior
Bedrooms & bathrooms
- Bedrooms: 5
- Bathrooms: 3
- Full bathrooms: 3
Primary bedroom
- Level: Upper
- Area: 336
- Dimensions: 24 x 14
Bedroom 2
- Area: 120
- Dimensions: 12 x 10
Bedroom 3
- Area: 120
- Dimensions: 12 x 10
Bedroom 4
- Area: 132
- Dimensions: 12 x 11
Bedroom 5
- Area: 130
- Dimensions: 13 x 10
Primary bathroom
- Features: Tub/Shower Separate
- Area: 132
- Dimensions: 11 x 12
Kitchen
- Area: 187
- Dimensions: 11 x 17
Living room
- Area: 210
- Dimensions: 15 x 14
Heating
- Central, Natural Gas
Cooling
- Central Air
Appliances
- Laundry: Laundry Room
Features
- Two Living Area, Liv/Din Combo, Kitchen Island, Breakfast Bar, Pantry, Game Room, Utility Room Inside, Open Floorplan, Ceiling Fan(s)
- Flooring: Carpet, Vinyl
- Has basement: No
- Has fireplace: No
- Fireplace features: Not Applicable
Interior area
- Total interior livable area: 2,492 sqft
Property
Parking
- Total spaces: 2
- Parking features: Two Car Garage, Attached
- Attached garage spaces: 2
Features
- Levels: Two
- Stories: 2
- Pool features: None
Lot
- Size: 5,401 Square Feet
Details
- Parcel number: 165930320250
Construction
Type & style
- Home type: SingleFamily
- Property subtype: Single Family Residence
Materials
- Brick
- Foundation: Slab
- Roof: Composition
Condition
- Pre-Owned
- New construction: No
- Year built: 2022
Details
- Builder name: D.R. Horton
Utilities & green energy
- Sewer: Sewer System
Community & HOA
Community
- Features: Playground
- Subdivision: Preserve At Medina
HOA
- Has HOA: Yes
- HOA fee: $320 annually
- HOA name: LEAD ASSOCIATION MANAGEMENT
Location
- Region: Von Ormy
Financial & listing details
- Price per square foot: $104/sqft
- Tax assessed value: $354,940
- Annual tax amount: $7,085
- Price range: $259K - $259K
- Date on market: 10/27/2025
- Cumulative days on market: 317 days
- Listing terms: Conventional,FHA,VA Loan,Cash
Estimated market value
$255,900
$243,000 - $269,000
$2,129/mo
Price history
| Date | Event | Price |
|---|---|---|
| 6/18/2026 | Price change | $259,000-7.5%$104/sqft |
Source:  LERA MLS #1918528 Report a problem LERA MLS #1918528 Report a problem | ||
| 3/31/2026 | Listed for sale | $279,900$112/sqft |
Source:  Unlock MLS #1680414 Report a problem Unlock MLS #1680414 Report a problem | ||
| 3/27/2026 | Contingent | $279,900$112/sqft |
Source: Unlock MLS #1680414 Report a problem | ||
| 3/18/2026 | Price change | $279,900-6.7%$112/sqft |
Source: LERA MLS #1918528 Report a problem | ||
| 1/5/2026 | Price change | $299,900-6.3%$120/sqft |
Source: LERA MLS #1918528 Report a problem | ||
| 11/12/2025 | Price change | $319,900-5.6%$128/sqft |
Source: LERA MLS #1918528 Report a problem | ||
| 10/27/2025 | Listed for sale | $339,000+2.7%$136/sqft |
Source: LERA MLS #1918528 Report a problem | ||
| 4/11/2023 | Sold | -- |
Source: LERA MLS #1609239 Report a problem | ||
| 1/19/2023 | Pending sale | $329,950$132/sqft |
Source: LERA MLS #1609239 Report a problem | ||
| 1/17/2023 | Listed for sale | $329,950$132/sqft |
Source: LERA MLS #1609239 Report a problem | ||
| 1/17/2023 | Pending sale | $329,950$132/sqft |
Source: LERA MLS #1609239 Report a problem | ||
| 11/17/2022 | Price change | $329,950+0%$132/sqft |
Source: LERA MLS #1609239 Report a problem | ||
| 10/24/2022 | Price change | $329,900-2.9%$132/sqft |
Source: LERA MLS #1609239 Report a problem | ||
| 9/23/2022 | Price change | $339,900-4.8%$136/sqft |
Source: LERA MLS #1609239 Report a problem | ||
| 6/21/2022 | Price change | $357,000-2.7%$143/sqft |
Source: LERA MLS #1609239 Report a problem | ||
| 5/25/2022 | Listed for sale | $367,000$147/sqft |
Source: LERA MLS #1609239 Report a problem | ||
Public tax history
| Year | Property taxes | Tax assessment |
|---|---|---|
| 2025 | $6,839 +5.3% | $348,480 -1.5% |
| 2024 | $6,496 -11.6% | $353,700 +22.8% |
| 2023 | $7,349 +671.5% | $288,000 +734.8% |
| 2022 | $953 | $34,500 |
Find assessor info on the county website
Monthly payment
Est. payment
Payment breakdown
Explore the cost of this home by adjusting the details. Changes won't be saved.Climate risks
Neighborhood: 78073
Nearby schools
Schools provided by the listing agent
- Elementary: Spicewood Park
- Middle: Resnik
- High: Southwest
- District: Southwest I.S.D.
Source: LERA MLS. This data may not be complete. We recommend contacting the local school district to confirm school assignments for this home.
Similar homes
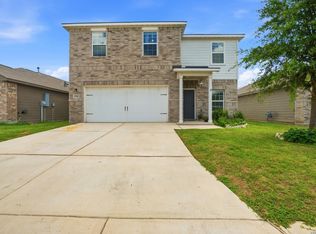
- $270,0004 bd3 ba2.1k sqft15310 Escalante Pass, Von Ormy, TX 78073For Sale
 MLS ID #1993775, Tyler Willmann TREC #553857, Keller Williams City-View. LERA MLS
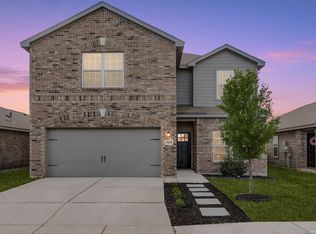
 - $289,9005 bd3 ba2.6k sqft15115 Escalante Pass, Von Ormy, TX 78073For Sale
 MLS ID #1999539, Greg Ortiz TREC #749851, Keller Williams City-View. LERA MLS
 - $225,0003 bd3 ba1.8k sqft15719 Clove Spice Way, Von Ormy, TX 78073For Sale
 MLS ID #2000266, Mauro Morillo TREC #803147, Texas Ally Real Estate Group. LERA MLS
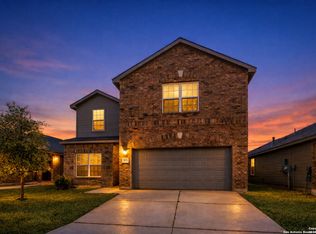
 - $300,0005 bd3 ba2.5k sqft14926 HARBOR LNDG, Von Ormy, TX 78073For Sale
 MLS ID #1963262, Veronica Mendoza TREC #732052, eXp Realty. LERA MLS
 - $255,0004 bd2 ba1.5k sqft10019 RANCHO REAL RD, San Antonio, TX 78224For SaleMLS ID #1999281, Debbie McNeal TREC #605445, Coldwell Banker D'Ann Harper. LERA MLS
- $239,9004 bd3 ba1.8k sqft13443 Whisper Ranch, San Antonio, TX 78252For SaleMLS ID #2014861, Jeramy Touchstone TREC #496675, Weichert, REALTORS - Select. LERA MLS
- $289,9004 bd2 ba1.8k sqft6447 Aj Lane, San Antonio, TX 78252For SaleMLS ID #2014758, Alicia Vo TREC #685291, Real Broker, LLC. LERA MLS
- $270,0005 bd3 ba2.5k sqft3139 ROSALIND WAY, San Antonio, TX 78222For SaleMLS ID #1956297, Malik Harris TREC #748757, Real Broker, LLC. LERA MLS
- $337,0004 bd3 ba2.6k sqft2419 PINK PEARL DR, San Antonio, TX 78224For SaleMLS ID #1971837, Scott Jauregui TREC #503369, Keller Williams Legacy. LERA MLS
- $259,9003 bd3 ba1.8k sqft3727 PRAIRIE POND, San Antonio, TX 78264For SaleMLS ID #1942002, Jeffrey Pozzi TREC #624760, Coldwell Banker D'Ann Harper. LERA MLS
- $274,9004 bd3 ba1.9k sqft14011 Feed Park, San Antonio, TX 78252For SaleMLS ID #1990495, Jim Seifert TREC #447935, Redfin Corporation. LERA MLS
- $279,9994 bd3 ba1.8k sqft12914 Lucas, San Antonio, TX 78252For SaleMLS ID #1950251, Omar Jackson TREC #600181, Coldwell Banker D'Ann Harper, REALTOR. LERA MLS
