Step into a world where comfort effortlessly blends with style at 6407 Kendall Cove, Converse, TX 78109. This stunning 4-bedroom home, sprawling over 2,326 square feet, is a true celebration of modern design and thoughtful living. From the gourmet kitchen adorned with exquisite granite countertops to the luxurious full bathrooms offering a serene, spa-like retreat, every detail invites you to unwind in elegance. Imagine cozy movie nights in your dedicated theater room, all just steps from the community pool, park, and sports courts. Perfectly situated minutes from JBSA Randolph, major freeways, and essential conveniences like HEB, Target, and popular dining spots, this home offers not just a residence but an elevated lifestyle. Enjoy quiet streets, friendly community vibes, and everyday ease - all wrapped up in one impeccably maintained property. Experience the art of living well. Schedule your visit today.
For sale
$280,000
6407 KENDALL CV, Converse, TX 78109
4beds
2,326sqft
Single Family Residence
Built in 2020
6,229 Square Feet Lot
$275,900 Zestimate®
$120/sqft
$43/mo HOA
What's special
Sports courtsExquisite granite countertopsDedicated theater roomQuiet streetsSerene spa-like retreatGourmet kitchenCommunity pool
- 37 days
- 254
- 30
Zillow last checked:
Listing updated:
Listed by:
Andre Fulton TREC #537931 (210) 291-1199,
Nextdoor Property Management
Source: LERA MLS,MLS#: 2011821
Facts & features
Interior
Bedrooms & bathrooms
- Bedrooms: 4
- Bathrooms: 3
- Full bathrooms: 2
- 1/2 bathrooms: 1
Primary bedroom
- Features: Walk-In Closet(s), Full Bath
- Area: 270
- Dimensions: 18 x 15
Bedroom 2
- Area: 132
- Dimensions: 11 x 12
Bedroom 3
- Area: 144
- Dimensions: 12 x 12
Bedroom 4
- Area: 143
- Dimensions: 13 x 11
Primary bathroom
- Features: Tub/Shower Separate, Double Vanity
- Area: 64
- Dimensions: 8 x 8
Dining room
- Area: 121
- Dimensions: 11 x 11
Kitchen
- Area: 88
- Dimensions: 8 x 11
Living room
- Area: 187
- Dimensions: 17 x 11
Heating
- Central, Natural Gas
Cooling
- Central Air
Appliances
- Included: Microwave, Range, Disposal, Dishwasher, Plumbed For Ice Maker, Gas Water Heater
- Laundry: Main Level, Washer Hookup, Dryer Connection
Features
- Two Living Area, Separate Dining Room, Eat-in Kitchen, Kitchen Island, Pantry, Game Room, Utility Room Inside, High Ceilings, Open Floorplan, Master Downstairs
- Flooring: Ceramic Tile, Vinyl
- Windows: Double Pane Windows, Window Coverings
- Has basement: No
- Has fireplace: No
- Fireplace features: Not Applicable
Interior area
- Total interior livable area: 2,326 sqft
Property
Parking
- Total spaces: 2
- Parking features: Two Car Garage
- Garage spaces: 2
Features
- Levels: Two
- Stories: 2
- Patio & porch: Covered
- Pool features: None, Community
- Fencing: Privacy
Lot
- Size: 6,229 Square Feet
Details
- Parcel number: 050807131000
Construction
Type & style
- Home type: SingleFamily
- Property subtype: Single Family Residence
Materials
- Brick, Fiber Cement
- Foundation: Slab
- Roof: Composition
Condition
- Pre-Owned
- New construction: No
- Year built: 2020
Details
- Builder name: DR HORTON
Utilities & green energy
- Electric: cps
- Gas: cps
- Sewer: saws, Sewer System
- Water: saws, Water System
Community & HOA
Community
- Features: Playground, Jogging Trails, Sports Court
- Security: Smoke Detector(s)
- Subdivision: Kendall Brook Unit 1b
HOA
- Has HOA: Yes
- HOA fee: $130 quarterly
- HOA name: RISE ASSOCIATION MGMT GROUP
Location
- Region: Converse
Financial & listing details
- Price per square foot: $120/sqft
- Tax assessed value: $298,140
- Annual tax amount: $5,435
- Price range: $280K - $280K
- Date on market: 8/26/2026
- Cumulative days on market: 38 days
- Listing terms: Conventional,FHA,VA Loan,Cash
Estimated market value
$275,900
$262,000 - $290,000
$1,928/mo
Price history
| Date | Event | Price |
|---|---|---|
| 9/1/2026 | Listing removed | $1,995$1/sqft |
Source: Zillow Rentals Report a problem | ||
| 8/26/2026 | Listed for sale | $280,000$120/sqft |
Source:  LERA MLS #2011821 Report a problem LERA MLS #2011821 Report a problem | ||
| 8/15/2026 | Price change | $1,995-2.7%$1/sqft |
Source: Zillow Rentals Report a problem | ||
| 8/6/2026 | Price change | $2,050-4.7%$1/sqft |
Source: Zillow Rentals Report a problem | ||
| 7/17/2026 | Listed for rent | $2,150+4.9%$1/sqft |
Source: Zillow Rentals Report a problem | ||
| 7/22/2024 | Listing removed | -- |
Source: Zillow Rentals Report a problem | ||
| 7/6/2024 | Listed for rent | $2,050$1/sqft |
Source: Zillow Rentals Report a problem | ||
Public tax history
| Year | Property taxes | Tax assessment |
|---|---|---|
| 2025 | $5,449 | $298,140 -2% |
| 2024 | -- | $304,240 -4% |
| 2023 | $628 -90.6% | $317,020 -2.1% |
| 2022 | $6,697 | $323,860 +66.1% |
| 2021 | -- | $195,000 |
Find assessor info on the county website
Monthly payment
Est. payment
Payment breakdown
Explore the cost of this home by adjusting the details. Changes won't be saved.Climate risks
Neighborhood: 78109
Nearby schools
Schools provided by the listing agent
- Elementary: Galen Eloff
- Middle: Woodlake
- High: Judson
- District: Judson
Source: LERA MLS. This data may not be complete. We recommend contacting the local school district to confirm school assignments for this home.
Similar homes
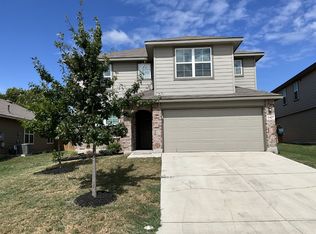
- $284,5004 bd3 ba2.3k sqft8050 FALCON MDW, Converse, TX 78109For Sale

 MLS ID #1995729, Dominique Jimenez TREC #577284, Real Broker, LLC. LERA MLS
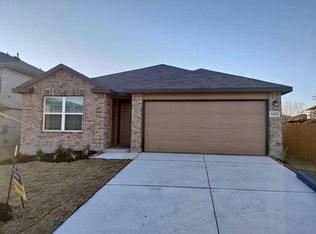
 - $289,9004 bd3 ba2.6k sqft3326 PUTNAM FLDS, Converse, TX 78109For Sale
 MLS ID #2018311, Jennifer Romance-Deal TREC #526449, Coldwell Banker D'Ann Harper. LERA MLS
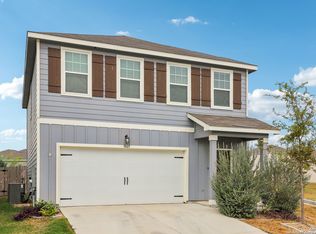
 - $275,0003 bd3 ba1.8k sqft5621 Pearl Meadow, Converse, TX 78109For Sale
 MLS ID #1918237, Arlene Chalkley TREC #585873, ERA Brokers Consolidated. LERA MLS
 - $279,9004 bd3 ba1.9k sqft3510 Storm Moon, Converse, TX 78109For Sale
 MLS ID #1997005, James Green TREC #824856, Real Broker, LLC. LERA MLS
 - $270,0003 bd2 ba1.5k sqft4815 Via Sonoma Trail, Converse, TX 78109For SaleMLS ID #1994844, Paulette Berger TREC #727307, Kuper Sotheby's Int'l Realty. LERA MLS
- $239,0003 bd3 ba2k sqft4459 Tivoli Dr, Converse, TX 78109For SaleMLS ID #2004445, Cristina Rivera TREC #761707, Keller Williams Legacy. LERA MLS
- $308,0004 bd3 ba1.9k sqft9118 Longhorn Park, Converse, TX 78109For SaleMLS ID #1992538, Scott Jauregui TREC #503369, Keller Williams Legacy. LERA MLS
- $303,0004 bd3 ba2.3k sqft6907 Ashcat, Converse, TX 78109For SaleMLS ID #1969821, Jared Thomas TREC #807301, Real Broker, LLC. LERA MLS
- $260,0004 bd2 ba1.9k sqft10306 MIDSUMMER MDW, Converse, TX 78109For SaleMLS ID #1961288, Teresa Johnson TREC #697336, Epique Realty LLC. LERA MLS
- $279,0003 bd2 ba1.9k sqft10311 ROSALINA LOOP, Converse, TX 78109For SaleMLS ID #1962367, Natali Velez TREC #802346, BK Real Estate. LERA MLS
- $319,9005 bd3 ba2.9k sqft9305 DEVILS RIV, Converse, TX 78109For SaleMLS ID #1998967, Fernando Jimenez TREC #702763, United Realty Group of Texas, LLC. LERA MLS
- $255,0004 bd2 ba1.7k sqft10334 FRANCISCO WAY, Converse, TX 78109For SaleMLS ID #2002537, Renee Bachman TREC #640837, JB Goodwin, REALTORS. LERA MLS
- $320,0003 bd3 ba2k sqft6930 STIPE Ln, Converse, TX 78109For SaleMLS ID #1951048, Taurus Parker TREC #737638, Redbird Realty LLC. LERA MLS
- $304,8883 bd2 ba1.9k sqft10634 Margarita, Converse, TX 78109For SaleMLS ID #2005007, Arturo Fernandez TREC #484006, eXp Realty. LERA MLS
- $315,0004 bd3 ba2.6k sqft5822 Tranquil Dawn, San Antonio, TX 78218For SaleMLS ID #1997894, Shelly Lozano TREC #679696, LPT Realty, LLC. LERA MLS
- $239,9004 bd3 ba2k sqft727 Retama Pass, San Antonio, TX 78219For SaleMLS ID #2016962, Vincent Salas TREC #516943, Texas Home Realty. LERA MLS
- $262,0003 bd2 ba1.6k sqft10788 Rosalina Loop, Converse, TX 78109For SaleMLS ID #1991014, Bertha Garcia TREC #645692, Keller Williams City-View. LERA MLS
- $289,9004 bd3 ba1.9k sqft10716 Sweepback Trl, Converse, TX 78109For SaleMLS ID #1965731, Shane Neal TREC #608871, eXp Realty. LERA MLS
- $270,0005 bd3 ba2.5k sqft3139 ROSALIND WAY, San Antonio, TX 78222For SaleMLS ID #1956297, Malik Harris TREC #748757, Real Broker, LLC. LERA MLS
- $271,0004 bd3 ba2.2k sqft13423 Summer Light, St Hedwig, TX 78152For SaleMLS ID #1965450, Katelynn Sanchez TREC #834376, Real Broker, LLC. LERA MLS
