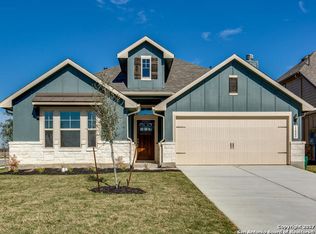
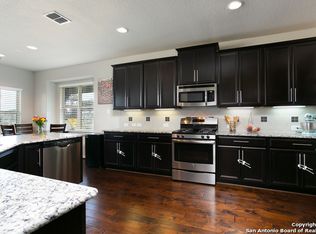
Welcome to a home that actually fits real life. With 5 true bedrooms, 4 full bathrooms, and 3,044 sq ft, this spacious Crossvine property delivers rare flexibility for working, hosting, relaxing, and everything in between. A welcoming front porch swing greets you on the corner lot at the entrance of a cul-de-sac — a quieter, more private setting with easy access in and out. Inside, the open layout connects the kitchen, dining, and living seamlessly, supported by two walk-in pantries that keep the heart of the home clutter-free and ready for anything. The pristine garage with treated flooring is ideal for storage, tools, gear, or home-gym aspirations. Upstairs offers room to spread out with a secondary living area plus a well-appointed bedroom featuring its own attached bath; it's perfect for guests, long-term visitors, or a roommate arrangement. Every bedroom is generously sized, and the floor plan’s thoughtful design ensures everyone has a space to call their own. In The Crossvine, life outside your walls shines just as bright: enjoy a resort-style pool, jog & bike trails, park/play areas, and communal BBQ spaces, all walkable from your doorstep. More space. More options. More ways to live comfortably. Come see why this one stands out where others struggled to deliver: 11921 Spoke Hollow is ready for its next chapter.
Active
Price cut: $10.5K (6/26)
$488,000
11921 Spoke Holw, Schertz, TX 78154
5beds
3,044sqft
:
Get pre-qualified$3,462/mo
Single Family Residence
Built in 2017
6,904 Square Feet Lot
$-- Zestimate®
$160/sqft
$83/mo HOA
What's special
Communal bbq spacesResort-style poolJog and bike trailsThoughtful designCorner lotWelcoming front porch swingTwo walk-in pantries
- 267 days |
- 159 |
- 15 |
Zillow last checked:
Listing updated:
Listed by:
Rachel Brown (210) 687-4874,
Spyglass Realty (512) 759-0889
Source: Unlock MLS,MLS#: 3646971
Facts & features
Interior
Bedrooms & bathrooms
- Bedrooms: 5
- Bathrooms: 4
- Full bathrooms: 4
- Main level bedrooms: 2
Primary bedroom
- Level: Main
Heating
- Central, Natural Gas
Cooling
- Central Air
Appliances
- Included: Dishwasher, Disposal, Microwave, Range, Gas Water Heater, WaterSoftener
Features
- Built-in Features, Ceiling Fan(s), High Ceilings, Chandelier, Granite Counters, Double Vanity, Primary Bedroom on Main, Walk-In Closet(s)
- Flooring: Carpet, Tile
- Windows: None
- Number of fireplaces: 1
- Fireplace features: Family Room
Interior area
- Total interior livable area: 3,044 sqft
Video & virtual tour
Property
Parking
- Total spaces: 2
- Parking features: None
- Garage spaces: 2
Accessibility
- Accessibility features: None
Features
- Levels: Two
- Stories: 2
- Patio & porch: Covered, Patio
- Exterior features: Lighting
- Pool features: None
- Fencing: Privacy
- Has view: Yes
- View description: None
- Waterfront features: None
Lot
- Size: 6,904 Square Feet
- Features: Corner Lot, Cul-De-Sac
Details
- Additional structures: None
- Parcel number: 050590040010
- Special conditions: Standard
Construction
Type & style
- Home type: SingleFamily
- Property subtype: Single Family Residence
Materials
- Foundation: Slab
- Roof: Composition
Condition
- Resale
- New construction: No
- Year built: 2017
Utilities & green energy
- Sewer: Public Sewer
- Water: Public
- Utilities for property: See Remarks
Community & HOA
Community
- Features: BBQ Pit/Grill, Curbs, Park, Playground, Pool, Street Lights
- Subdivision: The Crossvine Module 1 Ut-1 Su
HOA
- Has HOA: Yes
- Services included: Common Area Maintenance
- HOA fee: $250 quarterly
- HOA name: CROSSVINE
Location
- Region: Schertz
Financial & listing details
- Price per square foot: $160/sqft
- Tax assessed value: $556,910
- Annual tax amount: $3,487
- Date on market: 11/6/2025
- Listing terms: Cash,Conventional,FHA,VA Loan
Estimated market value
Not available
Estimated sales range
Not available
Not available
Price history
| Date | Event | Price |
|---|---|---|
| 6/26/2026 | Price change | $488,000-2.1%$160/sqft |
Source:  Unlock MLS #3646971 Report a problem Unlock MLS #3646971 Report a problem | ||
| 11/6/2025 | Listed for sale | $498,500$164/sqft |
Source: Unlock MLS #3646971 Report a problem | ||
| 10/29/2025 | Listing removed | $498,500$164/sqft |
Source:  LERA MLS #1845968 Report a problem LERA MLS #1845968 Report a problem | ||
| 10/2/2025 | Price change | $498,500-0.1%$164/sqft |
Source: LERA MLS #1845968 Report a problem | ||
| 6/16/2025 | Price change | $499,000-0.2%$164/sqft |
Source: LERA MLS #1845968 Report a problem | ||
| 5/5/2025 | Price change | $500,000-3.8%$164/sqft |
Source: LERA MLS #1845968 Report a problem | ||
| 3/24/2025 | Price change | $520,000-1.9%$171/sqft |
Source: LERA MLS #1845968 Report a problem | ||
| 2/28/2025 | Listed for sale | $530,000-3.5%$174/sqft |
Source: LERA MLS #1845968 Report a problem | ||
| 10/7/2022 | Sold | -- |
Source: LERA MLS #1634379 Report a problem | ||
| 9/19/2022 | Pending sale | $549,000$180/sqft |
Source: LERA MLS #1634379 Report a problem | ||
| 9/6/2022 | Contingent | $549,000$180/sqft |
Source: LERA MLS #1634379 Report a problem | ||
| 8/29/2022 | Listed for sale | $549,000$180/sqft |
Source: LERA MLS #1634379 Report a problem | ||
Public tax history
| Year | Property taxes | Tax assessment |
|---|---|---|
| 2025 | $3,487 +1.9% | $556,910 +1.8% |
| 2024 | $3,423 -8.1% | $547,140 -2% |
| 2023 | $3,726 +8.3% | $558,350 +20.7% |
| 2022 | $3,439 | $462,450 +17.7% |
| 2021 | -- | $392,950 +10% |
| 2020 | -- | $357,330 +1.6% |
| 2019 | $9,422 | $351,620 -4.5% |
| 2018 | $9,422 +763.5% | $368,120 +820.3% |
| 2017 | $1,091 | $40,000 +17.3% |
| 2016 | -- | $34,100 +7.6% |
| 2015 | -- | $31,700 |
Find assessor info on the county website
Monthly payment
Est. payment
Payment breakdown
Explore the cost of this home by adjusting the details. Changes won't be saved.Climate risks
Neighborhood: 78154
Nearby schools
GreatSchools rating
- 3/10Rose Garden Elementary SchoolGrades: PK-4Distance: 1 mi
- 7/10Ray D Corbett Junior High SchoolGrades: 7-8Distance: 0.7 mi
- 5/10Samuel Clemens High SchoolGrades: 9-12Distance: 3.2 mi
Schools provided by the listing agent
- Elementary: Rose Garden
- Middle: Corbett
- High: Samuel Clemens
- District: Schertz-Cibolo-Universal ISD
Source: Unlock MLS. This data may not be complete. We recommend contacting the local school district to confirm school assignments for this home.
- $458,7004 bd3 ba2.7k sqft11917 Spoke Holw, Schertz, TX 78154Off Market
- $428,8003 bd2 ba2.4k sqft12005 Ivy Post, Schertz, TX 78154Off Market
- $470,2004 bd4 ba2.8k sqft11913 Spoke Holw, Schertz, TX 78154Off Market
- $426,1004 bd3 ba2.6k sqft12009 Ivy Post, Schertz, TX 78154Off Market
- $490,7005 bd3 ba2.9k sqft11909 Spoke Holw, Schertz, TX 78154Off Market
- $433,6003 bd2 ba2.5k sqft11920 Spoke Holw, Schertz, TX 78154Off Market
- $498,7005 bd3 ba2.8k sqft11905 Spoke Holw, Schertz, TX 78154Off Market
- $630,2004 bd4 ba3.7k sqft12013 Ivy Post, Schertz, TX 78154Off Market
A local agent can set up tours, give advice and negotiate with sellers.
Similar homes
- $439,0004 bd2 ba2.4k sqft10315 Owl Woods, Schertz, TX 78154For Sale

 MLS ID #1967442, Vanessa Flowers TREC #685180, Regal Realty. LERA MLS
 - $534,9904 bd3 ba2.8k sqft6914 Hallie Hill, Schertz, TX 78154For Sale
 MLS ID #1963335, Dayton Schrader TREC #312921, eXp Realty. LERA MLS
 - $520,0003 bd3 ba2.5k sqft6963 Hallie Heights, Schertz, TX 78154For Sale
 MLS ID #1842422, Erica Vogel TREC #612820, Vortex Realty. LERA MLS
 - $439,9994 bd3 ba2.8k sqft2932 Sunridge Dr, Schertz, TX 78108For Sale
 MLS ID #1970391, Tom Betsill TREC #719903, Texas Edge Realty. LERA MLS
 - $524,9005 bd5 ba3.6k sqft221 Terramar, Cibolo, TX 78108For SaleMLS ID #1972028, Derrell Skillman TREC #639690, Redfin Corporation. LERA MLS
- $460,0004 bd3 ba2.3k sqft341 Misty Sails, Cibolo, TX 78108For SaleMLS ID #1970829, Sebastiano Formica TREC #693859, eXp Realty. LERA MLS
- $399,9904 bd3 ba2.8k sqft7823 Bluebird Haven, Selma, TX 78154For SaleMLS ID #1967433, Brenda Zambrano TREC #610781, One2Three Realty. LERA MLS
- $389,9004 bd3 ba2.9k sqft9818 Red Iron Crk, Converse, TX 78109For SaleMLS ID #1967492, Carolyn Mendez TREC #772700, JB Goodwin, REALTORS. LERA MLS
- $510,0004 bd3 ba3.2k sqft20018 ENCINO RIDGE ST, San Antonio, TX 78259For SaleMLS ID #2003197, Judith Rodriguez TREC #532493, Keller Williams Legacy. LERA MLS
- $489,0004 bd4 ba2.4k sqft20219 Bristol Mesa, San Antonio, TX 78259Active
 MLS ID #3194390, Vila Sreu, BM Realty Partners Inc. Unlock MLS
 - $525,0006 bd4 ba3.2k sqft3414 WINDY RIDGE CT, San Antonio, TX 78259For SaleMLS ID #2003212, Evan Rayborn TREC #708527, Real Broker, LLC. LERA MLS
- $339,0004 bd3 ba2.4k sqft7402 Derby Vis, Selma, TX 78154For SaleMLS ID #1997717, Jessica Martinez TREC #719338, JLA Realty. LERA MLS
- $395,0004 bd4 ba2.4k sqft2925 MISTYWOOD LN, Schertz, TX 78108For SaleMLS ID #1959475, Sabrina Maddry TREC #678304, Keeping It Realty. LERA MLS
- $499,5004 bd3 ba2.3k sqft615 Coral Berry, New Braunfels, TX 78132For SaleMLS ID #1992427, Viki Wernert TREC #475505, Century 21 River & Ridge. LERA MLS
- $370,0004 bd4 ba2.8k sqft2940 MINERAL SPGS, Schertz, TX 78108For SaleMLS ID #1990860, Tom Betsill TREC #719903, Texas Edge Realty. LERA MLS
- $495,0004 bd2 ba2.4k sqft1303 BLUFF FOREST, San Antonio, TX 78248For SaleMLS ID #2002566, Ricardo Gonzalez TREC #663626, Keller Williams Heritage. LERA MLS
- $479,9004 bd3 ba2.6k sqft409 TURTLE HL, San Antonio, TX 78260For SaleMLS ID #1999409, Lana Marinin TREC #629504, Texas Prestige Realty. LERA MLS
- $499,0004 bd3 ba3.5k sqft22227 Pelican Edge, San Antonio, TX 78258For SaleMLS ID #1950497, Anna Nicolai-Knopf TREC #817240, Keller Williams Heritage. LERA MLS
- $474,9005 bd4 ba2.9k sqft3005 charyn, New Braunfels, TX 78132For SaleMLS ID #1944987, Christina Olson-Brown TREC #468688, All City Real Estate Ltd. Co. LERA MLS
- $469,0004 bd4 ba3.5k sqft3322 Roan Valley, San Antonio, TX 78259For SaleMLS ID #1942734, Tiffany Maymi TREC #747454, Coldwell Banker D'Ann Harper. LERA MLS
