
Welcome to 6826 Hallie Loop in Schertz, TX-a beautifully designed Highland Home featuring 4 bedrooms, 3.5 baths, and just over 3,100 square feet of thoughtfully crafted living space. This home offers an open-concept layout, spacious living areas, and high-quality finishes throughout, perfect for both everyday living and entertaining. Located in a desirable community with convenient access to shopping, dining, and this home combines comfort, style, and location.
For sale
Price cut: $500 (9/8)
$719,500
6826 Hallie, Schertz, TX 78154
4beds
3,112sqft
Single Family Residence
Built in 2023
10,802 Square Feet Lot
$706,300 Zestimate®
$231/sqft
$25/mo HOA
What's special
High-quality finishes throughoutOpen-concept layout
- 100 days
- 172
- 9
Zillow last checked:
Listing updated:
Listed by:
Kito Smith TREC #657368 (517) 395-7478,
Keller Williams Heritage
Source: LERA MLS,MLS#: 1996032
Facts & features
Interior
Bedrooms & bathrooms
- Bedrooms: 4
- Bathrooms: 4
- Full bathrooms: 3
- 1/2 bathrooms: 1
Primary bedroom
- Features: Walk-In Closet(s), Ceiling Fan(s), Full Bath
- Area: 238
- Dimensions: 14 x 17
Bedroom 2
- Area: 120
- Dimensions: 12 x 10
Bedroom 3
- Area: 121
- Dimensions: 11 x 11
Bedroom 4
- Area: 110
- Dimensions: 11 x 10
Primary bathroom
- Features: Tub/Shower Separate, Double Vanity, Soaking Tub
- Area: 165
- Dimensions: 15 x 11
Family room
- Area: 323
- Dimensions: 19 x 17
Kitchen
- Area: 228
- Dimensions: 19 x 12
Heating
- Central, 1 Unit, Natural Gas
Cooling
- Central Air
Appliances
- Included: Cooktop, Built-In Oven, Self Cleaning Oven, Microwave, Gas Cooktop, Disposal, Dishwasher, Plumbed For Ice Maker, Vented Exhaust Fan, Gas Water Heater, Plumb for Water Softener
- Laundry: Main Level, Washer Hookup, Dryer Connection
Features
- Two Living Area, Kitchen Island, Study/Library, High Ceilings, Open Floorplan, All Bedrooms Downstairs, Walk-In Closet(s), Ceiling Fan(s), Chandelier, Solid Counter Tops
- Flooring: Carpet, Ceramic Tile, Wood
- Has basement: No
- Attic: Pull Down Stairs,Attic - Radiant Barrier Decking
- Has fireplace: No
- Fireplace features: Not Applicable
Interior area
- Total interior livable area: 3,112 sqft
Property
Parking
- Total spaces: 3
- Parking features: Three Car Garage, Attached, Tandem, Garage Door Opener
- Attached garage spaces: 3
Features
- Levels: One
- Stories: 1
- Pool features: None
Lot
- Size: 10,802 Square Feet
Details
- Parcel number: 051939260080
Construction
Type & style
- Home type: SingleFamily
- Architectural style: Traditional
- Property subtype: Single Family Residence
Materials
- Brick, 4 Sides Masonry
- Foundation: Slab
- Roof: Composition
Condition
- Pre-Owned
- New construction: No
- Year built: 2023
Details
- Builder name: Highland Homes
Utilities & green energy
- Utilities for property: Cable Available, City Garbage service
Community & HOA
Community
- Features: Playground
- Security: Smoke Detector(s), Prewired, Carbon Monoxide Detector(s)
- Subdivision: Hallies Cove
HOA
- Has HOA: Yes
- HOA fee: $300 annually
- HOA name: HALLIES COVE
Location
- Region: Schertz
Financial & listing details
- Price per square foot: $231/sqft
- Annual tax amount: $14,158
- Price range: $719.5K - $719.5K
- Date on market: 6/29/2026
- Cumulative days on market: 100 days
- Listing terms: Conventional,FHA,VA Loan,Cash,USDA Loan
Estimated market value
$706,300
$671,000 - $742,000
$3,338/mo
Price history
| Date | Event | Price |
|---|---|---|
| 9/8/2026 | Price change | $719,500-0.1%$231/sqft |
Source:  LERA MLS #1996032 Report a problem LERA MLS #1996032 Report a problem | ||
| 8/30/2026 | Price change | $3,900-7.1%$1/sqft |
Source: LERA MLS #2010553 Report a problem | ||
| 8/21/2026 | Listed for rent | $4,200-4.5%$1/sqft |
Source: LERA MLS #2010553 Report a problem | ||
| 8/10/2026 | Price change | $720,000-3.4%$231/sqft |
Source: LERA MLS #1996032 Report a problem | ||
| 6/29/2026 | Listed for sale | $745,000+11.4%$239/sqft |
Source: LERA MLS #1996032 Report a problem | ||
| 6/28/2026 | Listing removed | $4,400$1/sqft |
Source: Zillow Rentals Report a problem | ||
| 6/4/2026 | Price change | $4,400-2.2%$1/sqft |
Source: Zillow Rentals Report a problem | ||
| 5/12/2026 | Listed for rent | $4,500$1/sqft |
Source: Zillow Rentals Report a problem | ||
| 1/19/2024 | Sold | -- |
Source: LERA MLS #1715299 Report a problem | ||
| 12/5/2023 | Price change | $669,000-15.8%$215/sqft |
Source: LERA MLS #1715299 Report a problem | ||
| 10/10/2023 | Price change | $794,676-0.2%$255/sqft |
Source: LERA MLS #1715299 Report a problem | ||
| 8/30/2023 | Listed for sale | $796,031$256/sqft |
Source: LERA MLS #1715299 Report a problem | ||
Public tax history
Tax history is unavailable.
Monthly payment
Est. payment
Payment breakdown
Explore the cost of this home by adjusting the details. Changes won't be saved.Climate risks
Neighborhood: 78154
Nearby schools
Schools provided by the listing agent
- Elementary: Rose Garden
- Middle: Corbett
- High: Samuel Clemens
- District: Schertz-Cibolo-Universal City Isd
Source: LERA MLS. This data may not be complete. We recommend contacting the local school district to confirm school assignments for this home.
Similar homes
- $734,0004 bd5 ba3.8k sqft7118 Delaine Park, Schertz, TX 78154For Sale
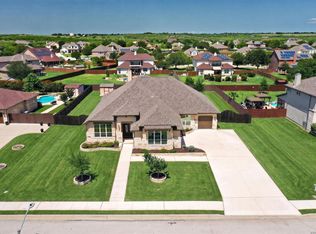
 MLS ID #1972148, Janell Peterson TREC #656041, Zest Realty. LERA MLS
 - $524,9904 bd3 ba2.8k sqft6914 Hallie Hill, Schertz, TX 78154For Sale
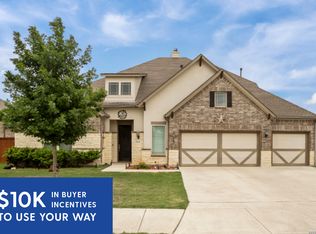 MLS ID #1963335, Dayton Schrader TREC #312921, eXp Realty. LERA MLS
 - $620,0004 bd3 ba3k sqft4915 HUNTERS CV, St Hedwig, TX 78152For Sale
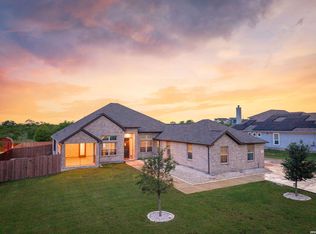 MLS ID #1969688, James Chappel TREC #654139, Keller Williams Heritage. LERA MLS
 - $569,9994 bd4 ba3k sqft980 Water Oak, Schertz, TX 78154For Sale
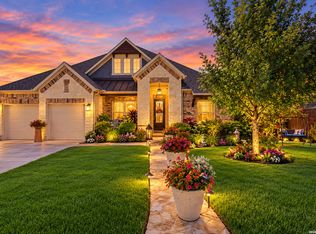 MLS ID #2015722, Lisa Cabrera TREC #649703, Resi Realty, LLC. LERA MLS
 - $499,0003 bd3 ba2.5k sqft6963 Hallie Heights, Schertz, TX 78154For SaleMLS ID #1842422, Erica Vogel TREC #612820, Vortex Realty. LERA MLS
- $700,0004 bd4 ba3.1k sqft507 Caliban, Cibolo, TX 78108For SaleMLS ID #1953843, Yolanda Burroughs TREC #779013, Real Broker, LLC. LERA MLS
- $434,9004 bd3 ba2.2k sqft11910 Lofted Bloom, Schertz, TX 78154For SaleMLS ID #2002823, Persia McMillan TREC #728851, Premier Realty Group Platinum. LERA MLS
- $694,0004 bd4 ba2.8k sqft100 RANGER PT, Adkins, TX 78101For SaleMLS ID #2008070, Iris Gonzalez TREC #766872, Real Broker, LLC. LERA MLS
- $725,0004 bd3 ba3k sqft125 N TRANQUILITY DR, La Vernia, TX 78121For SaleMLS ID #1993894, Heather Murray TREC #628341, Homestead & Ranch Real Estate. LERA MLS
- $700,0004 bd4 ba2.8k sqft3208 Jasons Way, Marion, TX 78124For SaleMLS ID #1942431, Monica Gulley TREC #784626, Guillory Real Estate Group. LERA MLS
- $550,0003 bd3 ba2.5k sqft726 Abbott Cv, St Hedwig, TX 78152For SaleMLS ID #2016830, Jaime Marin TREC #562960, Keller Williams Heritage Marin Realty & Property M. LERA MLS
- $749,0004 bd4 ba3k sqft1710 W TERRA ALTA DR, San Antonio, TX 78209For SaleMLS ID #1990831, Carol Carr TREC #670302, Compass RE Texas, LLC. LERA MLS
- $619,9904 bd4 ba3.3k sqft5389 Hartley, Schertz, TX 78108For SaleMLS ID #1953593, Dayton Schrader TREC #312921, eXp Realty. LERA MLS
- $699,0004 bd3 ba2.6k sqft23218 Curvado, San Antonio, TX 78261For SaleMLS ID #1995834, Daniel Murphy TREC #521233, Home Team of America. LERA MLS
- $650,0004 bd3 ba2.8k sqft117 Crescent Rdg, Adkins, TX 78101For SaleMLS ID #1943324, Natalie Salas TREC #647250, eXp Realty. LERA MLS
- $539,0004 bd4 ba3.2k sqft317 VALIANT VLY, Cibolo, TX 78108For SaleMLS ID #2014467, Jonathan Davis TREC #695978, Hero First Real Estate, LLC. LERA MLS
- $749,0004 bd3 ba3.1k sqft24011 AZUL DAWN, San Antonio, TX 78261For SaleMLS ID #2004612, Brenda Zambrano TREC #610781, One2Three Realty. LERA MLS
- $750,0004 bd4 ba2.9k sqft22526 Estacado, San Antonio, TX 78261For SaleMLS ID #2014018, Lana Marinin TREC #629504, Texas Prestige Realty. LERA MLS
- $627,0004 bd4 ba2.6k sqft113 Hondo Dr, La Vernia, TX 78121For SaleMLS ID #2017105, Shane Neal TREC #608871, eXp Realty. LERA MLS
- $869,0004 bd4 ba3.6k sqft965 Woodland Oaks, New Braunfels, TX 78132Active
 MLS ID #622987, Jessica Okrasinski, Keller Williams Heritage. Central Texas MLS
