Welcome home to this stunning contemporary in sought-after Abbott Estates! Nestled on 1.3 level acres, this beautifully maintained 3-bed, 2.5-bath one-story gem offers 2,541 sq ft of open-concept living with soaring high ceilings, a spacious family room, separate dining, and a study/office make this home as functional as it is elegant.The gourmet island kitchen features custom cabinets, solid countertops, breakfast bar, walk-in pantry, and built-in appliances - perfect for entertaining. All bedrooms downstairs! The luxurious split primary suite boasts a garden tub, double vanity, separate shower, and walk-in closet. Enjoy your covered patio, privacy fence, sprinkler system, and storage shed on your own serene retreat. Energy Star appliances, double pane windows, and whole-house fan add efficiency. No HOA!
For sale
$550,000
726 Abbott Cv, St Hedwig, TX 78152
3beds
2,541sqft
Single Family Residence
Built in 2017
1.3 Acres Lot
$543,600 Zestimate®
$216/sqft
$-- HOA
What's special
Privacy fenceStorage shedSoaring high ceilingsBuilt-in appliancesSpacious family roomSeparate diningEnergy star appliances
- 8 days
- 120
- 10
Likely to sell faster than
Zillow last checked:
Listing updated:
Listed by:
Jaime Marin TREC #562960 (210) 219-0509,
Keller Williams Heritage Marin Realty & Property M
Source: LERA MLS,MLS#: 2016830
Facts & features
Interior
Bedrooms & bathrooms
- Bedrooms: 3
- Bathrooms: 3
- Full bathrooms: 2
- 1/2 bathrooms: 1
Primary bedroom
- Features: Split, Walk-In Closet(s), Ceiling Fan(s), Full Bath
- Area: 210
- Dimensions: 15 x 14
Bedroom 2
- Area: 132
- Dimensions: 12 x 11
Bedroom 3
- Area: 143
- Dimensions: 13 x 11
Primary bathroom
- Features: Tub/Shower Separate, Double Vanity, Soaking Tub
- Area: 182
- Dimensions: 14 x 13
Dining room
- Area: 225
- Dimensions: 15 x 15
Family room
- Area: 460
- Dimensions: 23 x 20
Kitchen
- Area: 210
- Dimensions: 15 x 14
Office
- Area: 121
- Dimensions: 11 x 11
Heating
- Central, Electric
Cooling
- Central Air, Whole House Fan
Appliances
- Included: Cooktop, Built-In Oven, Self Cleaning Oven, Microwave, Disposal, Dishwasher, Plumbed For Ice Maker, Vented Exhaust Fan, Electric Water Heater, Electric Cooktop, ENERGY STAR Qualified Appliances
- Laundry: Main Level, Laundry Room, Washer Hookup, Dryer Connection
Features
- One Living Area, Separate Dining Room, Eat-in Kitchen, Two Eating Areas, Kitchen Island, Breakfast Bar, Pantry, Study/Library, Utility Room Inside, 1st Floor Lvl/No Steps, High Ceilings, Open Floorplan, High Speed Internet, All Bedrooms Downstairs, Walk-In Closet(s), Master Downstairs, Ceiling Fan(s), Chandelier, Solid Counter Tops, Custom Cabinets, Programmable Thermostat
- Flooring: Carpet, Ceramic Tile
- Windows: Double Pane Windows, Low Emissivity Windows, Window Coverings
- Has basement: No
- Attic: Access Only
- Has fireplace: No
- Fireplace features: Not Applicable
Interior area
- Total interior livable area: 2,541 sqft
Video & virtual tour
Property
Parking
- Total spaces: 2
- Parking features: Two Car Garage, Garage Door Opener
- Garage spaces: 2
Features
- Levels: One
- Stories: 1
- Patio & porch: Patio, Covered
- Exterior features: Sprinkler System, Rain Gutters
- Pool features: None
- Fencing: Privacy
Lot
- Size: 1.3 Acres
- Features: 1 - 2 Acres, Level, Curbs, Street Gutters, Sidewalks
Details
- Additional structures: Shed(s)
- Parcel number: 051081010090
Construction
Type & style
- Home type: SingleFamily
- Architectural style: Contemporary
- Property subtype: Single Family Residence
Materials
- Stone, Stucco
- Foundation: Slab
- Roof: Composition
Condition
- Pre-Owned
- New construction: No
- Year built: 2017
Utilities & green energy
- Electric: CPS
- Gas: NA
- Sewer: SEPTIC, Aerobic Septic
- Water: EAST CENTRAL, Water System
- Utilities for property: Cable Available
Community & HOA
Community
- Features: None
- Security: Smoke Detector(s), Prewired
- Subdivision: Abbott Estates
Location
- Region: Saint Hedwig
Financial & listing details
- Price per square foot: $216/sqft
- Tax assessed value: $509,960
- Annual tax amount: $7,034
- Price range: $550K - $550K
- Date on market: 9/15/2026
- Cumulative days on market: 9 days
- Listing terms: Conventional,FHA,VA Loan,TX Vet,Cash,Assumable
- Road surface type: Paved
Estimated market value
$543,600
$516,000 - $571,000
Not available
Price history
| Date | Event | Price |
|---|---|---|
| 9/15/2026 | Listed for sale | $550,000+0.9%$216/sqft |
Source:  LERA MLS #2016830 Report a problem LERA MLS #2016830 Report a problem | ||
| 7/6/2022 | Sold | -- |
Source: LERA MLS #1607977 Report a problem | ||
| 6/20/2022 | Pending sale | $545,000$214/sqft |
Source: LERA MLS #1607977 Report a problem | ||
| 6/6/2022 | Contingent | $545,000$214/sqft |
Source: LERA MLS #1607977 Report a problem | ||
| 5/20/2022 | Listed for sale | $545,000$214/sqft |
Source: LERA MLS #1607977 Report a problem | ||
Public tax history
| Year | Property taxes | Tax assessment |
|---|---|---|
| 2025 | $7,163 +0.4% | $509,960 +2.5% |
| 2024 | $7,136 -2.9% | $497,670 0% |
| 2023 | $7,352 +20.4% | $497,680 +40.5% |
| 2022 | $6,108 +5.6% | $354,200 +10% |
| 2021 | $5,787 | $322,000 +5.6% |
| 2020 | $5,787 +0.6% | $305,000 +3.7% |
| 2019 | $5,754 | $294,130 +117.6% |
| 2018 | $5,754 +722.7% | $135,170 +329.8% |
| 2017 | $699 | $31,450 +49.8% |
| 2016 | -- | $21,000 +39.1% |
| 2015 | -- | $15,100 +15.3% |
| 2014 | -- | $13,100 -32.8% |
| 2013 | -- | $19,500 |
| 2012 | -- | $19,500 -62.5% |
| 2011 | -- | $51,980 |
Find assessor info on the county website
Monthly payment
Est. payment
Payment breakdown
Explore the cost of this home by adjusting the details. Changes won't be saved.Climate risks
Neighborhood: 78152
Nearby schools
Schools provided by the listing agent
- Elementary: Glenn John
- Middle: Heritage
- High: East Central
- District: East Central I.S.D
Source: LERA MLS. This data may not be complete. We recommend contacting the local school district to confirm school assignments for this home.
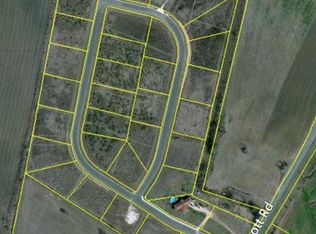
Similar homes
- $519,0004 bd3 ba2.4k sqft615 ABBOTT RDG, St Hedwig, TX 78152For Sale

 MLS ID #1962381, Amanda Aultman TREC #792916, Black Label RE Advisors, LLC. LERA MLS
 - $414,9003 bd2 ba1.8k sqft12630 Fm 1346, St Hedwig, TX 78152For Sale
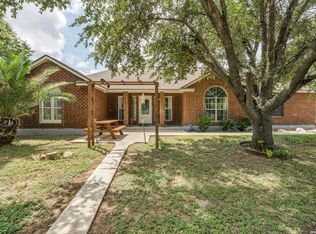 MLS ID #1996431, Julia Bilhartz TREC #694927, Compass RE Texas, LLC - SA. LERA MLS
 - $750,0004 bd3 ba2.2k sqft900 N Graytown Rd, St Hedwig, TX 78152For Sale
 MLS ID #2005799, Stephen Long TREC #470265, Long Properties. LERA MLS
 - $550,0002 bd2 ba1.4k sqft3640 FREUDENBURG RD, Converse, TX 78109For Sale
 MLS ID #2014275, Stephen Perry TREC #627918, Better Homes and Gardens Winans. LERA MLS
 - $344,9903 bd2 ba2k sqft11219 PRAIRIE LNDG, Converse, TX 78109New ConstructionLERA MLS
