2.4 PERCENT ASSUMABLE VA LOAN. Yes, you read that right. Why settle for ordinary when you can have a home that delivers serious style, incredible functionality, and a backyard that feels like a permanent vacation. Situated on approximately half an acre in one of Schertz's fastest-growing communities, this home was designed for those who love to entertain, spread out, and enjoy every square foot. Step inside to an open-concept layout where the kitchen, dining, and living spaces flow seamlessly together. The spacious family room features elegant tray ceilings, a cozy fireplace, and plenty of room to gather. The kitchen is ready for everything from weeknight dinners to holiday celebrations with abundant cabinetry, expansive countertops, and a generous walk-in pantry. Need a dedicated workspace? Just inside the front entrance, you'll find a private office on the main level-perfect for working from home, managing daily life, or creating a quiet retreat away from the main living areas. The primary suite is in a class of its own. Featuring two professionally customized closets by Closet Connection, this retreat was taken even further during construction when the formal dining room was transformed into an incredible boutique-style dressing room and custom closet. It's a one-of-a-kind feature that's as functional as it is impressive. Hosting guests or accommodating multi-generational living is easy with a secondary bedroom offering its own private bathroom and walk-in closet, while two additional bedrooms share a convenient Jack-and-Jill bath. Upstairs, there's only one room-a generous game room designed to be whatever you need it to be. Whether it's movie nights, a home gym, playroom, media room, or second living area, this flexible space even includes its own half bathroom, giving everyone room to spread out without sacrificing convenience. Then there's the backyard...Built by Alamo Pool Builders in 2020, the custom pool features cascading waterfalls, accent lighting, and textured, color-sealed decking designed to stay cooler under the Texas sun. The covered patio is outfitted with remote-controlled electric privacy screens, creating the ultimate outdoor living space with shade, privacy, and comfort at the touch of a button. The fully fenced backyard still offers plenty of green space for pets, play, and entertaining. With two HVAC systems providing year-round comfort, quick access to Randolph Air Force Base, Interstate 10, Loop 1604, and the brand-new H-E-B coming soon, this home delivers the perfect combination of location, thoughtful design, and standout upgrades.
For sale
Price cut: $20K (7/18)
$739,000
7118 DELAINE PARK, Schertz, TX 78154
4beds
3,855sqft
Single Family Residence
Built in 2018
0.51 Acres Lot
$724,700 Zestimate®
$192/sqft
$41/mo HOA
What's special
Cozy fireplaceSerious styleSpacious family roomExpansive countertopsElegant tray ceilingsPool features cascading waterfallsApproximately half an acre
- 78 days |
- 1,053 |
- 74 |
Zillow last checked:
Listing updated:
Listed by:
Amber Brown TREC #598738 (830) 387-9224,
White Label Realty
Source: LERA MLS,MLS#: 1972148
Facts & features
Interior
Bedrooms & bathrooms
- Bedrooms: 4
- Bathrooms: 5
- Full bathrooms: 3
- 1/2 bathrooms: 2
Primary bedroom
- Features: Walk-In Closet(s), Multi-Closets, Ceiling Fan(s), Full Bath
- Area: 324
- Dimensions: 18 x 18
Bedroom 2
- Area: 156
- Dimensions: 13 x 12
Bedroom 3
- Area: 144
- Dimensions: 12 x 12
Bedroom 4
- Area: 144
- Dimensions: 12 x 12
Primary bathroom
- Features: Tub/Shower Separate, Double Vanity
- Area: 180
- Dimensions: 12 x 15
Dining room
- Area: 198
- Dimensions: 11 x 18
Kitchen
- Area: 270
- Dimensions: 15 x 18
Living room
- Area: 342
- Dimensions: 18 x 19
Heating
- Heat Pump, Electric
Cooling
- Ceiling Fan(s), Central Air
Appliances
- Included: Built-In Oven, Microwave, Disposal, Dishwasher, Water Softener Owned, Electric Water Heater, Electric Cooktop, Double Oven
- Laundry: Main Level, Laundry Room, Washer Hookup, Dryer Connection
Features
- One Living Area, Separate Dining Room, Kitchen Island, Pantry, Study/Library, Game Room, Loft, Utility Room Inside, High Ceilings, Open Floorplan, All Bedrooms Downstairs, Walk-In Closet(s), Master Downstairs, Ceiling Fan(s)
- Flooring: Carpet, Ceramic Tile, Wood
- Windows: Double Pane Windows, Window Coverings
- Has basement: No
- Attic: Pull Down Stairs
- Number of fireplaces: 1
- Fireplace features: One, Living Room
Interior area
- Total interior livable area: 3,855 sqft
Property
Parking
- Total spaces: 3
- Parking features: Three Car Garage, Garage Door Opener, Open
- Garage spaces: 3
Features
- Levels: Two
- Stories: 1.5
- Patio & porch: Patio, Covered
- Exterior features: Sprinkler System, Rain Gutters
- Has private pool: Yes
- Has spa: Yes
- Spa features: Heated
- Fencing: Privacy
Lot
- Size: 0.51 Acres
Details
- Additional structures: Shed(s)
- Parcel number: 165630220090
Construction
Type & style
- Home type: SingleFamily
- Property subtype: Single Family Residence
Materials
- 3 Sides Masonry, Stone, Stucco
- Foundation: Slab
- Roof: Composition
Condition
- Pre-Owned
- New construction: No
- Year built: 2018
Details
- Builder name: Princeton Classic Homes
Community & HOA
Community
- Features: None
- Security: Smoke Detector(s)
- Subdivision: Laura Heights
HOA
- Has HOA: Yes
- HOA fee: $487 annually
- HOA name: RESERVES AT SCHERTZ
Location
- Region: Schertz
Financial & listing details
- Price per square foot: $192/sqft
- Tax assessed value: $699,930
- Annual tax amount: $15,175
- Price range: $739K - $739K
- Date on market: 6/3/2026
- Cumulative days on market: 79 days
- Listing terms: Conventional,FHA,VA Loan,TX Vet,Cash
Estimated market value
$724,700
$688,000 - $761,000
$4,013/mo
Price history
| Date | Event | Price |
|---|---|---|
| 7/18/2026 | Price change | $739,000-2.6%$192/sqft |
Source:  LERA MLS #1972148 Report a problem LERA MLS #1972148 Report a problem | ||
| 6/3/2026 | Listed for sale | $759,000$197/sqft |
Source: LERA MLS #1972148 Report a problem | ||
| 6/30/2018 | Sold | -- |
Source: Agent Provided Report a problem | ||
Public tax history
| Year | Property taxes | Tax assessment |
|---|---|---|
| 2025 | -- | $699,930 +0.6% |
| 2024 | -- | $695,490 +5.9% |
| 2023 | -- | $656,800 +10% |
| 2022 | -- | $597,091 +10% |
| 2021 | -- | $542,810 +12.6% |
| 2020 | -- | $481,960 |
| 2019 | -- | $481,960 +657.8% |
| 2018 | -- | $63,600 +26.9% |
| 2017 | $1,289 | $50,100 +17.6% |
| 2016 | -- | $42,600 |
Find assessor info on the county website
Monthly payment
Est. payment
Payment breakdown
Explore the cost of this home by adjusting the details. Changes won't be saved.Climate risks
Neighborhood: 78154
Nearby schools
GreatSchools rating
- 5/10Tradition Elementary SchoolGrades: PK-5Distance: 5.1 mi
- 3/10East Central Heritage Middle SchoolGrades: 6-8Distance: 10.3 mi
- 2/10East Central High SchoolGrades: 9-12Distance: 9.8 mi
Schools provided by the listing agent
- Elementary: Honor
- Middle: Heritage
- High: East Central
- District: East Central I.S.D
Source: LERA MLS. This data may not be complete. We recommend contacting the local school district to confirm school assignments for this home.
- $744,7005 bd4 ba4.2k sqft7114 Delaine Park, Schertz, TX 78154Off Market
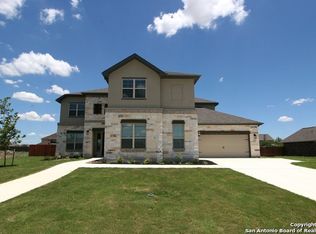
- $683,2004 bd3 ba3.6k sqft7122 Delaine Park, Schertz, TX 78154Off Market
- $838,3005 bd5 ba4.9k sqft10300 Gage Connell, Schertz, TX 78154Off Market
- $648,7005 bd4 ba3.7k sqft7042 Hallie Hts, Schertz, TX 78154Off Market
- $610,9005 bd4 ba3.8k sqft7036 Hallie Hts, Schertz, TX 78154Off Market
- $685,2004 bd3 ba3.1k sqft7117 Delaine Park, Schertz, TX 78154Off Market
- $--4 bd3 ba3k sqft7110 Delaine Park, Schertz, TX 78154Sold
- $646,1004 bd4 ba3.6k sqft7102 Delaine, Schertz, TX 78154Off Market
A local agent can set up tours, give advice and negotiate with sellers.
Similar homes
- $719,0004 bd4 ba2.9k sqft10314 Ivy Horn, Schertz, TX 78154For Sale

 MLS ID #1999730, Dana Phillips TREC #584558, Phillips & Associates Realty. LERA MLS
 - $735,0005 bd4 ba3.9k sqft6904 LAURA HTS, Schertz, TX 78154For Sale
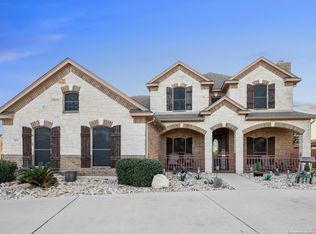 MLS ID #1835426, Ethan Cox TREC #744075, Texas Ally Real Estate Group. LERA MLS
 - $720,0004 bd4 ba3.1k sqft6826 Hallie, Schertz, TX 78154For Sale
 MLS ID #1996032, Kito Smith TREC #657368, Keller Williams Heritage. LERA MLS
 - $515,0003 bd3 ba2.5k sqft6963 Hallie Heights, Schertz, TX 78154For Sale
 MLS ID #1842422, Erica Vogel TREC #612820, Vortex Realty. LERA MLS
 - $489,9004 bd3 ba3.2k sqft9113 Sunpool, Schertz, TX 78154For SaleMLS ID #1966291, Emirza Gradiz TREC #675063, Texas Premier Realty. LERA MLS
- $534,9904 bd3 ba2.8k sqft6914 Hallie Hill, Schertz, TX 78154For SaleMLS ID #1963335, Dayton Schrader TREC #312921, eXp Realty. LERA MLS
- $549,0005 bd4 ba3.3k sqft6014 DEWDROP LN, Converse, TX 78109For SaleMLS ID #1999139, David Rutter TREC #662390, Keller Williams Heritage. LERA MLS
- $869,0004 bd4 ba3.6k sqft965 Woodland Oaks, New Braunfels, TX 78132Active
 MLS ID #622987, Jessica Okrasinski, Keller Williams Heritage. Central Texas MLS
 - $488,0005 bd4 ba3k sqft11921 Spoke Holw, Schertz, TX 78154Active
 MLS ID #3646971, Rachel Brown, Spyglass Realty. Unlock MLS
 - $745,0004 bd6 ba3.8k sqft3314 Jons Way, Marion, TX 78124For SaleMLS ID #1943917, Ana Martinez TREC #728812, Kuper Sotheby's Int'l Realty. LERA MLS
- $749,0004 bd3 ba3.1k sqft24011 AZUL DAWN, San Antonio, TX 78261For SaleMLS ID #2004612, Brenda Zambrano TREC #610781, One2Three Realty. LERA MLS
- $925,0004 bd4 ba3.3k sqft27606 Bogen Rd, New Braunfels, TX 78132For SaleMLS ID #2008844, Sandra Rangel TREC #579513, Real Broker, LLC. LERA MLS
- $710,0004 bd4 ba2.8k sqft3208 Jasons Way, Marion, TX 78124For SaleMLS ID #1942431, Monica Gulley TREC #784626, Guillory Real Estate Group. LERA MLS
- $729,0003 bd3 ba2.3k sqft804 MORNINGSIDE DR, San Antonio, TX 78209For SaleMLS ID #1958182, John Duvall TREC #656006, Duvall & Co.. LERA MLS
- $725,0004 bd4 ba3.4k sqft25207 Estancia Cir,, San Antonio, TX 78260For SaleMLS ID #2006715, Shane Neal TREC #608871, eXp Realty. LERA MLS
- $725,0004 bd4 ba3.3k sqft23118 Evangeline, San Antonio, TX 78258For SaleMLS ID #1970923, Dayton Schrader TREC #312921, eXp Realty. LERA MLS
- $775,0004 bd4 ba3.7k sqft221 Allemania Dr, New Braunfels, TX 78132For SaleMLS ID #1999429, Stafford Ullrich TREC #725404, Falaya, LLC. LERA MLS
- $390,0004 bd4 ba2.6k sqft8926 Grand Western, Converse, TX 78109For SaleMLS ID #2008255, Shane Neal TREC #608871, eXp Realty. LERA MLS
- $600,0004 bd4 ba3.1k sqft647 MISSION HILL RUN, New Braunfels, TX 78132For SaleMLS ID #2008987, Daniel Cline TREC #729312, Keller Williams Realty. LERA MLS
- $449,9994 bd4 ba2.8k sqft4929 BATTLE LAKE ST, Schertz, TX 78108For SaleMLS ID #2009089, Maria Dennis TREC #689414, Century 21 Scott Myers, REALTORS. LERA MLS
