BUYER INCENTIVE! 1-0 rate buydown incentive available to reduce monthly payments. Terms and lender approval apply, see associated documents/disclosures for details! Prepare to be captivated! The perfect blend of farmhouse charm and contemporary design, boasting beautiful curb appeal in the coveted Woodbridge Farms community! Step inside and be greeted by a highly functional and inviting open floor plan, featuring 3 spacious bedrooms with 2 full bathrooms, and 1 half bathroom, alongside a versatile dining/flex room. Luxury vinyl plank flooring flows seamlessly throughout the main living areas, complemented by stylish tile in the laundry room and bathrooms. The heart of the home is the kitchen, a true sanctuary, overlooking an oversized living room warmed by a cozy wood-burning fireplace. Gourmet kitchen features include solid wood shaker cabinets, gleaming quartz countertops, and a chef-inspired walk-in pantry accessible through a charming barn door. The primary suite is a true retreat, complete with two generous walk-in closets and a lavish primary bathroom. Indulge in the separate vanities, a separate free-standing soaking tub, and a luxurious walk-in shower with bench seat. And now, the outdoor oasis! Spacious backyard with a covered patio, additional decking, and no direct neighbors behind you! Sprinkler system! Close proximity to subdivision park with outdoor seating/gazebo and walking trails. Conveniently located and walking distance to schools, shopping and local restaurants!
For sale
Price cut: $7.5K (8/20)
$522,500
112 W Magnolia, La Vernia, TX 78121
3beds
2,250sqft
Single Family Residence
Built in 2021
0.3 Acres Lot
$519,000 Zestimate®
$232/sqft
$54/mo HOA
What's special
Farmhouse charmCozy wood-burning fireplaceSpacious backyardAdditional deckingContemporary designCovered patioGleaming quartz countertops
- 175 days
- 321
- 23
Zillow last checked:
Listing updated:
Listed by:
Heather Murray TREC #628341 (210) 416-7559,
Homestead & Ranch Real Estate
Source: LERA MLS,MLS#: 1949676
Facts & features
Interior
Bedrooms & bathrooms
- Bedrooms: 3
- Bathrooms: 3
- Full bathrooms: 2
- 1/2 bathrooms: 1
Primary bedroom
- Features: Split, Walk-In Closet(s), Multi-Closets, Ceiling Fan(s), Full Bath
- Area: 240
- Dimensions: 15 x 16
Bedroom 2
- Area: 165
- Dimensions: 11 x 15
Bedroom 3
- Area: 165
- Dimensions: 15 x 11
Primary bathroom
- Features: Tub/Shower Separate, Separate Vanity
- Area: 126
- Dimensions: 14 x 9
Kitchen
- Area: 126
- Dimensions: 14 x 9
Living room
- Area: 399
- Dimensions: 19 x 21
Heating
- Central, Electric
Cooling
- Central Air
Appliances
- Included: Microwave, Range, Dishwasher, Plumbed For Ice Maker, Electric Water Heater
- Laundry: Washer Hookup, Dryer Connection
Features
- One Living Area, Separate Dining Room, Eat-in Kitchen, Kitchen Island, Pantry, High Ceilings, Open Floorplan, Walk-In Closet(s), Ceiling Fan(s), Custom Cabinets
- Flooring: Ceramic Tile, Vinyl
- Has basement: No
- Attic: Pull Down Stairs,Attic - Radiant Barrier Decking
- Number of fireplaces: 1
- Fireplace features: One, Living Room
Interior area
- Total interior livable area: 2,250 sqft
Property
Parking
- Total spaces: 2
- Parking features: Two Car Garage, Garage Door Opener
- Garage spaces: 2
Features
- Levels: One
- Stories: 1
- Patio & porch: Patio, Covered, Deck
- Exterior features: Sprinkler System
- Pool features: None
- Fencing: Privacy,Wrought Iron
Lot
- Size: 0.3 Acres
Details
- Parcel number: 39580000500300
Construction
Type & style
- Home type: SingleFamily
- Architectural style: Craftsman
- Property subtype: Single Family Residence
Materials
- Brick, 4 Sides Masonry, Fiber Cement
- Foundation: Slab
- Roof: Composition
Condition
- Pre-Owned
- New construction: No
- Year built: 2021
Details
- Builder name: Cottonwood Homes
Utilities & green energy
- Electric: GVEC
- Sewer: City, Sewer System
- Water: City, Water System
Community & HOA
Community
- Features: Playground, Basketball Court, Cluster Mail Box, School Bus
- Security: Controlled Access
- Subdivision: Woodbridge Farms
HOA
- Has HOA: Yes
- HOA fee: $650 annually
- HOA name: WOODBRIDGE FARMS HOA
Location
- Region: La Vernia
Financial & listing details
- Price per square foot: $232/sqft
- Tax assessed value: $533,520
- Annual tax amount: $10,609
- Price range: $522.5K - $522.5K
- Date on market: 3/17/2026
- Cumulative days on market: 176 days
- Listing terms: Conventional,FHA,VA Loan,Cash
Estimated market value
$519,000
$493,000 - $545,000
$2,797/mo
Price history
| Date | Event | Price |
|---|---|---|
| 8/20/2026 | Price change | $522,500-1.4%$232/sqft |
Source:  LERA MLS #1949676 Report a problem LERA MLS #1949676 Report a problem | ||
| 6/11/2026 | Price change | $529,999-1.9%$236/sqft |
Source: LERA MLS #1949676 Report a problem | ||
| 3/17/2026 | Listed for sale | $539,999$240/sqft |
Source: LERA MLS #1949676 Report a problem | ||
| 5/10/2021 | Sold | -- |
Source: eXp Realty #61591935 Report a problem | ||
Public tax history
| Year | Property taxes | Tax assessment |
|---|---|---|
| 2025 | $9,137 +2.8% | $533,520 +2.2% |
| 2024 | $8,890 +14.2% | $521,946 +10% |
| 2023 | $7,786 -9.4% | $474,496 +10% |
| 2022 | $8,591 +118.5% | $431,360 +135.2% |
| 2021 | $3,931 | $183,380 |
Find assessor info on the county website
Monthly payment
Est. payment
Payment breakdown
Explore the cost of this home by adjusting the details. Changes won't be saved.Climate risks
Neighborhood: 78121
Nearby schools
Schools provided by the listing agent
- Elementary: La Vernia
- Middle: La Vernia
- High: La Vernia
- District: La Vernia Isd.
Source: LERA MLS. This data may not be complete. We recommend contacting the local school district to confirm school assignments for this home.
Similar homes
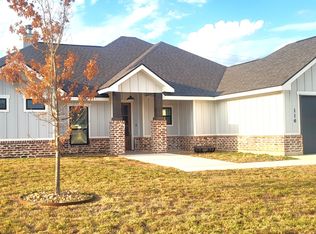
- $539,0004 bd3 ba2.5k sqft145 W MAGNOLIA CIR, La Vernia, TX 78121For Sale
 MLS ID #2012791, Hilary Barras TREC #650877, Keller Williams Heritage. LERA MLS
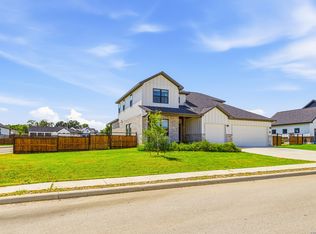
 - $499,9994 bd2 ba2k sqft156 Woodbridge Dr, La Vernia, TX 78121For Sale
 MLS ID #1964812, Shane Neal TREC #608871, eXp Realty. LERA MLS
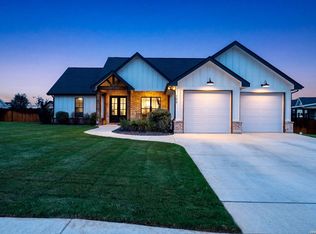
 - $565,0004 bd3 ba2.2k sqft263 CIBOLO RIDGE DR, La Vernia, TX 78121For Sale
 MLS ID #1962904, Kimberly Sturgis TREC #785074, Homestead & Ranch Real Estate. LERA MLS
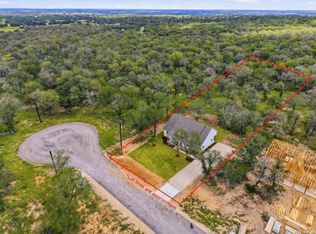
 - $499,9004 bd3 ba1.8k sqft105 Tempranillo Ter, La Vernia, TX 78121New Construction
 MLS ID #2012813, Robert Madeja TREC #677300, WSI Realty. LERA MLS
 - $459,9993 bd2 ba1.9k sqft149 LAKEVIEW CIR, La Vernia, TX 78121For SaleMLS ID #2006416, Derrell Skillman TREC #639690, Redfin Corporation. LERA MLS
- $599,0004 bd3 ba2.8k sqft132 Ash Parkway, La Vernia, TX 78121For SaleMLS ID #1860977, Shane Neal TREC #608871, eXp Realty. LERA MLS
- $509,9904 bd2 ba2.1k sqft137 SENDERA CROSSING, La Vernia, TX 78121For SaleMLS ID #1997210, Marty Wood TREC #834575, JB Goodwin, REALTORS. LERA MLS
- $566,2434 bd3 ba2.2k sqft125 Syrah St, La Vernia, TX 78121New ConstructionMLS ID #2012876, Robert Madeja TREC #677300, WSI Realty. LERA MLS
- $600,0004 bd3 ba2.4k sqft199 CHAMPIONS BLVD, La Vernia, TX 78121For SaleMLS ID #2001525, Della Krpec TREC #715761, Dwell Real Estate Group. LERA MLS
- $608,9004 bd4 ba2.4k sqft140 Summer Meadow Dr, La Vernia, TX 78121For SaleMLS ID #1966916, Yvette Hansen TREC #727627, Real Broker, LLC. LERA MLS
- $669,0004 bd3 ba2.2k sqft238 CIBOLO WAY, La Vernia, TX 78121For SaleMLS ID #1964490, Hilda Garza TREC #527776, Epique Realty LLC. LERA MLS
- $634,9004 bd4 ba2.6k sqft113 Hondo Dr, La Vernia, TX 78121For SaleMLS ID #1949212, Shane Neal TREC #608871, eXp Realty. LERA MLS
- $648,0004 bd3 ba2.7k sqft263 TRIPLE R DR, La Vernia, TX 78121For SaleMLS ID #2008093, Nichole Stroman TREC #547520, South Roots Realty. LERA MLS
- $749,9003 bd2 ba2.4k sqft117 Chisum, La Vernia, TX 78121For SaleMLS ID #1966723, Martin Ahumada TREC #706870, ERA Brokers Consolidated. LERA MLS
- $675,0004 bd3 ba2.9k sqft128 CHUCKWAGON DR, La Vernia, TX 78121For SaleMLS ID #2004882, Keli Beck TREC #764075, BRAVA Realty. LERA MLS
- $655,0004 bd3 ba2.3k sqft113 Hondo Vista, La Vernia, TX 78121For SaleMLS ID #1993063, Carolyn Hernandez TREC #545264, BHHS PenFed Realty. LERA MLS
- $675,0004 bd3 ba3.3k sqft280 County Road 322, La Vernia, TX 78121For SaleMLS ID #2004199, Heather Murray TREC #628341, Homestead & Ranch Real Estate. LERA MLS
- $729,9004 bd3 ba3k sqft125 N TRANQUILITY DR, La Vernia, TX 78121For SaleMLS ID #1993894, Heather Murray TREC #628341, Homestead & Ranch Real Estate. LERA MLS
- $668,9994 bd3 ba2.9k sqft125 Dragonfly Dr, La Vernia, TX 78121New ConstructionMLS ID #2006999, Ana Jaramillo TREC #739758, Real Broker, LLC. LERA MLS
- $641,0004 bd4 ba2.8k sqft158 Estates Dr, La Vernia, TX 78121New ConstructionMLS ID #2001882, Priscilla Pena TREC #723064, Real Broker, LLC. LERA MLS
