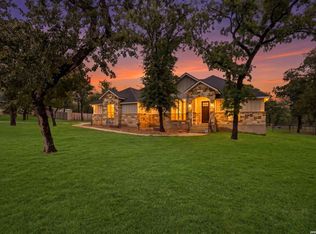
Seller-paid rate buydown incentive available to reduce monthly payments. Terms and lender approval apply, see associated documents/disclosures for details! Discover your private retreat in La Vernia with this hidden gem on 3.45 unrestricted acres. Gated access leads you to a beautifully remodeled 4-bedroom, 3-bath home that has been thoughtfully updated from the ground up. Inside, soothing cool tones pair with exposed wood beams to create a warm yet modern feel throughout. The heart of the home is the kitchen-a true conversation piece designed with high-end finishes, gas cooking, style, and function. A spacious pantry with a charming sliding barn door entry adds extra character and convenient storage. The spacious primary suite offers direct access to the backyard and features a spa-like bathroom and a Pinterest-worthy closet that will impress. Step outside and enjoy your own backyard oasis with a refreshing pool. A concrete slab is already in place, ready for you to add a shop, guest house, or additional living space. With two water meters, two electric meters, and two septic systems already installed, the possibilities for expansion are endless. Added feature, a secondary rear access easement making it convenient for deliveries, projects, and more. A rare find combining privacy, modern updates, and flexible acreage in La Vernia! Schedule your private showing today.
For sale
$675,000
280 County Road 322, La Vernia, TX 78121
4beds
3,375sqft
Single Family Residence
Built in 1987
3.45 Acres Lot
$648,200 Zestimate®
$200/sqft
$-- HOA
What's special
Gas cookingSoothing cool tonesGated accessPinterest-worthy closetSecondary rear access easementExposed wood beamsSpa-like bathroom
- 41 days
- 397
- 35
Zillow last checked:
Listing updated:
Listed by:
Heather Murray TREC #628341 (210) 416-7559,
Homestead & Ranch Real Estate
Source: LERA MLS,MLS#: 2004199
Facts & features
Interior
Bedrooms & bathrooms
- Bedrooms: 4
- Bathrooms: 3
- Full bathrooms: 3
Primary bedroom
- Features: Split, Walk-In Closet(s), Ceiling Fan(s), Full Bath
- Area: 288
- Dimensions: 18 x 16
Bedroom 2
- Area: 156
- Dimensions: 13 x 12
Bedroom 3
- Area: 99
- Dimensions: 11 x 9
Bedroom 4
- Area: 117
- Dimensions: 13 x 9
Primary bathroom
- Features: Tub/Shower Separate, Double Vanity
- Area: 176
- Dimensions: 16 x 11
Kitchen
- Area: 374
- Dimensions: 17 x 22
Living room
- Area: 594
- Dimensions: 33 x 18
Heating
- Central, Electric
Cooling
- Central Air
Appliances
- Included: Microwave, Range, Gas Cooktop, Dishwasher, Plumbed For Ice Maker, Electric Water Heater
- Laundry: Washer Hookup, Dryer Connection
Features
- One Living Area, Eat-in Kitchen, Two Eating Areas, Kitchen Island, Pantry, High Ceilings, Open Floorplan, Ceiling Fan(s), Custom Cabinets
- Flooring: Vinyl
- Has basement: No
- Number of fireplaces: 1
- Fireplace features: One
Interior area
- Total interior livable area: 3,375 sqft
Property
Parking
- Parking features: None
Features
- Levels: One
- Stories: 1
- Patio & porch: Patio
- Has private pool: Yes
- Pool features: In Ground
- Fencing: Wrought Iron,Wire
Lot
- Size: 3.45 Acres
- Residential vegetation: Mature Trees
Details
- Parcel number: 00020100001201
Construction
Type & style
- Home type: SingleFamily
- Property subtype: Single Family Residence
Materials
- Brick, 4 Sides Masonry, Wood Siding
- Foundation: Slab
- Roof: Metal
Condition
- Pre-Owned
- New construction: No
- Year built: 1987
Utilities & green energy
- Sewer: Septic
- Water: Co-op Water
Community & HOA
Community
- Features: None
- Subdivision: Not In Defined Subdivision
Location
- Region: La Vernia
Financial & listing details
- Price per square foot: $200/sqft
- Tax assessed value: $629,260
- Annual tax amount: $10,612
- Price range: $675K - $675K
- Date on market: 7/30/2026
- Cumulative days on market: 216 days
- Listing terms: Conventional,FHA,VA Loan,Cash
Estimated market value
$648,200
$616,000 - $681,000
$3,635/mo
Price history
| Date | Event | Price |
|---|---|---|
| 7/30/2026 | Listed for sale | $675,000-3.4%$200/sqft |
Source:  LERA MLS #2004199 Report a problem LERA MLS #2004199 Report a problem | ||
| 7/14/2026 | Listing removed | $698,500$207/sqft |
Source: LERA MLS #1935660 Report a problem | ||
| 6/5/2026 | Price change | $698,500-0.1%$207/sqft |
Source: LERA MLS #1935660 Report a problem | ||
| 3/30/2026 | Price change | $699,000-4.9%$207/sqft |
Source: LERA MLS #1935660 Report a problem | ||
| 1/21/2026 | Listed for sale | $735,000$218/sqft |
Source: LERA MLS #1935660 Report a problem | ||
| 7/1/2016 | Sold | -- |
Source: LERA MLS #1178082 Report a problem | ||
Public tax history
| Year | Property taxes | Tax assessment |
|---|---|---|
| 2025 | $5,297 +3.2% | $390,404 +10% |
| 2024 | $5,135 +11.9% | $354,913 +10% |
| 2023 | $4,589 -13.1% | $322,648 +10% |
| 2022 | $5,283 +6.1% | $293,316 +10% |
| 2021 | $4,981 +3.1% | $266,651 +10% |
| 2020 | $4,833 +5% | $242,410 +6.3% |
| 2019 | $4,605 | $228,008 +15.8% |
| 2017 | -- | $196,930 +15% |
| 2016 | -- | $171,250 -0.1% |
| 2015 | -- | $171,370 +9% |
| 2014 | -- | $157,210 +6.7% |
| 2013 | -- | $147,350 |
| 2012 | -- | $147,350 |
| 2011 | -- | $147,350 -1% |
| 2010 | -- | $148,790 |
| 2009 | -- | $148,790 +20.3% |
| 2008 | -- | $123,670 -0.2% |
| 2007 | -- | $123,910 +3.7% |
| 2006 | -- | $119,540 +6.2% |
| 2005 | -- | $112,590 |
| 2004 | -- | $112,590 +4.9% |
| 2003 | -- | $107,310 |
Find assessor info on the county website
Monthly payment
Est. payment
Payment breakdown
Explore the cost of this home by adjusting the details. Changes won't be saved.Climate risks
Neighborhood: 78121
Nearby schools
Schools provided by the listing agent
- Elementary: La Vernia
- Middle: La Vernia
- High: La Vernia
- District: La Vernia Isd.
Source: LERA MLS. This data may not be complete. We recommend contacting the local school district to confirm school assignments for this home.
- $169,800-- bd-- ba1.3k sqft280 County Road 322 UNIT B, La Vernia, TX 78121Off Market
- $147,9502.13 acres223 County Road 322, La Vernia, TX 78121Off Market
- $374,000-- bd2 ba1.8k sqft206 County Road 322, La Vernia, TX 78121Off Market
- $284,5003 bd1 ba1.4k sqft175 County Road 322, La Vernia, TX 78121Off Market

Similar homes
- $685,0004 bd3 ba2.9k sqft129 Vintage Ranch, La Vernia, TX 78121For Sale

 MLS ID #2010149, Haley Catlett TREC #585703, Keller Williams City-View. LERA MLS
 - $669,0004 bd3 ba2.2k sqft238 CIBOLO WAY, La Vernia, TX 78121For Sale
 MLS ID #1964490, Hilda Garza TREC #527776, Epique Realty LLC. LERA MLS
 - $729,9004 bd3 ba3k sqft125 N TRANQUILITY DR, La Vernia, TX 78121For Sale
 MLS ID #1993894, Heather Murray TREC #628341, Homestead & Ranch Real Estate. LERA MLS
 - $668,9994 bd3 ba2.9k sqft125 Dragonfly Dr, La Vernia, TX 78121New Construction
 MLS ID #2006999, Ana Jaramillo TREC #739758, Real Broker, LLC. LERA MLS
 - $659,0005 bd4 ba2.9k sqft116 PIONEER DR, La Vernia, TX 78121New ConstructionMLS ID #2002966, Rebekah Avallone TREC #733711, Real Broker, LLC. LERA MLS
- $655,0004 bd3 ba2.1k sqft181 CHAMPIONS BLVD, La Vernia, TX 78121For SaleMLS ID #1962810, Elizabeth Avila TREC #654395, 1st Choice Realty Group. LERA MLS
- $565,0004 bd3 ba2.2k sqft263 CIBOLO RIDGE DR, La Vernia, TX 78121For SaleMLS ID #1962904, Kimberly Sturgis TREC #785074, Homestead & Ranch Real Estate. LERA MLS
- $634,9004 bd4 ba2.6k sqft113 Hondo Dr, La Vernia, TX 78121For SaleMLS ID #1949212, Shane Neal TREC #608871, eXp Realty. LERA MLS
- $641,0004 bd4 ba2.8k sqft158 Estates Dr, La Vernia, TX 78121New ConstructionMLS ID #2001882, Priscilla Pena TREC #723064, Real Broker, LLC. LERA MLS
- $630,0004 bd3 ba2.7k sqft148 Woodlands, La Vernia, TX 78121For SaleMLS ID #1966899, Jen Burrows TREC #730006, Legacy Broker Group. LERA MLS
- $655,0004 bd3 ba2.3k sqft113 Hondo Vista, La Vernia, TX 78121For SaleMLS ID #1993063, Carolyn Hernandez TREC #545264, BHHS PenFed Realty. LERA MLS
- $608,9004 bd4 ba2.4k sqft140 Summer Meadow Dr, La Vernia, TX 78121For SaleMLS ID #1966916, Yvette Hansen TREC #727627, Real Broker, LLC. LERA MLS
- $659,0005 bd4 ba2.9k sqft157 Estates Dr, La Vernia, TX 78121New ConstructionMLS ID #2000409, Ana Jaramillo TREC #739758, Real Broker, LLC. LERA MLS
- $509,9904 bd2 ba2.1k sqft137 SENDERA CROSSING, La Vernia, TX 78121For SaleMLS ID #1997210, Marty Wood TREC #834575, JB Goodwin, REALTORS. LERA MLS
- $600,0004 bd3 ba2.4k sqft199 CHAMPIONS BLVD, La Vernia, TX 78121For SaleMLS ID #2001525, Della Krpec TREC #715761, Dwell Real Estate Group. LERA MLS
- $566,2434 bd3 ba2.2k sqft125 Syrah St, La Vernia, TX 78121New ConstructionMLS ID #2012876, Robert Madeja TREC #677300, WSI Realty. LERA MLS
- $749,9003 bd2 ba2.4k sqft117 Chisum, La Vernia, TX 78121For SaleMLS ID #1966723, Martin Ahumada TREC #706870, ERA Brokers Consolidated. LERA MLS
- $539,9004 bd3 ba2.1k sqft552 Jacobs Ln, La Vernia, TX 78121For SaleMLS ID #1964415, Shane Neal TREC #608871, eXp Realty. LERA MLS
- $499,9903 bd2 ba1.6k sqft516 Lake Valley Dr, La Vernia, TX 78121For SaleMLS ID #2004711, Shane Neal TREC #608871, eXp Realty. LERA MLS
- $665,0004 bd4 ba3.2k sqft138 Wood Valley, Adkins, TX 78101For SaleMLS ID #1994068, Charlin Akin TREC #718894, C Akin 4 Realty LLC. LERA MLS
