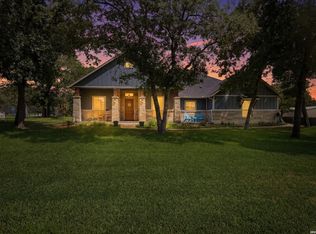

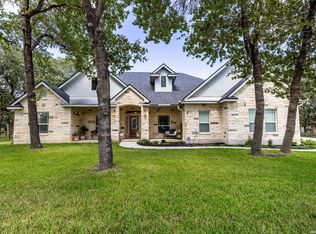
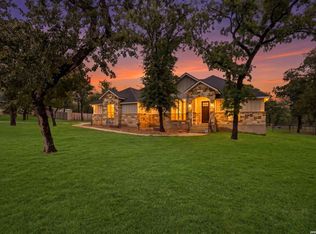
This custom home sits on 1.26 scenic acres. The property features four bedrooms and two and a half bathrooms with an open floor plan and high ceilings throughout. The living room offers a wood burning fireplace great for Texas winters. The kitchen includes a center island with granite countertops, custom cabinets, and a custom vented hood. The primary suite boasts large windows with picturesque pool views. The primary bath provides a whirlpool tub, walk-in shower, dual vanities, and separate his and her closets. The outdoor space is a peaceful oasis with a stunning custom pool built for entertaining and easy maintenance. It includes a covered patio with a custom fire pit, outdoor sprinkler system, and a water softener. The backyard borders dense woods for ultimate privacy. This property comes with a two car attached side garage and a massive 40 by 50 shop with industrial roll-up doors. Located in the La Vernia School District, this home is only 25 minutes from San Antonio.
Pending
Price cut: $14K (6/27)
$675,000
181 CHAMPIONS BLVD, La Vernia, TX 78121
4beds
2,162sqft
:
Get pre-qualified$4,655/mo
Single Family Residence
Built in 2018
1.29 Acres Lot
$-- Zestimate®
$312/sqft
$-- HOA
What's special
Wood burning fireplaceOpen floor planHigh ceilings throughoutFour bedroomsWhirlpool tubCustom vented hoodDual vanities
- 94 days |
- 287 |
- 18 |
Zillow last checked:
Listing updated:
Listed by:
Elizabeth Avila TREC #654395 (210) 749-2002,
1st Choice Realty Group
Source: LERA MLS,MLS#: 1962810
Facts & features
Interior
Bedrooms & bathrooms
- Bedrooms: 4
- Bathrooms: 3
- Full bathrooms: 2
- 1/2 bathrooms: 1
Primary bedroom
- Features: Split, Outside Access, Walk-In Closet(s), Multi-Closets, Ceiling Fan(s), Full Bath
- Area: 208
- Dimensions: 16 x 13
Bedroom 2
- Area: 130
- Dimensions: 13 x 10
Bedroom 3
- Area: 132
- Dimensions: 12 x 11
Bedroom 4
- Area: 110
- Dimensions: 11 x 10
Primary bathroom
- Features: Tub/Shower Separate, Double Vanity, Soaking Tub
- Area: 130
- Dimensions: 13 x 10
Dining room
- Area: 144
- Dimensions: 12 x 12
Kitchen
- Area: 168
- Dimensions: 14 x 12
Living room
- Area: 360
- Dimensions: 20 x 18
Heating
- Central, Electric
Cooling
- Central Air
Appliances
- Included: Cooktop, Built-In Oven, Self Cleaning Oven, Microwave, Disposal, Dishwasher, Plumbed For Ice Maker, Water Softener Owned, Vented Exhaust Fan, Electric Water Heater, Plumb for Water Softener, Electric Cooktop
- Laundry: Laundry Room, Washer Hookup, Dryer Connection
Features
- One Living Area, Separate Dining Room, Two Eating Areas, Kitchen Island, Breakfast Bar, Pantry, Shop, Utility Room Inside, 1st Floor Lvl/No Steps, High Ceilings, Open Floorplan, High Speed Internet, Walk-In Closet(s), Ceiling Fan(s), Chandelier, Solid Counter Tops, Custom Cabinets
- Flooring: Ceramic Tile
- Windows: Double Pane Windows
- Has basement: No
- Attic: Pull Down Storage,Floored,Pull Down Stairs,Attic - Radiant Barrier Decking,Storage Only
- Number of fireplaces: 1
- Fireplace features: One
Interior area
- Total interior livable area: 2,162 sqft
Video & virtual tour
Property
Parking
- Total spaces: 2
- Parking features: Two Car Garage, Detached, Garage Faces Side, Garage Door Opener, Pad Only (Off Street)
- Garage spaces: 2
Features
- Levels: One
- Stories: 1
- Patio & porch: Patio, Covered
- Exterior features: Sprinkler System
- Has private pool: Yes
- Pool features: In Ground
- Fencing: Privacy,Wire,Ranch Fence
- Has view: Yes
- View description: County VIew
Lot
- Size: 1.29 Acres
- Features: 1 - 2 Acres, Level
- Residential vegetation: Mature Trees, Mature Trees (ext feat)
Details
- Additional structures: Shed(s), Workshop
- Parcel number: 06880000004900
Construction
Type & style
- Home type: SingleFamily
- Architectural style: Ranch
- Property subtype: Single Family Residence
Materials
- 4 Sides Masonry, Stone, Wood Siding, Stucco
- Foundation: Slab
- Roof: Composition
Condition
- As-Is,Pre-Owned
- New construction: No
- Year built: 2018
Details
- Builder name: MG Legacy Custom Homes
Utilities & green energy
- Electric: GVEC
- Sewer: Septic
- Water: SS WATER, Water System
- Utilities for property: Cable Available, Private Garbage Service
Green energy
- Water conservation: Water-Smart Landscaping, Low Flow Commode
Community & HOA
Community
- Features: None
- Security: Smoke Detector(s)
- Subdivision: Estates Of Quail Run
Location
- Region: La Vernia
Financial & listing details
- Price per square foot: $312/sqft
- Tax assessed value: $620,120
- Annual tax amount: $10,861
- Price range: $675K - $675K
- Date on market: 5/1/2026
- Cumulative days on market: 95 days
- Listing terms: Conventional,FHA,VA Loan,Cash,USDA Loan
- Road surface type: Paved
Estimated market value
Not available
Estimated sales range
Not available
Not available
Price history
| Date | Event | Price |
|---|---|---|
| 8/2/2026 | Pending sale | $675,000$312/sqft |
Source:  LERA MLS #1962810 Report a problem LERA MLS #1962810 Report a problem | ||
| 7/10/2026 | Contingent | $675,000$312/sqft |
Source: LERA MLS #1962810 Report a problem | ||
| 6/27/2026 | Price change | $675,000-2%$312/sqft |
Source: LERA MLS #1962810 Report a problem | ||
| 6/5/2026 | Price change | $689,000-2.3%$319/sqft |
Source: LERA MLS #1962810 Report a problem | ||
| 5/13/2026 | Price change | $705,000-0.7%$326/sqft |
Source: LERA MLS #1962810 Report a problem | ||
| 5/1/2026 | Listed for sale | $710,000+1.4%$328/sqft |
Source: LERA MLS #1962810 Report a problem | ||
| 8/25/2022 | Sold | -- |
Source: LERA MLS #1613550 Report a problem | ||
| 8/15/2022 | Pending sale | $699,900$324/sqft |
Source: LERA MLS #1613550 Report a problem | ||
| 8/13/2022 | Contingent | $699,900$324/sqft |
Source: LERA MLS #1613550 Report a problem | ||
| 8/6/2022 | Listed for sale | $699,900$324/sqft |
Source: LERA MLS #1613550 Report a problem | ||
| 8/3/2022 | Contingent | $699,900$324/sqft |
Source: LERA MLS #1613550 Report a problem | ||
| 7/29/2022 | Price change | $699,900-2.8%$324/sqft |
Source: LERA MLS #1613550 Report a problem | ||
| 7/23/2022 | Price change | $719,900-2%$333/sqft |
Source: LERA MLS #1613550 Report a problem | ||
| 7/7/2022 | Price change | $734,900-2%$340/sqft |
Source: LERA MLS #1613550 Report a problem | ||
| 6/10/2022 | Listed for sale | $749,900+114.3%$347/sqft |
Source: LERA MLS #1613550 Report a problem | ||
| 9/26/2018 | Sold | -- |
Source: LERA MLS #1335798 Report a problem | ||
| 8/30/2018 | Listed for sale | $349,900$162/sqft |
Source: Fulmer Realty, LLC #1335798 Report a problem | ||
Public tax history
| Year | Property taxes | Tax assessment |
|---|---|---|
| 2025 | $9,282 -12.6% | $620,120 +2% |
| 2024 | $10,617 -3.5% | $607,960 -3.2% |
| 2023 | $11,005 +84.4% | $627,960 +91.4% |
| 2022 | $5,969 -3.8% | $328,110 |
| 2021 | $6,202 -3.7% | $328,110 +3.2% |
| 2020 | $6,444 +1.7% | $317,970 +3.3% |
| 2019 | $6,337 | $307,830 +1366.6% |
| 2017 | -- | $20,990 -1.4% |
| 2016 | -- | $21,290 |
| 2015 | -- | $21,290 +66.7% |
| 2014 | -- | $12,770 |
| 2013 | -- | $12,770 |
| 2012 | -- | $12,770 |
| 2011 | -- | $12,770 |
| 2010 | -- | $12,770 +71.4% |
| 2009 | -- | $7,450 +75.7% |
| 2008 | -- | $4,240 |
| 2007 | -- | $4,240 |
| 2006 | -- | $4,240 -22.9% |
| 2005 | -- | $5,500 |
| 2004 | -- | $5,500 -31.3% |
| 2003 | -- | $8,010 |
Find assessor info on the county website
Monthly payment
Est. payment
Payment breakdown
Explore the cost of this home by adjusting the details. Changes won't be saved.Climate risks
Neighborhood: 78121
Nearby schools
GreatSchools rating
- 8/10La Vernia Intermediate SchoolGrades: 3-5Distance: 5.7 mi
- 7/10La Vernia Junior High SchoolGrades: 6-8Distance: 5.1 mi
- 8/10La Vernia High SchoolGrades: 9-12Distance: 5.2 mi
Schools provided by the listing agent
- Elementary: La Vernia
- Middle: La Vernia
- High: La Vernia
- District: La Vernia Isd.
Source: LERA MLS. This data may not be complete. We recommend contacting the local school district to confirm school assignments for this home.
- $104,790-- bd-- ba-- sqft179 Champions Blvd, La Vernia, TX 78121Off Market
- $490,9004 bd2 ba2.2k sqft183 Champions Blvd, La Vernia, TX 78121Off Market
- $--4 bd2 ba2.5k sqft177 Champions Blvd, La Vernia, TX 78121Sold

- $74,420-- bd-- ba-- sqft280 Hickory Hill Dr, La Vernia, TX 78121Off Market
- $250,200-- bd-- ba1.5k sqft280 Hickory Hill Dr, La Vernia, TX 78121Off Market
- $264,100-- bd2 ba1.9k sqft284 Hickory Hill Dr, La Vernia, TX 78121Off Market
- $524,4004 bd3 ba2.3k sqft185 Champions Blvd, La Vernia, TX 78121Off Market
- $276,7003 bd2 ba1.4k sqft276 Hickory Hill Dr, La Vernia, TX 78121Off Market
A local agent can set up tours, give advice and negotiate with sellers.
Similar homes
- $600,0004 bd3 ba2.4k sqft199 CHAMPIONS BLVD, La Vernia, TX 78121For Sale
 MLS ID #2001525, Della Krpec TREC #715761, Dwell Real Estate Group. LERA MLS
 - $650,0003 bd3 ba2.3k sqft187 Champions, La Vernia, TX 78121For Sale
 MLS ID #1942892, Hilary Barras TREC #650877, Keller Williams Heritage. LERA MLS
 - $675,0004 bd3 ba2.9k sqft128 CHUCKWAGON DR, La Vernia, TX 78121For Sale
 MLS ID #2004882, Keli Beck TREC #764075, BRAVA Realty. LERA MLS
 - $685,9004 bd3 ba2.2k sqft238 CIBOLO WAY, La Vernia, TX 78121For Sale
 MLS ID #1964490, Hilda Garza TREC #527776, Epique Realty LLC. LERA MLS
 - $695,0003 bd3 ba2.9k sqft129 Vintage Ranch, La Vernia, TX 78121For SaleMLS ID #2005017, Haley Catlett TREC #585703, Keller Williams City-View. LERA MLS
- $475,0004 bd2 ba2k sqft205 SENDERA XING, La Vernia, TX 78121For SaleMLS ID #2004719, Jeremy Cobb TREC #721447, Magnolia Realty. LERA MLS
- $589,0004 bd2 ba2.2k sqft129 SENDERA XING, La Vernia, TX 78121For SaleMLS ID #1959639, Carolyn Walker TREC #655791, South Roots Realty. LERA MLS
- $556,0004 bd2 ba2.2k sqft133 SENDERA CROSSING, La Vernia, TX 78121For SaleMLS ID #1960737, Marty Wood TREC #834575, JB Goodwin, REALTORS. LERA MLS
- $525,0004 bd2 ba2.1k sqft137 SENDERA CROSSING, La Vernia, TX 78121For SaleMLS ID #1997210, Marty Wood TREC #834575, JB Goodwin, REALTORS. LERA MLS
- $679,9004 bd3 ba2.7k sqft117 VINTAGE RUN, La Vernia, TX 78121For SaleMLS ID #1991703, Jeff Bradley TREC #592189, Patriot Realty. LERA MLS
- $689,0004 bd4 ba2.9k sqft192 COPPER RIDGE DR, La Vernia, TX 78121For SaleMLS ID #1998746, Megan Brown TREC #831974, Real Broker, LLC. LERA MLS
- $599,9994 bd3 ba2.2k sqft263 CIBOLO RIDGE DR, La Vernia, TX 78121For SaleMLS ID #1962904, Kimberly Sturgis TREC #785074, Homestead & Ranch Real Estate. LERA MLS
- $577,9004 bd3 ba2.3k sqft1220 Country View Dr.,, La Vernia, TX 78121For SaleMLS ID #1998164, Natalie Salas TREC #647250, eXp Realty. LERA MLS
- $705,0004 bd3 ba3.1k sqft156 WOODLANDS DR, La Vernia, TX 78121For SaleMLS ID #1971491, Kimberly Sturgis TREC #785074, Homestead & Ranch Real Estate. LERA MLS
- $665,0004 bd3 ba2.3k sqft113 Hondo Vista, La Vernia, TX 78121For SaleMLS ID #1993063, Carolyn Hernandez TREC #545264, BHHS PenFed Realty. LERA MLS
- $630,0004 bd3 ba2.7k sqft148 Woodlands, La Vernia, TX 78121For SaleMLS ID #1966899, Jen Burrows TREC #730006, Legacy Broker Group. LERA MLS
- $598,0004 bd3 ba2.7k sqft105 Wild Stallion, La Vernia, TX 78121For SaleMLS ID #1967934, Nichole Stroman TREC #547520, South Roots Realty. LERA MLS
- $539,9004 bd3 ba2.1k sqft552 Jacobs Ln, La Vernia, TX 78121For SaleMLS ID #1964415, Shane Neal TREC #608871, eXp Realty. LERA MLS
- $639,9004 bd4 ba2.6k sqft113 Hondo Dr, La Vernia, TX 78121For SaleMLS ID #1949212, Shane Neal TREC #608871, eXp Realty. LERA MLS
- $880,0001 bd2 ba1.5k sqft203 UNIT B Champions Blvd (Two Homes), La Vernia, TX 78121For SaleMLS ID #1955917, Lauren Hayward TREC #772176, Legacy Broker Group. LERA MLS
