Skip main navigation
For sale
  • $650,000

    187 Champions, La Vernia, TX 78121

    3beds
    2,329sqft
    : 
    $4,483/mo
    Get pre-qualified
    Single Family Residence
    Built in 2018
    1.29 Acres Lot
    $632,000 Zestimate®
    $279/sqft
    $-- HOA

    What's special

    Chicken coopFormal dining areaOpen floor plan layoutGiant living spaceUpgraded stone countertopsGourmet kitchenGas cooktop
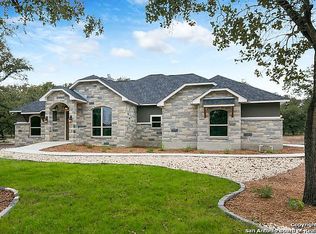
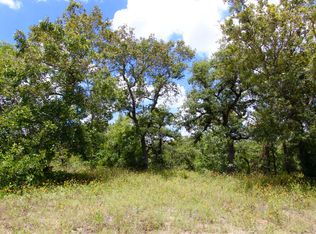
    This La Vernia, TX property has it all! Stunning single level 3bd, 2.5 bath home on 1.29 acres with a 1740 sq ft shop that has a 300 sq ft garage apartment with full bath. Wonderful open floor plan layout with formal dining area that could also be a flex space for a home office or gym/playroom. Wood look ceramic tile throughout the home makes cleaning a breeze. Gourmet kitchen with a gas cooktop, upgraded stone countertops, custom wood cabinets with soft closing hinges and drawers, large pantry, lots of cabinets and storage, built-in oven and microwave, breakfast bar and a breakfast nook. Giant living space with ventless propane heated freestanding fireplace. Large primary suite with plenty of room for a king-sized bed and sitting area, walk-in closet that you have been dreaming of with room for all of your things and a custom built-in dresser. Primary bath with double vanity, separate shower and jacuzzi tub and lots of storage. Secondary bedrooms are over-sized and offer plenty of closet space. Dream laundry room with tons of storage, cabinets and counter space. HVAC system was fully replaced by Jon Wayne and comes with a warranty (6 years remaining) that includes annual servicing and filter replacement. The exterior features of this home with have you feeling like you are on vacation year round...HUGE screened in porch with a top of the line endless swim spa and hot tub!! Rain gutters installed by Lowe's with transferable warranty. Perfect front porch for all your seasonal decorating! Property is fenced and cross fenced with plenty of room for chickens or other farm animals. Chicken coop, almost new 8x12 Tuff Shed for all of your gardening equipment or animal feed. 1740 sq foot insulated shop with a 300 sq foot heated and cooled garage apartment with full bath and kitchenette, perfect for guests, teens or multi-generational living. Shop is fully setup with floor to ceiling shelving and roll up door, carport, LP gas (separate 150 gallon tank), water heater (electric) and so much more including air compressor, 220v mig welder, 30" exhaust fan and an assortment of shop tools that will be included! 40' Conex storage container for more storage! The 1.29 acre lot is level and has mature trees. Plenty of room to park your RV, boat and other toys. Established neighborhood with NO HOA in La Vernia ISD. Samsung large capacity washer & dryer included. This home has been well maintained and is a must see!! Call today for more info!
    164 days
    |
    114
    |
    3
    |

    Zillow last checked:

    Listing updated:

    Listed by:

    Hilary Barras TREC #650877 (951) 377-0398,

    Keller Williams Heritage

    Source: LERA MLS,MLS#: 1942892MLS Logo

      Facts & features

      Interior

      Bedrooms & bathrooms
      • Bedrooms: 3
      • Bathrooms: 3
      • Full bathrooms: 2
      • 1/2 bathrooms: 1
      Primary bedroom
      • Features: Split, Walk-In Closet(s), Ceiling Fan(s), Full Bath
      • Area: 280
      • Dimensions: 20 x 14
      Bedroom 2
      • Area: 168
      • Dimensions: 14 x 12
      Bedroom 3
      • Area: 143
      • Dimensions: 13 x 11
      Primary bathroom
      • Features: Tub/Shower Separate, Double Vanity, Soaking Tub
      • Area: 88
      • Dimensions: 8 x 11
      Dining room
      • Area: 154
      • Dimensions: 14 x 11
      Kitchen
      • Area: 198
      • Dimensions: 18 x 11
      Living room
      • Area: 510
      • Dimensions: 30 x 17
      Heating
      • Central, 1 Unit, Electric
      Cooling
      • Central Air
      Appliances
      • Included: Cooktop, Built-In Oven, Gas Cooktop, Refrigerator, Dishwasher, Plumbed For Ice Maker, Vented Exhaust Fan, Electric Water Heater, Gas Water Heater
      • Laundry: Laundry Room, Washer Hookup, Dryer Connection
      Features
      • One Living Area, Separate Dining Room, Eat-in Kitchen, Two Eating Areas, Breakfast Bar, Pantry, Study/Library, Shop, 1st Floor Lvl/No Steps, High Ceilings, Open Floorplan, High Speed Internet, Walk-In Closet(s), Ceiling Fan(s), Solid Counter Tops, Custom Cabinets
      • Flooring: Ceramic Tile
      • Has basement: No
      • Has fireplace: No
      • Fireplace features: Not Applicable
      Interior area
      • Total interior livable area: 2,329 sqft

      Property

      Parking
      • Total spaces: 4
      • Parking features: Two Car Garage, Attached, Garage Faces Side, Garage Apartment, Garage Door Opener, Utility Area in Garage, Two Car Carport, RV/Boat Parking, Open
      • Attached garage spaces: 2
      • Carport spaces: 2
      • Covered spaces: 4
      Features
      • Levels: One
      • Stories: 1
      • Patio & porch: Patio, Covered, Screened
      • Has private pool: Yes
      • Pool features: Other
      • Has spa: Yes
      • Spa features: Heated
      • Fencing: Cross Fenced
      • Has view: Yes
      • View description: County VIew
      Lot
      • Size: 1.29 Acres
      • Features: 1 - 2 Acres, Level
      • Residential vegetation: Mature Trees, Mature Trees (ext feat)
      Details
      • Additional structures: Shed(s), Detached Quarters, Kennel/Dog Run, Workshop
      • Parcel number: 06880000004600
      • Horses can be raised: Yes

      Construction

      Type & style
      • Home type: SingleFamily
      • Architectural style: Traditional
      • Property subtype: Single Family Residence
      Materials
      • Stone, Siding
      • Foundation: Slab
      • Roof: Composition
      Condition
      • Pre-Owned
      • New construction: No
      • Year built: 2018

      Utilities & green energy

      • Electric: GVEC
      • Gas: Propane
      • Sewer: Septic, Septic
      • Water: SS Water, Water System
      • Utilities for property: Private Garbage Service

      Community & HOA

      Community
      • Features: None
      • Subdivision: Estates Of Quail Run
      Location
      • Region: La Vernia

      Financial & listing details

      • Price per square foot: $279/sqft
      • Tax assessed value: $373,020
      • Annual tax amount: $6,469
      • Price range: $650K - $650K
      • Date on market: 2/20/2026
      • Cumulative days on market: 165 days
      • Listing terms: Conventional,FHA,VA Loan,Cash
      • Road surface type: Paved

        Estimated market value

        $632,000

        $600,000 - $664,000

        $2,761/mo

        Price history

        DateEventPrice
        2/20/2026Listed for sale$650,000+32.7%$279/sqft
        Source: LERA MLS #1942892 Report a problem
        8/27/2021Sold--
        Source: LERA MLS #44006_1546063 Report a problem
        7/30/2021Pending sale$489,900$210/sqft
        Source: LERA MLS #1546063 Report a problem
        7/21/2021Contingent$489,900$210/sqft
        Source: LERA MLS #1546063 Report a problem
        7/16/2021Listed for sale$489,900$210/sqft
        Source: LERA MLS #1546063 Report a problem

        Public tax history

        YearProperty taxesTax assessment
        2025$3,715 -19.5%$373,020 +2.1%
        2024$4,616 -14.2%$365,260 -5.4%
        2023$5,378 -20.3%$386,020
        2022$6,744 +5%$386,020 +19.4%
        2021$6,425 +50.1%$323,330 +61%
        2020$4,280 +18.9%$200,820 +21%
        2019$3,600 $165,920 +795.4%
        2017-- $18,530 +13%
        2016-- $16,400
        2015-- $16,400 +286.8%
        2007-- $4,240
        2006-- $4,240 -22.9%
        2005-- $5,500
        Find assessor info on the county website

        Monthly payment

        Est. payment

        Payment breakdown

        Explore the cost of this home by adjusting the details. Changes won't be saved.
        All calculations are estimates and provided by Zillow, Inc. for informational purposes only. Actual amounts may vary.
        HOA fees may include property taxes on listings classified as Co-Ops. Contact the listing agent and/or owner for fee details.
        Mortgage interest rates are dependent on a number of factors, including credit score, down payment, and repayment length. Interest rate data provided by Zillow Group Marketplace, Inc. as of 1/1/1970 from various mortgage lenders with which we have lead or other similar arrangements; the Estimated Payment is an average of those rates.
        See how much you could borrow to make a competitive offer.

        Climate risks

        Neighborhood: 78121

        Getting around

        0 / 100
        Car-Dependent
        20 / 100
        Somewhat Bikeable

        Nearby schools

        GreatSchools rating
        Schools provided by the listing agent
        • Elementary: La Vernia
        • Middle: La Vernia
        • High: La Vernia
        • District: La Vernia Isd.

        Source: LERA MLS. This data may not be complete. We recommend contacting the local school district to confirm school assignments for this home.

        A local agent can set up tours, give advice and negotiate with sellers.

        Browse local experts

        Similar homes