Escape the hustle of the city and enjoy the peaceful surroundings on this 1.3 acre homesite. Nestled in a quiet, tree-filled neighborhood, this charming 3-bedroom, 2-bath home offers the perfect blend of comfort and country feel. Inside, you'll find a warm and welcoming layout designed for everyday living. The home features a recently updated kitchen, and open living area. Outside the home, mature oak trees provide shade and privacy, while the inviting covered porch is the ideal place to relax and enjoy the tranquil surroundings. A spacious insulated workshop, with mini-split air conditioning, provides endless possibilities for hobbies, storage, and projects. Whether you're sipping coffee on the porch, working in the shop, or enjoying the serenity of this established neighborhood, you'll appreciate the space and peaceful setting this property has to offer-all while being conveniently located just a short drive from San Antonio
Under contract
Price cut: $10K (7/9)
$419,999
189 Champions, La Vernia, TX 78121
3beds
1,537sqft
:
Get pre-qualified$2,897/mo
Single Family Residence
Built in 2014
1.29 Acres Lot
$414,100 Zestimate®
$273/sqft
$-- HOA
What's special
Recently updated kitchenWarm and welcoming layoutQuiet tree-filled neighborhoodInviting covered porch
- 42 days |
- 850 |
- 97 |
Zillow last checked:
Listing updated:
Listed by:
Brooke Real TREC #783638 (210) 857-2344,
Real Broker, LLC
Source: LERA MLS,MLS#: 1994889
Facts & features
Interior
Bedrooms & bathrooms
- Bedrooms: 3
- Bathrooms: 2
- Full bathrooms: 2
Primary bedroom
- Features: Walk-In Closet(s), Full Bath
- Area: 180
- Dimensions: 15 x 12
Bedroom 2
- Area: 132
- Dimensions: 11 x 12
Bedroom 3
- Area: 121
- Dimensions: 11 x 11
Primary bathroom
- Features: Shower Only
- Area: 96
- Dimensions: 12 x 8
Dining room
- Area: 100
- Dimensions: 10 x 10
Kitchen
- Area: 120
- Dimensions: 10 x 12
Living room
- Area: 315
- Dimensions: 21 x 15
Heating
- Central, Electric
Cooling
- Central Air
Appliances
- Laundry: Laundry Room, Washer Hookup, Dryer Connection
Features
- One Living Area, Kitchen Island, Shop, Utility Room Inside
- Flooring: Carpet, Ceramic Tile
- Has basement: No
- Number of fireplaces: 1
- Fireplace features: One, Living Room, Wood Burning
Interior area
- Total interior livable area: 1,537 sqft
Property
Parking
- Total spaces: 2
- Parking features: Two Car Garage, Open
- Garage spaces: 2
Features
- Levels: One
- Stories: 1
- Patio & porch: Covered, Deck
- Pool features: None
- Has view: Yes
- View description: County VIew
Lot
- Size: 1.29 Acres
- Features: 1 - 2 Acres
Details
- Additional structures: Workshop
- Parcel number: 06880000004500
Construction
Type & style
- Home type: SingleFamily
- Property subtype: Single Family Residence
Materials
- Stone, Siding
- Foundation: Slab
- Roof: Composition
Condition
- Pre-Owned
- New construction: No
- Year built: 2014
Utilities & green energy
- Electric: GVEC
- Sewer: Septic
- Water: SS Water, Water System
Community & HOA
Community
- Features: None
- Subdivision: N/A
Location
- Region: La Vernia
Financial & listing details
- Price per square foot: $273/sqft
- Tax assessed value: $434,710
- Annual tax amount: $7,289
- Price range: $420K - $420K
- Date on market: 6/25/2026
- Cumulative days on market: 43 days
- Listing terms: Conventional,FHA,VA Loan,Cash
Estimated market value
$414,100
$393,000 - $435,000
$1,777/mo
Price history
| Date | Event | Price |
|---|---|---|
| 8/4/2026 | Contingent | $419,999$273/sqft |
Source:  LERA MLS #1994889 Report a problem LERA MLS #1994889 Report a problem | ||
| 7/9/2026 | Price change | $419,999-2.3%$273/sqft |
Source: LERA MLS #1994889 Report a problem | ||
| 6/25/2026 | Listed for sale | $430,000+32.3%$280/sqft |
Source: LERA MLS #1994889 Report a problem | ||
| 9/14/2021 | Listing removed | -- |
Source:  HAR #28348323 Report a problem HAR #28348323 Report a problem | ||
| 8/9/2021 | Pending sale | $324,900$211/sqft |
Source: HAR #28348323 Report a problem | ||
| 8/7/2021 | Listed for sale | $324,900$211/sqft |
Source: HAR #28348323 Report a problem | ||
| 6/10/2016 | Sold | -- |
Source: LERA MLS #44006_1166239 Report a problem | ||
Public tax history
| Year | Property taxes | Tax assessment |
|---|---|---|
| 2025 | $5,800 +3.7% | $419,372 +10% |
| 2024 | $5,595 +11.7% | $381,247 +10% |
| 2023 | $5,009 -12.3% | $346,588 +10% |
| 2022 | $5,712 +38.4% | $315,080 +40.9% |
| 2021 | $4,127 +3.2% | $223,674 +10% |
| 2020 | $4,001 +1.9% | $203,340 +3.4% |
| 2019 | $3,926 | $196,730 -3.5% |
| 2017 | -- | $203,830 +20.2% |
| 2016 | -- | $169,550 |
| 2015 | -- | $169,550 +3898.8% |
| 2007 | -- | $4,240 |
| 2006 | -- | $4,240 -22.9% |
| 2005 | -- | $5,500 |
| 2004 | -- | $5,500 -31.3% |
| 2003 | -- | $8,010 |
Find assessor info on the county website
Monthly payment
Est. payment
Payment breakdown
Explore the cost of this home by adjusting the details. Changes won't be saved.Climate risks
Neighborhood: 78121
Nearby schools
GreatSchools rating
- 8/10La Vernia Intermediate SchoolGrades: 3-5Distance: 5.8 mi
- 7/10La Vernia Junior High SchoolGrades: 6-8Distance: 5.2 mi
- 8/10La Vernia High SchoolGrades: 9-12Distance: 5.3 mi
Schools provided by the listing agent
- Elementary: La Vernia
- Middle: La Vernia
- High: La Vernia
- District: La Vernia Isd.
Source: LERA MLS. This data may not be complete. We recommend contacting the local school district to confirm school assignments for this home.
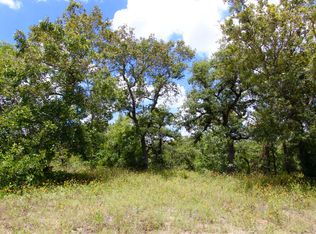
- $--1.29 acres191 Champions Blvd LOT 44, La Vernia, TX 78121Off Market
- $479,700-- bd-- ba2.4k sqft191 Champions Blvd, La Vernia, TX 78121Off Market
- $632,0003 bd2 ba2.2k sqft187 Champions Blvd, La Vernia, TX 78121Off Market
- $394,700-- bd-- ba1.5k sqft193 Champions Blvd, La Vernia, TX 78121Off Market
- $203,300-- bd-- ba1.4k sqft300 Hickory Hill Dr, La Vernia, TX 78121Off Market
- $218,700-- bd-- ba1.5k sqft296 Hickory Hill Dr, La Vernia, TX 78121Off Market
- $521,1004 bd3 ba2.3k sqft185 Champions Blvd, La Vernia, TX 78121Off Market
- $29,950-- bd-- ba1k sqft304 Hickory Hill Dr, La Vernia, TX 78121Off Market
A local agent can set up tours, give advice and negotiate with sellers.
Similar homes
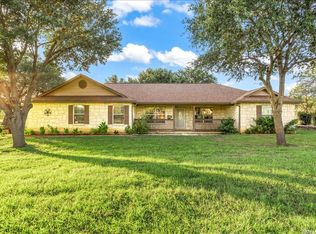
- $420,0003 bd2 ba1.6k sqft155 COUNTRY GDNS, La Vernia, TX 78121For Sale
 MLS ID #1996616, Jordan Salinas TREC #839186, Keller Williams Heritage. LERA MLS
 - $415,0004 bd2 ba1.9k sqft400 QUAIL RDG, La Vernia, TX 78121For Sale
 MLS ID #2001470, Chad Hughes TREC #558993, Keller Williams Heritage. LERA MLS
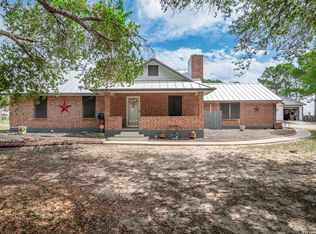
 - $359,0003 bd2 ba2k sqft213 Bluebonnet Ridge, La Vernia, TX 78121For Sale
 MLS ID #1954953, Christopher Watters TREC #567369, Watters International Realty. LERA MLS
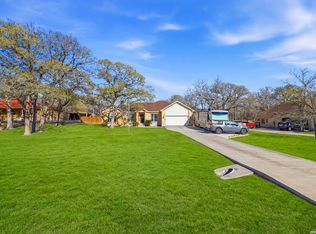
 - $479,0003 bd2 ba1.8k sqft528 Jacobs, La Vernia, TX 78121For Sale
 MLS ID #1950994, Deborah Nutt TREC #705254, RE/MAX First Shot. LERA MLS
 - $539,9994 bd2 ba1.8k sqft700 Lake Valley, La Vernia, TX 78121For SaleMLS ID #1959234, Whitney Yocham TREC #785010, Homestead & Ranch Real Estate. LERA MLS
- $489,0004 bd2 ba2.1k sqft217 Hunters Dawn, La Vernia, TX 78121For SaleMLS ID #1957125, Melanie McMullin TREC #678272, eXp Realty. LERA MLS
- $314,9003 bd2 ba1.4k sqft127 Hillcrest Dr, La Vernia, TX 78121For SaleMLS ID #2003302, Kelly Cameron TREC #628296, At Home Texas Realty. LERA MLS
- $505,0003 bd2 ba2k sqft120 magnolia, La Vernia, TX 78121For SaleMLS ID #1955330, Robert Fedewa TREC #650858, Real Broker, LLC. LERA MLS
- $539,9004 bd3 ba2.1k sqft552 Jacobs Ln, La Vernia, TX 78121For SaleMLS ID #1964415, Shane Neal TREC #608871, eXp Realty. LERA MLS
- $399,0003 bd2 ba1.3k sqft1961 Bolton Rd, Marion, TX 78124Active
 MLS ID #614690, David Ponce, Keller Williams Realty. Central Texas MLS
 - $499,9994 bd2 ba2k sqft156 Woodbridge Dr, La Vernia, TX 78121For SaleMLS ID #1964812, Shane Neal TREC #608871, eXp Realty. LERA MLS
- $330,0004 bd3 ba2k sqft227 SHADY OAKS DR, Floresville, TX 78114For SaleMLS ID #2006295, Jayson McGilvray TREC #822781, South Texas Realty, LLC. LERA MLS
- $400,0003 bd2 ba2k sqft759 FALLING LEAVES DR, Adkins, TX 78101For SaleMLS ID #1973226, Dylan Forde TREC #759737, Real Broker, LLC. LERA MLS
- $315,0004 bd2 ba2.1k sqft111 LONGHORN RD, Stockdale, TX 78160For SaleMLS ID #1995750, Yasmina Slaughter TREC #699983, Option One Real Estate. LERA MLS
- $410,0003 bd2 ba1.6k sqft340 Joy Dr, San Antonio, TX 78223For SaleMLS ID #2002317, Christopher Watters TREC #567369, Watters International Realty. LERA MLS
- $325,0003 bd2 ba1.2k sqft23030 S State Highway 123, Seguin, TX 78155For SaleMLS ID #1995182, Isabel Rodriguez TREC #718912, Resi Realty, LLC. LERA MLS
- $400,0003 bd3 ba1.6k sqft163 Buckeye, Seguin, TX 78155For SaleMLS ID #1954823, Jeff Smith TREC #430382, San Antonio Elite Realty. LERA MLS
- $449,0003 bd2 ba2.1k sqft206 Tipperary Lane, Floresville, TX 78114For SaleMLS ID #1918003, Stacy Davidson TREC #752486, JB Goodwin, REALTORS. LERA MLS
- $400,0003 bd2 ba1.6k sqft14686 Stuart Rd, San Antonio, TX 78223For SaleMLS ID #1889309, Diana De Leon TREC #610935, Premier Realty Group Platinum. LERA MLS
- $449,9004 bd3 ba1.9k sqft472 Hickory Forrest Dr, Seguin, TX 78155ActiveMLS ID #613519, Kathy Blanchard, Keller Williams Heritage. Central Texas MLS
