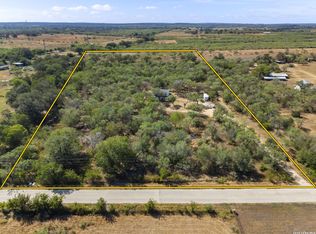
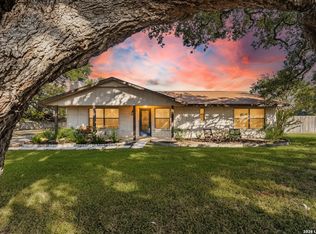
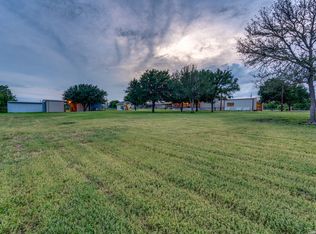
MAJOR PRICE IMPROVEMENT! *SELLER FINANCING AVAILABLE with Nice Offer & Down Payment* "Completely renovated and move-in ready, this beautiful 4-bedroom, 2.5-bath home sits on 5 peaceful, oak-studded acres just minutes from downtown Seguin. The showstopping kitchen is the heart of the home, featuring an oversized island with breakfast bar, farmhouse sink, granite countertops, custom cabinetry with 42-inch uppers, two pantries and a full suite of stainless steel appliances. The open floor plan flows into a formal dining room with a built-in buffet and wine cooler, making it perfect for entertaining. Updates include a new roof, HVAC system, flooring, interior and exterior doors, lighting, ceiling fans, paint, trim, granite countertops, and beautifully renovated bathrooms. The spacious primary suite offers two walk-in closets and a spa-like bathroom with a large rain shower. Outside, enjoy a workshop, two driveways and plenty of room for RVs, business vehicles, farm equipment, horses, chickens, gardens or outdoor recreation. Country living, modern updates and five acres—all in one move-in-ready property.
Pending
Price cut: $30K (7/21)
$449,900
472 Hickory Forrest Dr, Seguin, TX 78155
4beds
1,936sqft
Single Family Residence
Built in 2000
5 Acres Lot
$-- Zestimate®
$232/sqft
$-- HOA
What's special
Five acresOpen floor planTwo drivewaysGranite countertopsShowstopping kitchenFarmhouse sinkBeautifully renovated bathrooms
- 151 days
- 51
- 1
Zillow last checked:
Listing updated:
Listed by:
Kathy Blanchard (210)493-3030,
Keller Williams Heritage
Source: Central Texas MLS,MLS#: 613519 Originating MLS: Four Rivers Association of REALTORS
Originating MLS: Four Rivers Association of REALTORSFacts & features
Interior
Bedrooms & bathrooms
- Bedrooms: 4
- Bathrooms: 3
- Full bathrooms: 2
- 1/2 bathrooms: 1
Primary bedroom
- Level: Main
- Dimensions: 14 x 14
Bedroom 2
- Level: Main
- Dimensions: 11 x 13
Bedroom 3
- Level: Main
- Dimensions: 11 x 10
Bedroom 4
- Level: Main
- Dimensions: 12 x 11
Primary bathroom
- Level: Main
- Dimensions: 5 x 10
Dining room
- Level: Main
- Dimensions: 11 x 13
Entry foyer
- Level: Main
- Dimensions: 7 x 8
Family room
- Level: Main
- Dimensions: 17 x 17
Kitchen
- Level: Main
- Dimensions: 9 x 18
Laundry
- Level: Main
- Dimensions: 9 x 6
Heating
- Central, Electric
Cooling
- Central Air, Electric, 1 Unit
Appliances
- Included: Dishwasher, Electric Range, Electric Water Heater, Disposal, Plumbed For Ice Maker, Refrigerator, Vented Exhaust Fan, Water Heater, Wine Refrigerator, Some Electric Appliances, Microwave, Range
- Laundry: Washer Hookup, Electric Dryer Hookup, Inside, Laundry in Utility Room, Main Level, Laundry Room
Features
- Attic, Built-in Features, Ceiling Fan(s), Crown Molding, Dining Area, Separate/Formal Dining Room, Entrance Foyer, High Ceilings, Multiple Closets, Open Floorplan, Pull Down Attic Stairs, Split Bedrooms, Walk-In Closet(s), Breakfast Bar, Custom Cabinets, Granite Counters, Kitchen Island, Kitchen/Family Room Combo, Pantry, Solid Surface Counters
- Flooring: Vinyl
- Attic: Pull Down Stairs,Partially Floored
- Has fireplace: No
- Fireplace features: None
Interior area
- Total interior livable area: 1,936 sqft
Video & virtual tour
Property
Features
- Levels: One
- Stories: 1
- Patio & porch: Patio
- Exterior features: Patio, Storage
- Pool features: None
- Fencing: Partial Cross,Ranch Fence
- Has view: Yes
- View description: Trees/Woods
- Body of water: Woods
Lot
- Size: 5 Acres
- Residential vegetation: Partially Wooded
Details
- Additional structures: Outbuilding, Storage, Workshop
- Parcel number: 26691
- Horses can be raised: Yes
Construction
Type & style
- Home type: SingleFamily
- Architectural style: Ranch
- Property subtype: Single Family Residence
Materials
- Brick, Fiber Cement, Masonry
- Foundation: Slab
- Roof: Composition,Shingle
Condition
- Resale
- Year built: 2000
Utilities & green energy
- Sewer: Septic Tank
- Water: Community/Coop
- Utilities for property: Electricity Available
Community & HOA
Community
- Features: Storage Facilities
- Subdivision: Hickory Forrest
HOA
- Has HOA: No
Location
- Region: Seguin
Financial & listing details
- Price per square foot: $232/sqft
- Tax assessed value: $387,097
- Annual tax amount: $5,470
- Date on market: 5/10/2026
- Cumulative days on market: 151 days
- Listing agreement: Exclusive Right To Sell
- Listing terms: Cash,Conventional,FHA,Owner May Carry,Texas Vet,VA Loan
- Electric utility on property: Yes
- Road surface type: Paved
Estimated market value
Not available
Estimated sales range
Not available
Not available
Price history
| Date | Event | Price |
|---|---|---|
| 9/22/2026 | Pending sale | $449,900$232/sqft |
Source:  LERA MLS #1961747 Report a problem LERA MLS #1961747 Report a problem | ||
| 9/6/2026 | Contingent | $449,900$232/sqft |
Source: LERA MLS #1961747 Report a problem | ||
| 7/21/2026 | Price change | $449,900-6.3%$232/sqft |
Source: LERA MLS #1961747 Report a problem | ||
| 6/23/2026 | Price change | $479,900-3.8%$248/sqft |
Source: LERA MLS #1961747 Report a problem | ||
| 6/3/2026 | Price change | $499,000-2%$258/sqft |
Source: LERA MLS #1961747 Report a problem | ||
| 5/14/2026 | Price change | $509,000-3%$263/sqft |
Source: LERA MLS #1961747 Report a problem | ||
| 5/3/2026 | Price change | $525,000-3.7%$271/sqft |
Source: LERA MLS #1961747 Report a problem | ||
| 4/28/2026 | Listed for sale | $545,000+38%$282/sqft |
Source: LERA MLS #1961747 Report a problem | ||
| 11/12/2024 | Sold | -- |
Source: Public Record Report a problem | ||
| 8/1/2022 | Sold | -- |
Source:  Central Texas MLS #472937 Report a problem Central Texas MLS #472937 Report a problem | ||
| 6/2/2022 | Pending sale | $395,000$204/sqft |
Source: Central Texas MLS #472937 Report a problem | ||
| 5/24/2022 | Listed for sale | $395,000$204/sqft |
Source: Central Texas MLS #472937 Report a problem | ||
Public tax history
| Year | Property taxes | Tax assessment |
|---|---|---|
| 2025 | $5,470 -11.9% | $387,097 -12.7% |
| 2024 | $6,207 +9.3% | $443,514 +12.4% |
| 2023 | $5,679 +250% | $394,447 +15.7% |
| 2022 | $1,622 | $340,789 +10% |
| 2021 | $1,622 | $309,808 +10% |
| 2020 | $1,622 | $281,644 +5.8% |
| 2019 | -- | $266,292 +10% |
| 2018 | $1,622 | $242,084 +4.5% |
| 2017 | $1,622 | $231,668 +2.1% |
| 2016 | $1,622 -8% | $226,859 +11% |
| 2015 | $1,763 | $204,432 +4.4% |
| 2014 | $1,763 | $195,729 +10.1% |
| 2013 | -- | $177,796 -2.4% |
| 2012 | -- | $182,107 +2% |
| 2011 | -- | $178,455 |
| 2010 | -- | $178,455 -0.7% |
| 2009 | -- | $179,781 +3.1% |
| 2008 | -- | $174,342 +8.4% |
| 2007 | -- | $160,867 +9.9% |
| 2006 | -- | $146,313 +7% |
| 2005 | -- | $136,739 +3.2% |
| 2004 | -- | $132,497 +4.7% |
| 2003 | -- | $126,491 |
| 2002 | -- | -- |
| 2001 | -- | -- |
| 2000 | -- | -- |
Find assessor info on the county website
Monthly payment
Est. payment
Payment breakdown
Explore the cost of this home by adjusting the details. Changes won't be saved.Climate risks
Neighborhood: 78155
Nearby schools
Schools provided by the listing agent
- District: Seguin ISD
Source: Central Texas MLS. This data may not be complete. We recommend contacting the local school district to confirm school assignments for this home.

Similar homes
- $445,0003 bd2 ba1.5k sqft768 Burges St, Seguin, TX 78155Active

 MLS ID #615293, Stephanie Fikes, Texas Edge Realty. Central Texas MLS
 - $575,0004 bd2 ba2.6k sqft695 FOX TROTTER RD, Seguin, TX 78155For Sale
 MLS ID #2014997, Joel Leos TREC #570952, Keller Williams Heritage. LERA MLS
 - $419,0003 bd2 ba1.5k sqft8680 Fm 775, Seguin, TX 78155For Sale
 MLS ID #2016536, Keli Beck TREC #764075, BRAVA Realty. LERA MLS
 - $535,0003 bd2 ba1.7k sqft337 DEWEY LN, Seguin, TX 78155For Sale
 MLS ID #1969624, Vanessa Flowers TREC #685180, Regal Realty. LERA MLS
 - $500,0005 bd3 ba2.8k sqft3041 FM 3335, Stockdale, TX 78160For SaleMLS ID #1888488, John Foster TREC #448320, Foster Family Real Estate. LERA MLS
- $449,9994 bd3 ba2.5k sqft1956 Creekview, Seguin, TX 78155For SaleMLS ID #1992083, Iris Gonzalez TREC #766872, Real Broker, LLC. LERA MLS
- $620,0004 bd2 ba2.2k sqft670 Nickerson Farms Rd, Seguin, TX 78155For SaleMLS ID #1995050, Sierra Crawford TREC #779870, Exquisite Properties, LLC. LERA MLS
- $285,0003 bd2 ba1.5k sqft214 CORDELL CREEK DR, Seguin, TX 78155For SaleMLS ID #2015619, Iris Gonzalez TREC #766872, Real Broker, LLC. LERA MLS
- $625,0004 bd3 ba2.6k sqft123 Tomahawk Trl, Seguin, TX 78155ActiveMLS ID #622284, Angela Mark, Century 21 Integra. Central Texas MLS
- $419,0003 bd2 ba1.9k sqft475 Cross Rd, Kingsbury, TX 78638ActiveMLS ID #624450, Travis Anderson, Anders Pierce Realty, LLC. Central Texas MLS
- $499,9904 bd2 ba2.1k sqft137 SENDERA CROSSING, La Vernia, TX 78121For SaleMLS ID #1997210, Marty Wood TREC #834575, JB Goodwin, REALTORS. LERA MLS
- $359,9004 bd3 ba2.2k sqft1937 FIELD BRK, Seguin, TX 78155For SaleMLS ID #2004418, Teresa Zepeda TREC #706355, Real Broker, LLC. LERA MLS
- $355,0003 bd2 ba1.7k sqft786 Renee St, Seguin, TX 78155ActiveMLS ID #600012, Brenda Mullen, RE/MAX Unity. Central Texas MLS
- $415,0003 bd3 ba2.1k sqft138 STREAM ST, Seguin, TX 78155New ConstructionLERA MLS
- $659,0004 bd2 ba2k sqft2151 Old Lehmann, Seguin, TX 78155For SaleMLS ID #1955309, Jill Law TREC #646454, Geronimo Creek Realty. LERA MLS
- $520,0004 bd3 ba2.4k sqft317 HONEYSUCKLE LN, La Vernia, TX 78121For SaleMLS ID #1972612, Jennifer Taylor TREC #697983, Real Broker, LLC. LERA MLS
- $284,5004 bd3 ba2.2k sqft3422 Quintana Trl, Seguin, TX 78155For SaleMLS ID #2007372, Vanessa Juarez TREC #822033, Levi Rodgers Real Estate Group. LERA MLS
- $275,0002 bd2 ba1.4k sqft632 E Donegan, Seguin, TX 78155For SaleMLS ID #2001259, Samantha Brooks TREC #767043, Real Broker, LLC. LERA MLS
