This is Country living at its finest sitting on 2.15 beautiful acres! This well-maintained property features a spacious main home plus a separate guest house, offering endless possibilities for multi-generational living, rental income, or private guest accommodations. The main home boasts an open-concept floor plan with a large kitchen and oversized center island, perfect for entertaining. Featuring 3 bedrooms and 2 bathrooms, the home is in great condition and offers comfortable country charm throughout. Relax and enjoy peaceful evenings from the massive covered front porch that stretches the entire length of the home, along with an additional covered back porch surrounded by mature trees and wide-open space. The guest home includes 1 bedroom, 1 full bathroom, its own septic system, electricity, mini-split AC system, and covered exterior to help keep the home cool and energy efficient. This property is packed with extras, including a huge 34x25 workshop that was formerly used as a horse barn, a 25x20 garage with a large roll-up door, a 16x11 storage shed/man cave, multiple additional outbuildings, and TWO large carports. One carport is attached to the main home, while the second is large enough to house two boats, offering exceptional covered parking and storage space. Situated at the end of a quiet cul-de-sac, the property is fully enclosed with metal fencing and an electric gate for added privacy and security. A rare opportunity to own a versatile country property with room to live, work, store equipment, entertain, and enjoy the outdoors. Do not miss out on this little slice of heaven! Schedule your showing today!
For sale
Price cut: $14.9K (8/21)
$535,000
337 DEWEY LN, Seguin, TX 78155
3beds
1,736sqft
Single Family Residence
Built in 2019
2.15 Acres Lot
$522,200 Zestimate®
$308/sqft
$-- HOA
What's special
- 139 days
- 315
- 17
Zillow last checked:
Listing updated:
Listed by:
Vanessa Flowers TREC #685180 (210) 883-8492,
Regal Realty
Source: LERA MLS,MLS#: 1969624
Facts & features
Interior
Bedrooms & bathrooms
- Bedrooms: 3
- Bathrooms: 2
- Full bathrooms: 2
Primary bedroom
- Features: Walk-In Closet(s), Ceiling Fan(s), Full Bath
- Area: 195
- Dimensions: 15 x 13
Bedroom 2
- Area: 130
- Dimensions: 13 x 10
Bedroom 3
- Area: 130
- Dimensions: 13 x 10
Primary bathroom
- Features: Tub/Shower Separate, Double Vanity, Soaking Tub
- Area: 195
- Dimensions: 15 x 13
Kitchen
- Area: 210
- Dimensions: 21 x 10
Living room
- Area: 285
- Dimensions: 19 x 15
Heating
- Central, Heat Pump, Electric
Cooling
- Central Air
Appliances
- Included: Disposal, Dishwasher, Vented Exhaust Fan, Electric Cooktop
- Laundry: Main Level, Laundry Room, Washer Hookup, Dryer Connection
Features
- One Living Area, Eat-in Kitchen, Kitchen Island, Pantry, Utility Room Inside, Open Floorplan, Walk-In Closet(s), Ceiling Fan(s), Wet Bar, Solid Counter Tops
- Flooring: Linoleum
- Windows: Double Pane Windows, Window Coverings
- Has basement: No
- Has fireplace: No
- Fireplace features: Not Applicable
Interior area
- Total interior livable area: 1,736 sqft
Property
Parking
- Total spaces: 3
- Parking features: Detached, Oversized, Three Car Carport, Unpaved Drive, Open
- Has garage: Yes
- Carport spaces: 3
- Has uncovered spaces: Yes
Features
- Levels: One
- Stories: 1
- Patio & porch: Covered, Deck
- Pool features: None
- Fencing: Wrought Iron
Lot
- Size: 2.15 Acres
- Features: Cul-De-Sac, 2 - 5 Acres, Level
- Residential vegetation: Mature Trees, Mature Trees (ext feat)
Details
- Additional structures: Shed(s), Detached Quarters, Second Residence, Workshop
- Parcel number: 1G3170000001400000
- Horses can be raised: Yes
Construction
Type & style
- Home type: SingleFamily
- Property subtype: Single Family Residence
Materials
- Wood Siding, Fiber Cement
- Foundation: Other
- Roof: Composition
Condition
- Pre-Owned
- New construction: No
- Year built: 2019
Details
- Builder name: American Homestar
Utilities & green energy
- Electric: GVEC
- Sewer: Septic, Septic
- Water: Green Valley, Water System
- Utilities for property: Cable Available
Community & HOA
Community
- Features: None
- Security: Smoke Detector(s)
- Subdivision: N/A
Location
- Region: Seguin
Financial & listing details
- Price per square foot: $308/sqft
- Tax assessed value: $463,016
- Annual tax amount: $4,296
- Price range: $535K - $535K
- Date on market: 5/24/2026
- Cumulative days on market: 139 days
- Listing terms: Conventional,FHA,VA Loan,TX Vet,Cash
- Road surface type: Paved
Estimated market value
$522,200
$496,000 - $548,000
$1,739/mo
Price history
| Date | Event | Price |
|---|---|---|
| 8/21/2026 | Price change | $535,000-2.7%$308/sqft |
Source:  LERA MLS #1969624 Report a problem LERA MLS #1969624 Report a problem | ||
| 7/4/2026 | Price change | $549,900-1.8%$317/sqft |
Source: LERA MLS #1969624 Report a problem | ||
| 5/24/2026 | Listed for sale | $560,000+43.6%$323/sqft |
Source: LERA MLS #1969624 Report a problem | ||
| 7/21/2022 | Sold | -- |
Source: LERA MLS #1613387 Report a problem | ||
| 6/25/2022 | Pending sale | $390,000$225/sqft |
Source: LERA MLS #1613387 Report a problem | ||
| 6/16/2022 | Contingent | $390,000$225/sqft |
Source: LERA MLS #1613387 Report a problem | ||
| 6/10/2022 | Listed for sale | $390,000$225/sqft |
Source: LERA MLS #1613387 Report a problem | ||
Public tax history
| Year | Property taxes | Tax assessment |
|---|---|---|
| 2025 | $2,279 -3.6% | $266,459 +10% |
| 2024 | $2,363 -26.5% | $242,235 +10% |
| 2023 | $3,214 +56.4% | $220,214 +76.5% |
| 2022 | $2,055 -1.9% | $124,795 +1.3% |
| 2021 | $2,095 +4.8% | $123,232 +9.1% |
| 2020 | $2,000 | $112,941 +33.3% |
| 2019 | -- | $84,719 -20% |
| 2018 | $1,834 +10% | $105,878 +9.9% |
| 2017 | $1,667 -3% | $96,377 -2.7% |
| 2016 | $1,718 +33.2% | $99,022 +9.8% |
| 2015 | $1,290 | $90,161 +17% |
| 2014 | $1,290 | $77,078 -21.5% |
| 2011 | -- | $98,222 +6% |
| 2010 | -- | $92,656 +9.5% |
| 2009 | -- | $84,585 |
| 2008 | -- | $84,585 +9.4% |
| 2007 | -- | $77,331 +10% |
| 2006 | -- | $70,301 +5.1% |
| 2005 | -- | $66,873 +0.8% |
| 2004 | -- | $66,357 |
| 2003 | -- | $66,357 |
| 2002 | -- | -- |
| 2001 | -- | -- |
| 2000 | -- | -- |
Find assessor info on the county website
Monthly payment
Est. payment
Payment breakdown
Explore the cost of this home by adjusting the details. Changes won't be saved.Climate risks
Neighborhood: 78155
Nearby schools
Schools provided by the listing agent
- Elementary: Marion
- Middle: Marion
- High: Marion
- District: Marion
Source: LERA MLS. This data may not be complete. We recommend contacting the local school district to confirm school assignments for this home.
Similar homes
- $620,0004 bd2 ba2.2k sqft670 Nickerson Farms Rd, Seguin, TX 78155For Sale
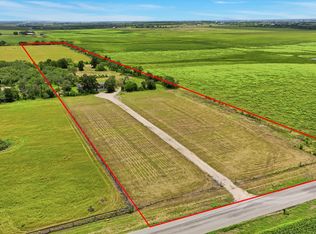
 MLS ID #1995050, Sierra Crawford TREC #779870, Exquisite Properties, LLC. LERA MLS
 - $419,0003 bd2 ba1.5k sqft8680 Fm 775, Seguin, TX 78155For Sale
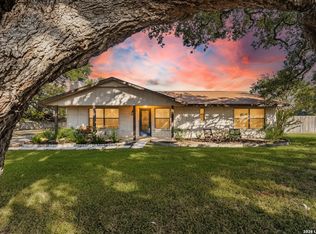 MLS ID #2016536, Keli Beck TREC #764075, BRAVA Realty. LERA MLS
 - $550,0003 bd3 ba2.5k sqft726 Abbott Cv, St Hedwig, TX 78152For Sale
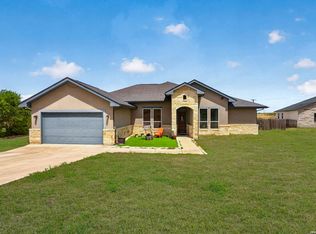 MLS ID #2016830, Jaime Marin TREC #562960, Keller Williams Heritage Marin Realty & Property M. LERA MLS
 - $725,0004 bd3 ba2.5k sqft1500 Fleming Dr, Seguin, TX 78155Active

 MLS ID #625661, Erica Kennedy, BHHS Don Johnson REALTORS - NB. Central Texas MLS
 - $519,0004 bd3 ba2.4k sqft615 ABBOTT RDG, St Hedwig, TX 78152For SaleMLS ID #2021210, Amanda Aultman TREC #792916, Real Broker, LLC. LERA MLS
- $799,0004 bd2 ba2.2k sqft117 W HAMPTON DR, Seguin, TX 78155For SaleMLS ID #2012068, Jose Mariscal TREC #828121, Levi Rodgers Real Estate Group. LERA MLS
- $749,0003 bd2 ba1.8k sqft249 Signal Hill Rd, Seguin, TX 78155For SaleMLS ID #1991005, Jessi Riedel TREC #625327, Tarpon Blue Real Estate. LERA MLS
- $565,0004 bd3 ba2.2k sqft263 CIBOLO RIDGE DR, La Vernia, TX 78121For SaleMLS ID #1962904, Kimberly Sturgis TREC #785074, Homestead & Ranch Real Estate. LERA MLS
- $785,0003 bd2 ba2.2k sqft122 NAVAJO TRL, Seguin, TX 78155For SaleMLS ID #2003091, Donna Drayton TREC #435704, Drayton Realty, LLC. LERA MLS
- $785,0002 bd2 ba1.4k sqft2974 Fm 467, Seguin, TX 78155For SaleMLS ID #2008300, Michael Taylor TREC #544907, Taylor Real Estate & Development Company. LERA MLS
- $499,9003 bd2 ba2.1k sqft353 BIG OAK DR, Adkins, TX 78101For SaleMLS ID #2015216, Heather Murray TREC #628341, Homestead & Ranch Real Estate. LERA MLS
- $515,0003 bd2 ba1.5k sqft6730 E Loop 1604 S, Adkins, TX 78101For SaleMLS ID #1951015, Robbie Moreno TREC #768238, Real Broker, LLC. LERA MLS
- $425,0003 bd2 ba2.1k sqft1033 E Live Oak, Schertz, TX 78154For SaleMLS ID #2014074, Dean Ponseti TREC #813596, eXp Realty. LERA MLS
- $379,9003 bd2 ba1.5k sqft1250 Hollyhock Ln, New Braunfels, TX 78130ActiveMLS ID #627480, Shana Heiden, Real Broker, LLC. Central Texas MLS
- $579,9002 bd2 ba1.1k sqft526 Cypress, McQueeney, TX 78123For SaleMLS ID #1966760, Kaitlyn Koehn TREC #761447, NB Home Finders. LERA MLS
- $740,0004 bd3 ba2.2k sqft110 LAKE VILLAGE RD, Seguin, TX 78155New ConstructionMLS ID #1962769, Maria Davila TREC #579538, All City San Antonio Registered Series. LERA MLS
- $449,9004 bd3 ba2.3k sqft150 Blackjack Rd., La Vernia, TX 78121For SaleMLS ID #2017283, Kathy Crisp TREC #359654, Crisp Realty, Inc.. LERA MLS
- $285,0003 bd2 ba1.5k sqft214 CORDELL CREEK DR, Seguin, TX 78155For SaleMLS ID #2015619, Iris Gonzalez TREC #766872, Real Broker, LLC. LERA MLS
- $520,0004 bd2 ba1.8k sqft105 SKY COUNTRY DR, New Braunfels, TX 78132For SaleMLS ID #1991772, Linda Zimmerhanzel TREC #629948, Zest Realty. LERA MLS
