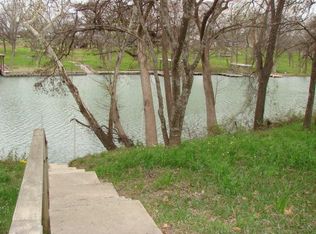
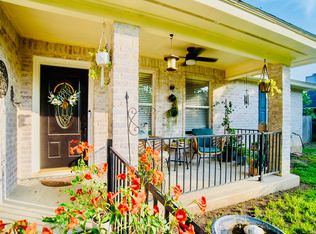
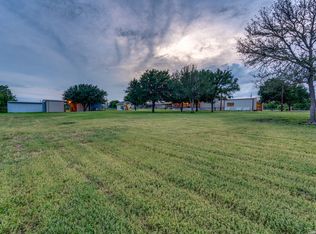
Lake Placid is back, and this beautifully renovated 2 bedroom, 2 bath waterfront home offers the perfect blend of character, comfort, and modern updates in a peaceful lakefront setting. Inside, you'll find luxury vinyl plank flooring throughout, freshly painted walls, and an abundance of natural light. The kitchen features leathered granite countertops, stainless steel appliances, and crisp white cabinetry, opening to a cozy living area with stunning views of Lake Placid that invite you to slow down and stay awhile. The primary suite offers an oversized closet and a stylishly updated bathroom with quartz countertops and gold fixtures. The secondary bathroom is full of charm, featuring a brand new clawfoot tub and newly installed shiplap accents for a touch of vintage character. Outside, approximately 50 feet of improved waterfront, including a new boat lift, await along the shores of Lake Placid. Towering cypress and pecan trees frame the shoreline, creating a tranquil, shaded retreat. Concrete steps provide easy access to the water, and a concrete dock provides an ideal setting for relaxing by the lake. The brand new boat lift makes it easy to keep your boat ready for sunset cruises and weekends spent on the water. A 2 car garage and covered carport provide ample space for vehicles, lake toys, and outdoor gear. The neighboring lot is also available for purchase at an additional price with the sale of the home, giving you over 100 ft of combined waterfront. With Lake Placid restored and ready to enjoy, this is an incredible opportunity to secure your own piece of waterfront paradise. With no HOA and short-term rentals allowed, this property is ideal as a full-time residence, weekend getaway, or investment opportunity.
For sale
Price cut: $20K (8/25)
$579,900
526 Cypress, McQueeney, TX 78123
2beds
1,164sqft
Single Family Residence
Built in 1960
0.26 Acres Lot
$557,700 Zestimate®
$498/sqft
$-- HOA
What's special
New boat liftFreshly painted wallsStainless steel appliancesAbundance of natural lightLeathered granite countertopsTranquil shaded retreatCrisp white cabinetry
- 119 days
- 394
- 28
Zillow last checked:
Listing updated:
Listed by:
Kaitlyn Koehn TREC #761447 (830) 822-3159,
NB Home Finders
Source: LERA MLS,MLS#: 1966760
Facts & features
Interior
Bedrooms & bathrooms
- Bedrooms: 2
- Bathrooms: 2
- Full bathrooms: 2
Primary bedroom
- Features: Walk-In Closet(s), Ceiling Fan(s), Full Bath
- Area: 168
- Dimensions: 12 x 14
Bedroom 2
- Area: 100
- Dimensions: 10 x 10
Primary bathroom
- Features: Shower Only, Single Vanity
- Area: 60
- Dimensions: 6 x 10
Kitchen
- Area: 88
- Dimensions: 11 x 8
Living room
- Area: 252
- Dimensions: 14 x 18
Heating
- Central, Zoned, 1 Unit, Electric
Cooling
- Central Air, Zoned
Appliances
- Included: Microwave, Range, Dishwasher, Plumbed For Ice Maker, Electric Water Heater, Electric Cooktop
- Laundry: Laundry Room, Washer Hookup, Dryer Connection
Features
- One Living Area, Eat-in Kitchen, Utility Room Inside, Open Floorplan, High Speed Internet, Walk-In Closet(s), Ceiling Fan(s), Solid Counter Tops
- Flooring: Ceramic Tile, Vinyl
- Has basement: No
- Has fireplace: No
- Fireplace features: Not Applicable
Interior area
- Total interior livable area: 1,164 sqft
Property
Parking
- Total spaces: 4
- Parking features: Two Car Garage, Detached, Garage Faces Side, Oversized, Two Car Carport
- Garage spaces: 2
- Carport spaces: 2
- Covered spaces: 4
Accessibility
- Accessibility features: Accessible Hallway(s), Doors-Pocket, Grab Bars in Bathroom(s), Grip-Accessible Features, No Carpet
Features
- Levels: One,Multi/Split
- Stories: 1
- Patio & porch: Patio
- Pool features: None
- Fencing: Chain Link,Partial,Wire
- Has water view: Yes
- Water view: Water
- On waterfront: Yes
- Waterfront features: Lake Front, Waterfront, River Front, Improved Water Front, Water Front Improved
- Body of water: Lake Placid,Guadalupe River
Lot
- Size: 0.26 Acres
- Features: 1/4 - 1/2 Acre, Rolling Slope
- Residential vegetation: Mature Trees, Mature Trees (ext feat)
Details
- Additional structures: Boat House
- Parcel number: 1G3740000001400000
Construction
Type & style
- Home type: SingleFamily
- Architectural style: Traditional
- Property subtype: Single Family Residence
Materials
- Asbestos, Siding
- Foundation: Slab
- Roof: Metal
Condition
- Pre-Owned
- New construction: No
- Year built: 1960
Utilities & green energy
- Sewer: Septic
- Water: Co-op Water
- Utilities for property: Cable Available
Community & HOA
Community
- Features: None
- Subdivision: Zipp - Koepsel
Location
- Region: Mc Queeney
Financial & listing details
- Price per square foot: $498/sqft
- Tax assessed value: $392,277
- Annual tax amount: $7,880
- Price range: $579.9K - $579.9K
- Date on market: 5/14/2026
- Cumulative days on market: 272 days
- Listing terms: Conventional,FHA,Cash
- Road surface type: Paved
Estimated market value
$557,700
$530,000 - $586,000
$1,390/mo
Price history
| Date | Event | Price |
|---|---|---|
| 8/25/2026 | Price change | $579,900-3.3%$498/sqft |
Source:  LERA MLS #1966760 Report a problem LERA MLS #1966760 Report a problem | ||
| 6/10/2026 | Price change | $599,900-4%$515/sqft |
Source: LERA MLS #1966760 Report a problem | ||
| 5/27/2026 | Price change | $624,900-3.8%$537/sqft |
Source: LERA MLS #1966760 Report a problem | ||
| 5/14/2026 | Listed for sale | $649,900+12.1%$558/sqft |
Source: LERA MLS #1966760 Report a problem | ||
| 10/2/2025 | Listing removed | $579,900$498/sqft |
Source: LERA MLS #1863289 Report a problem | ||
| 7/3/2025 | Price change | $579,900-3.3%$498/sqft |
Source: LERA MLS #1863289 Report a problem | ||
| 5/2/2025 | Listed for sale | $599,900+37.9%$515/sqft |
Source: LERA MLS #1863289 Report a problem | ||
| 12/10/2024 | Sold | -- |
Source:  Central Texas MLS #553217 Report a problem Central Texas MLS #553217 Report a problem | ||
| 9/28/2024 | Pending sale | $435,000$374/sqft |
Source: Central Texas MLS #553217 Report a problem | ||
| 9/20/2024 | Price change | $435,000-2.2%$374/sqft |
Source: Central Texas MLS #553217 Report a problem | ||
| 9/16/2024 | Price change | $445,0000%$382/sqft |
Source: Central Texas MLS #553217 Report a problem | ||
| 9/6/2024 | Price change | $445,100+0%$382/sqft |
Source: Central Texas MLS #553217 Report a problem | ||
| 8/9/2024 | Listed for sale | $445,000$382/sqft |
Source: Central Texas MLS #553217 Report a problem | ||
Public tax history
| Year | Property taxes | Tax assessment |
|---|---|---|
| 2025 | $9,231 +170.4% | $392,277 +40.3% |
| 2024 | $3,414 +1.3% | $279,510 +10% |
| 2023 | $3,369 -16.9% | $254,100 +10% |
| 2022 | $4,054 +1.3% | $231,000 +10% |
| 2021 | $4,000 +72.4% | $210,000 +0.5% |
| 2020 | $2,320 | $208,959 -4.8% |
| 2019 | -- | $219,519 +10% |
| 2018 | $2,320 | $199,563 -5.5% |
| 2017 | $2,320 | $211,266 +28.1% |
| 2016 | $2,320 -7.9% | $164,928 -1.7% |
| 2015 | $2,519 | $167,825 -1.3% |
| 2014 | $2,519 | $170,090 -5.5% |
| 2013 | -- | $180,000 -0.2% |
| 2012 | -- | $180,287 +15.6% |
| 2011 | -- | $155,975 |
| 2010 | -- | $155,975 -1.7% |
| 2009 | -- | $158,748 -0.3% |
| 2008 | -- | $159,256 +10% |
| 2007 | -- | $144,778 +9.7% |
| 2006 | -- | $131,946 +7.6% |
| 2005 | -- | $122,595 +5.7% |
| 2004 | -- | $115,999 +10% |
| 2003 | -- | $105,454 |
| 2002 | -- | -- |
| 2001 | -- | -- |
| 2000 | -- | -- |
Find assessor info on the county website
Monthly payment
Est. payment
Payment breakdown
Explore the cost of this home by adjusting the details. Changes won't be saved.Climate risks
Neighborhood: 78123
Nearby schools
Schools provided by the listing agent
- Elementary: Mcqueeney
- Middle: Briesemiester
- High: Seguin
- District: Seguin
Source: LERA MLS. This data may not be complete. We recommend contacting the local school district to confirm school assignments for this home.


Similar homes
- $310,0002 bd2 ba1.6k sqft1410 Pecan Dr NW, McQueeney, TX 78123For Sale

 MLS ID #2014505, Amanda Bohan TREC #841584, Bliss Real Estate, LLC. LERA MLS
 - $447,5003 bd2 ba1.2k sqft523 WOODLAKE DR, McQueeney, TX 78123For Sale
 MLS ID #1962404, Holly Coates TREC #625532, Travis Shaw Realty. LERA MLS
 - $599,9003 bd2 ba1.6k sqft360 Shangrila Lane, New Braunfels, TX 78130For Sale

 MLS ID #177727, Frank E Baker, Keller Williams Heritage. HLMLS as distributed by MLS GRID
 - $535,0003 bd2 ba1.7k sqft337 DEWEY LN, Seguin, TX 78155For Sale
 MLS ID #1969624, Vanessa Flowers TREC #685180, Regal Realty. LERA MLS
 - $310,0003 bd2 ba1.4k sqft614 E MARTINDALE ST, Seguin, TX 78155For SaleMLS ID #2012631, Carla Sanchez TREC #818286, White Line Realty LLC. LERA MLS
- $785,0002 bd2 ba1.4k sqft2974 Fm 467, Seguin, TX 78155For SaleMLS ID #2008300, Michael Taylor TREC #544907, Taylor Real Estate & Development Company. LERA MLS
- $485,0002 bd2 ba1.4k sqft465 S Guenther Ave, New Braunfels, TX 78130Active
 MLS ID #624560, Easton Smith, Keller Williams Heritage. Central Texas MLS
 - $490,0003 bd2 ba1.6k sqft1430 N State Highway 46, New Braunfels, TX 78130Active
 MLS ID #2251794, Lidia Aguilar, JBGoodwin REALTORS NW. Unlock MLS
 - $499,9903 bd2 ba1.6k sqft516 Lake Valley Dr, La Vernia, TX 78121For SaleMLS ID #2004711, Shane Neal TREC #608871, eXp Realty. LERA MLS
- $399,0003 bd2 ba1.6k sqft745 Warncke Rd, La Vernia, TX 78121For SaleMLS ID #2015474, Rachel Wallace TREC #646958, eXp Realty. LERA MLS
- $296,9992 bd2 ba1.4k sqft632 E Donegan, Seguin, TX 78155For SaleMLS ID #2001259, Samantha Brooks TREC #767043, Real Broker, LLC. LERA MLS
- $475,0003 bd2 ba1.6k sqft866 SEA WILLOW DR, Marion, TX 78124For SaleMLS ID #2012185, Steven Koleno TREC #779766, Beycome Brokerage Realty LLC. LERA MLS
- $329,5003 bd2 ba1.7k sqft624 S AUSTIN ST, Seguin, TX 78155For SaleMLS ID #1959067, Patricio Galaviz TREC #693980, All City San Antonio Registered Series. LERA MLS
- $402,0003 bd2 ba1.5k sqft758 Carl Dr, New Braunfels, TX 78130For SaleMLS ID #2004209, Monica Gulley TREC #784626, Guillory Real Estate Group. LERA MLS
- $360,0003 bd2 ba1.6k sqft445 Granada Dr, New Braunfels, TX 78130For SaleMLS ID #2011290, Frances Escobedo TREC #527969, Fresco Properties, LLC. LERA MLS
- $400,0003 bd3 ba1.6k sqft163 Buckeye, Seguin, TX 78155For SaleMLS ID #1954823, Jeff Smith TREC #430382, San Antonio Elite Realty. LERA MLS
- $399,0003 bd2 ba1.3k sqft1961 Bolton Rd, Marion, TX 78124ActiveMLS ID #614690, David Ponce, Keller Williams Realty. Central Texas MLS
- $699,9994 bd2 ba1.2k sqft2151 Old Lehmann Rd, Seguin, TX 78155ActiveMLS ID #607696, Jill Law, Geronimo Creek Realty. Central Texas MLS
- $439,0003 bd2 ba1.5k sqft306 PLACID COVE DR, New Braunfels, TX 78130For SaleMLS ID #2007441, Alexis Evans TREC #854708, Option One Real Estate. LERA MLS
