Located directly across the street from Lake McQueeney, this inviting 3-bedroom, 2-bath home offers the perfect setting for everyday living, a weekend getaway, or an investment property. Situated on more than a quarter-acre beneath mature shade trees, the property provides plenty of space to relax, entertain, and enjoy the lake lifestyle. Improvements completed within the past four years include a fully replaced HVAC system, water heater, updated range, bathroom vanities, and ceiling fans throughout. The extended back patio and hot tub create an ideal outdoor retreat, while the storage shed provides additional room for lake gear, lawn equipment, and recreational items. A double gate allows convenient storage for a boat or personal watercraft, and the two-car garage adds everyday functionality. With the community Lake McQueeney boat ramp nearby and the water just across the street, this versatile property offers comfort, convenience, and an excellent opportunity to enjoy life at the lake.
For sale
$447,500
523 WOODLAKE DR, McQueeney, TX 78123
3beds
1,268sqft
Single Family Residence
Built in 2002
0.28 Acres Lot
$-- Zestimate®
$353/sqft
$4/mo HOA
What's special
Hot tubExtended back patioTwo-car garageStorage shedBeneath mature shade trees
- 13 days
- 112
- 3
Zillow last checked:
Listing updated:
Listed by:
Holly Coates TREC #625532 (830) 708-9952,
Travis Shaw Realty
Source: LERA MLS,MLS#: 1962404
Facts & features
Interior
Bedrooms & bathrooms
- Bedrooms: 3
- Bathrooms: 2
- Full bathrooms: 2
Primary bedroom
- Features: Ceiling Fan(s), Full Bath
- Area: 182
- Dimensions: 14 x 13
Bedroom 2
- Area: 144
- Dimensions: 12 x 12
Bedroom 3
- Area: 144
- Dimensions: 12 x 12
Primary bathroom
- Features: Shower Only, Single Vanity
- Area: 64
- Dimensions: 8 x 8
Kitchen
- Area: 247
- Dimensions: 19 x 13
Living room
- Area: 289
- Dimensions: 17 x 17
Heating
- Central, 1 Unit, Electric
Cooling
- Central Air
Appliances
- Included: Range, Dishwasher, Plumbed For Ice Maker, Electric Water Heater
- Laundry: In Garage, Washer Hookup, Dryer Connection
Features
- One Living Area, Eat-in Kitchen, 1st Floor Lvl/No Steps, High Ceilings, High Speed Internet, All Bedrooms Downstairs, Master Downstairs, Ceiling Fan(s)
- Flooring: Ceramic Tile
- Has basement: No
- Has fireplace: No
- Fireplace features: Not Applicable
Interior area
- Total interior livable area: 1,268 sqft
Property
Parking
- Total spaces: 2
- Parking features: Two Car Garage, Utility Area in Garage
- Garage spaces: 2
Accessibility
- Accessibility features: 2+ Access Exits, Accessible Entrance, Entry Slope less than 1 foot, No Carpet, No Steps Down, Level Lot, Level Drive, No Stairs, First Floor Bath, Full Bath/Bed on 1st Flr, First Floor Bedroom, Stall Shower
Features
- Levels: One
- Stories: 1
- Patio & porch: Covered
- Has spa: Yes
- Spa features: Heated
- Fencing: Privacy
- Body of water: Lake McQueeney,Guadalupe River
Lot
- Size: 0.28 Acres
- Features: 1/4 - 1/2 Acre, Level
- Residential vegetation: Mature Trees, Mature Trees (ext feat)
Details
- Additional structures: Shed(s)
- Parcel number: 1G3700200502200000
Construction
Type & style
- Home type: SingleFamily
- Architectural style: Ranch
- Property subtype: Single Family Residence
Materials
- Brick, 4 Sides Masonry
- Foundation: Slab
- Roof: Composition
Condition
- Pre-Owned
- New construction: No
- Year built: 2002
Utilities & green energy
- Electric: GVEC
- Sewer: Septic, Sewer System
- Water: Green Valley
- Utilities for property: Private Garbage Service
Green energy
- Green verification: HERS Index Score
Community & HOA
Community
- Features: Waterfront Access, Boat Ramp
- Subdivision: Woodlake
HOA
- Has HOA: Yes
- HOA fee: $50 annually
- HOA name: WOODLAKE HOA
Location
- Region: Mc Queeney
Financial & listing details
- Price per square foot: $353/sqft
- Tax assessed value: $248,340
- Annual tax amount: $3,509
- Price range: $447.5K - $447.5K
- Date on market: 8/15/2026
- Cumulative days on market: 65 days
- Listing terms: Conventional,FHA,VA Loan,Cash
- Road surface type: Paved
Estimated market value
Not available
Estimated sales range
Not available
Not available
Price history
| Date | Event | Price |
|---|---|---|
| 8/15/2026 | Listed for sale | $447,500-0.3%$353/sqft |
Source:  LERA MLS #1962404 Report a problem LERA MLS #1962404 Report a problem | ||
| 6/20/2026 | Listing removed | $449,000$354/sqft |
Source: LERA MLS #1962404 Report a problem | ||
| 4/30/2026 | Listed for sale | $449,000+19.7%$354/sqft |
Source: LERA MLS #1962404 Report a problem | ||
| 6/29/2023 | Sold | -- |
Source:  Central Texas MLS #504124 Report a problem Central Texas MLS #504124 Report a problem | ||
| 6/2/2023 | Pending sale | $375,000$296/sqft |
Source: Central Texas MLS #504124 Report a problem | ||
| 4/24/2023 | Price change | $375,000-6%$296/sqft |
Source: Central Texas MLS #504124 Report a problem | ||
| 4/15/2023 | Price change | $399,000+9.3%$315/sqft |
Source: LERA MLS #1680488 Report a problem | ||
| 7/6/2022 | Pending sale | $365,000$288/sqft |
Source: Central Texas MLS #469916 Report a problem | ||
| 6/13/2022 | Price change | $365,000-2.1%$288/sqft |
Source: LERA MLS #1602721 Report a problem | ||
| 5/22/2022 | Price change | $373,000-6.5%$294/sqft |
Source: LERA MLS #1602721 Report a problem | ||
| 4/28/2022 | Listed for sale | $399,000$315/sqft |
Source: Central Texas MLS #469916 Report a problem | ||
Public tax history
| Year | Property taxes | Tax assessment |
|---|---|---|
| 2025 | $1,976 -56.5% | $248,340 -23.5% |
| 2024 | $4,540 +544% | $324,435 +36.7% |
| 2023 | $705 -70.8% | $237,394 +3.6% |
| 2022 | $2,411 | $229,059 +10% |
| 2021 | $2,411 -21.8% | $208,235 +17.9% |
| 2020 | $3,085 | $176,611 -7.2% |
| 2019 | -- | $190,214 +2.9% |
| 2018 | $3,330 +10.1% | $184,815 +10% |
| 2017 | $3,025 +6.6% | $168,082 +6.9% |
| 2016 | $2,837 +14% | $157,182 +0.6% |
| 2015 | $2,489 | $156,201 +7.3% |
| 2014 | $2,489 | $145,625 +9.5% |
| 2013 | -- | $133,033 -1.4% |
| 2012 | -- | $134,956 |
| 2011 | -- | $134,956 +11% |
| 2010 | -- | $121,542 -0.9% |
| 2009 | -- | $122,643 -4.4% |
| 2008 | -- | $128,288 +4.1% |
| 2007 | -- | $123,271 +9.3% |
| 2006 | -- | $112,770 +6.1% |
| 2005 | -- | $106,271 +4.5% |
| 2004 | -- | $101,726 +4.8% |
| 2003 | -- | $97,051 |
| 2002 | -- | -- |
| 2001 | -- | -- |
| 2000 | -- | -- |
Find assessor info on the county website
Monthly payment
Est. payment
Payment breakdown
Explore the cost of this home by adjusting the details. Changes won't be saved.Climate risks
Neighborhood: 78123
Nearby schools
Schools provided by the listing agent
- Elementary: Mcqueeney
- Middle: A.J. Briesemeister
- High: Seguin
- District: Seguin
Source: LERA MLS. This data may not be complete. We recommend contacting the local school district to confirm school assignments for this home.
Similar homes
- $402,0003 bd2 ba1.5k sqft758 Carl Dr, New Braunfels, TX 78130For Sale
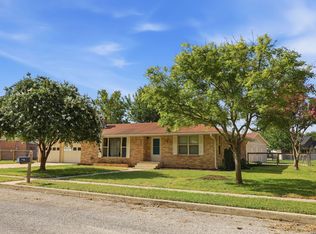
 MLS ID #2004209, Monica Gulley TREC #784626, Guillory Real Estate Group. LERA MLS
 - $440,0003 bd3 ba1.4k sqft746 W Merriweather, New Braunfels, TX 78130For Sale
 MLS ID #1973152, Russell Monroe TREC #773626, JPAR San Antonio. LERA MLS
 - $579,9002 bd2 ba1.1k sqft526 Cypress, McQueeney, TX 78123For Sale
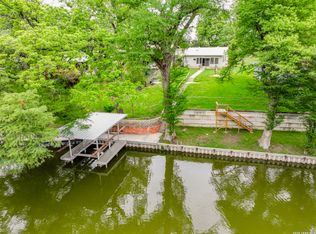 MLS ID #1966760, Kaitlyn Koehn TREC #761447, NB Home Finders. LERA MLS
 - $399,9993 bd2 ba1.8k sqft1250 HOLLYHOCK LN, New Braunfels, TX 78130For Sale
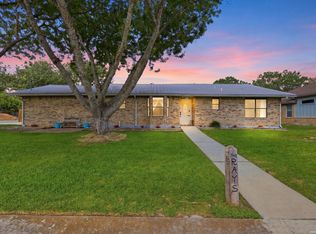 MLS ID #1973173, Jodie Benhardt TREC #706868, Keller Williams Heritage. LERA MLS
 - $465,0003 bd2 ba1.6k sqft6147 Pfeil, Schertz, TX 78154For SaleMLS ID #1955559, Shawnda Parker TREC #680451, Fathom Realty. LERA MLS
- $439,9003 bd2 ba1.8k sqft12630 Fm 1346, St Hedwig, TX 78152For SaleMLS ID #1996431, Julia Bilhartz TREC #694927, Compass RE Texas, LLC - SA. LERA MLS
- $439,9903 bd2 ba1.8k sqft5802 Reagan, Schertz, TX 78108For SaleMLS ID #2007933, Catherine Sandifer-Robertson TREC #745583, Coldwell Banker D'Ann Harper. LERA MLS
- $400,0003 bd3 ba1.6k sqft163 Buckeye, Seguin, TX 78155For SaleMLS ID #1954823, Jeff Smith TREC #430382, San Antonio Elite Realty. LERA MLS
- $520,0004 bd2 ba1.8k sqft105 SKY COUNTRY DR, New Braunfels, TX 78132For SaleMLS ID #1991772, Linda Zimmerhanzel TREC #629948, Zest Realty. LERA MLS
- $254,9003 bd2 ba1.4k sqft2240 Stoneleigh, New Braunfels, TX 78130For SaleMLS ID #1966534, Kim Nail TREC #639658, JB Goodwin, REALTORS. LERA MLS
- $435,0003 bd2 ba1.7k sqft2283 OAK RUN PKWY, New Braunfels, TX 78132For SaleMLS ID #2002088, Chelsea Evans TREC #749523, Real Broker, LLC. LERA MLS
- $379,0003 bd2 ba1.5k sqft1520 W BRIDGE ST, New Braunfels, TX 78130For SaleMLS ID #1992334, Adriaan Mangum TREC #825441, Real Broker, LLC. LERA MLS
- $236,0003 bd2 ba1.5k sqft756 Spectrum, New Braunfels, TX 78130For SaleMLS ID #1943576, Joy Brace TREC #640487, Texas Premier Realty. LERA MLS
- $375,0003 bd2 ba1.2k sqft559 W Nacogdoches St, New Braunfels, TX 78130For SaleMLS ID #1966317, Carlos Mendoza TREC #632982, Real Broker, LLC. LERA MLS
- $229,9003 bd2 ba1.1k sqft226 Elderberry, New Braunfels, TX 78130For SaleMLS ID #1957771, Kelly Minor TREC #758986, Basore Real Estate. LERA MLS
- $354,9004 bd2 ba1.5k sqft333 S Mesquite, New Braunfels, TX 78130For SaleMLS ID #1992108, Katelynn Romine TREC #793422, Searchers Realty. LERA MLS
- $260,0003 bd2 ba1.5k sqft223 EAGLE PASS DR, New Braunfels, TX 78130For SaleMLS ID #2005831, Marcus Rodriguez TREC #780243, Jason Mitchell Real Estate Tex. LERA MLS
- $410,0003 bd2 ba928 sqft311 torrey, New Braunfels, TX 78130For SaleMLS ID #1920444, Amy Rensvold TREC #720466, Key Realty. LERA MLS
- $324,9003 bd2 ba1k sqft1225 W Coll St, New Braunfels, TX 78130Active
 MLS ID #620230, Travis Shaw, Travis Shaw Realty. Central Texas MLS
