CHARMING REMODELED COUNTRY HOME ON 1.687 ACRES IN DESIRABLE LA VERNIA! Enjoy the best of country living with room to spread out! Nestled on 1.687 acres in the highly desirable La Vernia area, this beautifully remodeled 2-bedroom, 1-bath home offers the perfect blend of comfort, charm, and functionality. Inside, you'll find an inviting living room, dining area, updated kitchen, and spacious walk-in pantry providing plenty of storage. The property also features a 2-car garage with a convenient half bath, chicken coop, and multiple outbuildings, offering endless possibilities for hobbies, storage, gardening, or your own little homestead. Whether you're looking to escape the hustle and bustle, downsize without sacrificing space, or simply enjoy a more relaxed country lifestyle, this property offers a wonderful opportunity. Small acreage properties with this much versatility are hard to find! Come experience the charm and possibilities of country living in La Vernia!
Pending
$296,500
667 Fm 2772, La Vernia, TX 78121
2beds
1,075sqft
Single Family Residence
Built in 1989
1.69 Acres Lot
$-- Zestimate®
$276/sqft
$-- HOA
What's special
Chicken coopDining areaCharming remodeled country homeConvenient half bathUpdated kitchen
- 4 days
- 309
- 25
Likely to sell faster than
Zillow last checked:
Listing updated:
Listed by:
Roxane Cook TREC #488548 (210) 854-5576,
Keller Williams Legacy
Source: LERA MLS,MLS#: 2024449
Facts & features
Interior
Bedrooms & bathrooms
- Bedrooms: 2
- Bathrooms: 2
- Full bathrooms: 1
- 1/2 bathrooms: 1
Primary bedroom
- Area: 100
- Dimensions: 10 x 10
Bedroom 2
- Area: 90
- Dimensions: 9 x 10
Primary bathroom
- Features: Tub/Shower Combo
- Area: 48
- Dimensions: 8 x 6
Dining room
- Area: 100
- Dimensions: 10 x 10
Family room
- Area: 195
- Dimensions: 15 x 13
Kitchen
- Area: 120
- Dimensions: 10 x 12
Heating
- Central, Electric
Cooling
- Central Air
Appliances
- Included: Range, Dishwasher
- Laundry: Main Level, Laundry Room, Washer Hookup, Dryer Connection
Features
- One Living Area, Separate Dining Room, Pantry, All Bedrooms Downstairs, Master Downstairs, Ceiling Fan(s)
- Flooring: Wood
- Has basement: No
- Has fireplace: No
- Fireplace features: Not Applicable
Interior area
- Total interior livable area: 1,075 sqft
Video & virtual tour
Property
Parking
- Total spaces: 3
- Parking features: Two Car Garage, One Car Carport
- Garage spaces: 2
- Carport spaces: 1
- Covered spaces: 3
Features
- Levels: One
- Stories: 1
- Exterior features: Other
- Pool features: None
- Fencing: Chain Link,Wire
- Has view: Yes
- View description: County VIew
Lot
- Size: 1.69 Acres
- Features: 1 - 2 Acres, Level
- Residential vegetation: Mature Trees, Mature Trees (ext feat)
Details
- Additional structures: Shed(s)
- Parcel number: 00220000001801
- Horses can be raised: Yes
Construction
Type & style
- Home type: SingleFamily
- Property subtype: Single Family Residence
Materials
- Brick, Fiber Cement
- Foundation: Slab
- Roof: Metal
Condition
- Pre-Owned
- New construction: No
- Year built: 1989
Utilities & green energy
- Sewer: Septic
- Water: Private Well
Community & HOA
Community
- Features: None
- Subdivision: Manel Ximenez
Location
- Region: La Vernia
Financial & listing details
- Price per square foot: $276/sqft
- Tax assessed value: $207,550
- Annual tax amount: $3,922
- Price range: $296.5K - $296.5K
- Date on market: 10/19/2026
- Cumulative days on market: 5 days
- Listing terms: Conventional,FHA,Cash,Investors OK,USDA Loan
- Road surface type: Paved
Estimated market value
Not available
Estimated sales range
Not available
Not available
Price history
| Date | Event | Price |
|---|---|---|
| 10/21/2026 | Pending sale | $296,500$276/sqft |
Source:  LERA MLS #2024449 Report a problem | ||
| 10/19/2026 | Listed for sale | $296,500$276/sqft |
Source: LERA MLS #2024449 Report a problem | ||
Public tax history
| Year | Property taxes | Tax assessment |
|---|---|---|
| 2026 | -- | $207,550 +9.7% |
| 2025 | $716 +9% | $189,219 +10% |
| 2024 | $657 -15.3% | $172,017 +10% |
| 2023 | $776 +2% | $156,379 +10% |
| 2022 | $760 +4.4% | $142,163 +10% |
| 2021 | $729 +1.6% | $129,239 +10% |
| 2020 | $717 +19.1% | $117,490 |
| 2019 | $602 | $117,490 +4.9% |
| 2017 | -- | $111,960 +6.9% |
| 2016 | -- | $104,720 |
| 2015 | -- | $104,720 +8.2% |
| 2014 | -- | $96,760 |
| 2013 | -- | $96,760 |
| 2012 | -- | $96,760 |
| 2011 | -- | $96,760 +23.7% |
| 2010 | -- | $78,230 |
| 2009 | -- | $78,230 +76.4% |
| 2008 | -- | $44,350 -5.9% |
| 2007 | -- | $47,110 |
| 2006 | -- | $47,110 -31.6% |
| 2005 | -- | $68,850 |
| 2004 | -- | $68,850 +4% |
| 2003 | -- | $66,210 |
Find assessor info on the county website
Monthly payment
Est. payment
Payment breakdown
Explore the cost of this home by adjusting the details. Changes won't be saved.Climate risks
Neighborhood: 78121
Nearby schools
Schools provided by the listing agent
- Elementary: La Vernia
- Middle: La Vernia
- High: La Vernia
- District: La Vernia Isd.
Source: LERA MLS. This data may not be complete. We recommend contacting the local school district to confirm school assignments for this home.

Similar homes
- $325,0003 bd2 ba1.2k sqft23030 S State Highway 123, Seguin, TX 78155For Sale
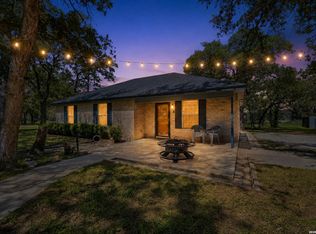
 MLS ID #1995182, Isabel Rodriguez TREC #718912, Resi Realty, LLC. LERA MLS
- $325,0003 bd2 ba1.3k sqft1961 Bolton Rd, Marion, TX 78124Active

 MLS ID #614690, David Ponce, Keller Williams Realty. Central Texas MLS
- $239,9003 bd2 ba1.4k sqft10223 Flatland Trail, Converse, TX 78109For Sale
 MLS ID #2025387, Katelynn Romine TREC #793422, Searchers Realty. LERA MLS
- $270,0003 bd2 ba1k sqft208 E MAYER ST, Stockdale, TX 78160For Sale
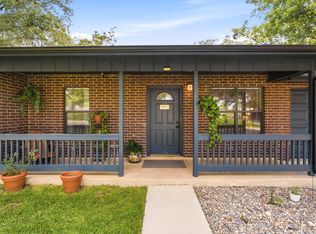 MLS ID #2016777, Jessica De Hoyos TREC #786858, Century 21 Running S Realty. LERA MLS
- $335,0003 bd2 ba1.5k sqft107 HARVEST LN, Floresville, TX 78114For SaleMLS ID #2021559, Kelly Hover TREC #588223, Real Broker, LLC. LERA MLS
- $419,0003 bd2 ba1.5k sqft8680 Fm 775, Seguin, TX 78155For SaleMLS ID #2016536, Keli Beck TREC #764075, BRAVA Realty. LERA MLS
- $274,9992 bd2 ba1.4k sqft632 E Donegan, Seguin, TX 78155For SaleMLS ID #2001259, Samantha Brooks TREC #767043, Real Broker, LLC. LERA MLS
- $201,9993 bd2 ba1.1k sqft115 Dinks, Seguin, TX 78155For SaleMLS ID #2021562, Beverly Puente TREC #765548, E7 REALty. LERA MLS
- $279,9993 bd2 ba1.5k sqft214 CORDELL CREEK DR, Seguin, TX 78155For SaleMLS ID #2015619, Iris Gonzalez TREC #766872, Real Broker, LLC. LERA MLS
- $435,0003 bd1 ba1.5k sqft144 OAK PARK RD, Adkins, TX 78101For SaleMLS ID #1969666, Audrey Harton TREC #763362, Real Broker, LLC. LERA MLS
- $220,0003 bd2 ba1.1k sqft9589 CEDAREDGE, San Antonio, TX 78263For SaleMLS ID #2013438, Audrey Harton TREC #763362, Real Broker, LLC. LERA MLS
- $304,9003 bd2 ba1.4k sqft10307 Owl Woods, Schertz, TX 78154For SaleMLS ID #2012594, Steven Koleno TREC #779766, Beycome Brokerage Realty LLC. LERA MLS
- $250,0003 bd2 ba1.1k sqft904 W WEST ST, Stockdale, TX 78160For SaleMLS ID #2014627, Lori Fohn TREC #709493, The Realty Place. LERA MLS
- $290,0003 bd2 ba1.5k sqft10738 GILMORE GDN, Converse, TX 78109For SaleMLS ID #2022177, Daniel Ward TREC #715687, LPT Realty, LLC. LERA MLS
- $200,0003 bd2 ba1.2k sqft7703 Arabian Creek, San Antonio, TX 78244For SaleMLS ID #2024353, Jessica Cross TREC #765659, 1st Choice Realty Group. LERA MLS
- $259,0003 bd2 ba1.4k sqft3017 Turquoise, Schertz, TX 78154For SaleMLS ID #2020732, Melissa Carpenter TREC #675582, RE/MAX Corridor. LERA MLS
- $269,0003 bd2 ba1.5k sqft3132 Muntjac, Schertz, TX 78154For SaleMLS ID #1991892, Kimberlin Wallis TREC #403865, Central Metro Realty. LERA MLS
- $220,0002 bd1 ba1k sqft304 Sunflower, Marion, TX 78124For SaleMLS ID #2015851, Melanie McMullin TREC #678272, eXp Realty. LERA MLS
- $227,5003 bd2 ba1.4k sqft8511 SNAKEWEED DR, Converse, TX 78109For SaleMLS ID #2023840, Sunday Smith McDonald TREC #555674, New Home Realty. LERA MLS
- $179,0002 bd2 ba1k sqft103 SHORT ST, Cibolo, TX 78108For SaleMLS ID #2024304, Travis Stegall TREC #745526, La Paloma Realty. LERA MLS
