Discover space, comfort, and country charm just outside the heart of Seguin! Situated on 1.062 acres in Oak Hills Ranchette, this beautifully refreshed 3-bedroom, 2-bath manufactured home offers room to spread out beneath mature shade trees. The interior has been thoughtfully renovated with luxury vinyl plank flooring, plush bedroom carpeting, granite countertops, updated cabinetry, a modern tile backsplash, stainless steel appliances, and contemporary fixtures. Fresh interior and exterior paint gives the home a clean, updated feel, while the roof was replaced in 2023 for added peace of mind. This spacious doublewide features central heating and air, plenty of outdoor space, and best of all-NO HOA! Conveniently located near Seguin's shopping, restaurants, entertainment, and downtown attractions, you'll enjoy the tranquility of a larger homesite without sacrificing everyday conveniences. With over an acre of land and extensive updates already completed, this property is ready for its next owner to move in and make it home.
For sale
$201,999
115 Dinks, Seguin, TX 78155
3beds
1,121sqft
Manufactured Home
Built in 2006
1.06 Acres Lot
$-- Zestimate®
$180/sqft
$-- HOA
What's special
Contemporary fixturesUpdated cabinetryStainless steel appliancesPlenty of outdoor spaceLuxury vinyl plank flooringGranite countertopsCentral heating and air
- 18 days
- 357
- 27
Likely to sell faster than
Zillow last checked:
Listing updated:
Listed by:
Beverly Puente TREC #765548 (210) 454-4531,
E7 REALty
Source: LERA MLS,MLS#: 2021562
Facts & features
Interior
Bedrooms & bathrooms
- Bedrooms: 3
- Bathrooms: 2
- Full bathrooms: 2
Primary bedroom
- Area: 168
- Dimensions: 14 x 12
Bedroom 2
- Area: 140
- Dimensions: 14 x 10
Bedroom 3
- Area: 99
- Dimensions: 11 x 9
Primary bathroom
- Features: Tub/Shower Separate, Double Vanity, Soaking Tub
- Area: 70
- Dimensions: 14 x 5
Kitchen
- Area: 154
- Dimensions: 14 x 11
Living room
- Area: 221
- Dimensions: 17 x 13
Heating
- Central, Electric
Cooling
- Central Air
Appliances
- Included: Range
- Laundry: Laundry Room, Washer Hookup, Dryer Connection
Features
- One Living Area, Eat-in Kitchen, Open Floorplan, Master Downstairs, Ceiling Fan(s)
- Flooring: Carpet, Vinyl
- Has fireplace: No
- Fireplace features: Not Applicable
Interior area
- Total interior livable area: 1,121 sqft
Video & virtual tour
Property
Parking
- Parking features: None, Open
Features
- Levels: One
- Stories: 1
- Patio & porch: Deck
- Pool features: None
- Fencing: Chain Link
Lot
- Size: 1.06 Acres
- Features: 1 - 2 Acres
- Residential vegetation: Mature Trees, Mature Trees (ext feat)
Details
- Parcel number: 1G2287100000400000
Construction
Type & style
- Home type: MobileManufactured
- Property subtype: Manufactured Home
Materials
- Wood Siding, Siding
- Roof: Composition
Condition
- Pre-Owned
- New construction: No
- Year built: 2006
Details
- Builder name: American Homestyle Galaxy
Utilities & green energy
- Electric: GVEC
- Sewer: SEPTIC, Septic
- Water: Water System
Community & HOA
Community
- Features: None
- Subdivision: Oak Hills Ranchette #1
Location
- Region: Seguin
Financial & listing details
- Price per square foot: $180/sqft
- Tax assessed value: $105,197
- Annual tax amount: $1,487
- Price range: $202K - $202K
- Date on market: 10/6/2026
- Cumulative days on market: 19 days
- Listing terms: Conventional,FHA,VA Loan,Cash
- Road surface type: Paved
Estimated market value
Not available
Estimated sales range
Not available
Not available
Price history
| Date | Event | Price |
|---|---|---|
| 10/6/2026 | Listed for sale | $201,999+15.5%$180/sqft |
Source:  LERA MLS #2021562 Report a problem | ||
| 8/11/2025 | Sold | -- |
Source: LERA MLS #1881660 Report a problem | ||
| 7/15/2025 | Pending sale | $174,900$156/sqft |
Source: LERA MLS #1881660 Report a problem | ||
| 7/10/2025 | Contingent | $174,900$156/sqft |
Source: LERA MLS #1881660 Report a problem | ||
| 7/6/2025 | Listed for sale | $174,900+19%$156/sqft |
Source: LERA MLS #1881660 Report a problem | ||
| 3/26/2025 | Sold | -- |
Source: LERA MLS #1762893 Report a problem | ||
| 2/22/2025 | Pending sale | $147,000$131/sqft |
Source: LERA MLS #1762893 Report a problem | ||
| 1/23/2025 | Price change | $147,000-6.4%$131/sqft |
Source: LERA MLS #1762893 Report a problem | ||
| 9/26/2024 | Price change | $157,000-4.8%$140/sqft |
Source: LERA MLS #1762893 Report a problem | ||
| 8/14/2024 | Price change | $165,000-2.9%$147/sqft |
Source: LERA MLS #1762893 Report a problem | ||
| 7/15/2024 | Price change | $170,000-5%$152/sqft |
Source: LERA MLS #1762893 Report a problem | ||
| 6/29/2024 | Price change | $179,000-3.2%$160/sqft |
Source: LERA MLS #1762893 Report a problem | ||
| 6/13/2024 | Price change | $184,900-0.1%$165/sqft |
Source: LERA MLS #1762893 Report a problem | ||
| 4/1/2024 | Listed for sale | $185,000$165/sqft |
Source: LERA MLS #1762893 Report a problem | ||
Public tax history
| Year | Property taxes | Tax assessment |
|---|---|---|
| 2025 | $183 -6.3% | $57,914 +13% |
| 2024 | $195 +37.1% | $51,231 +10% |
| 2023 | $142 -66.3% | $46,573 +11.9% |
| 2022 | $421 -10.4% | $41,630 +10% |
| 2021 | $471 +22.8% | $37,845 +24.2% |
| 2020 | $383 | $30,473 +7.9% |
| 2019 | -- | $28,239 +29.9% |
| 2018 | $266 -5.6% | $21,740 -5% |
| 2017 | $282 +4.5% | $22,877 |
| 2016 | $270 -6.1% | $22,877 +42.7% |
| 2015 | $287 | $16,026 -23.6% |
| 2014 | $287 | $20,981 +29% |
| 2013 | -- | $16,260 -16.8% |
| 2012 | -- | $19,533 +7.3% |
| 2011 | -- | $18,212 |
| 2010 | -- | $18,212 |
| 2009 | -- | $18,212 +12.1% |
| 2008 | -- | $16,244 +20.2% |
| 2007 | -- | $13,518 +9% |
| 2006 | -- | $12,407 +9.5% |
| 2005 | -- | $11,331 |
| 2004 | -- | $11,331 |
| 2003 | -- | $11,331 |
| 2002 | -- | -- |
| 2001 | -- | -- |
| 2000 | -- | -- |
Find assessor info on the county website
Monthly payment
Climate risks
Neighborhood: 78155
Nearby schools
Schools provided by the listing agent
- Elementary: Seguin
- Middle: Seguin
- High: Seguin
- District: Seguin
Source: LERA MLS. This data may not be complete. We recommend contacting the local school district to confirm school assignments for this home.

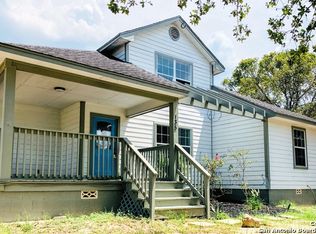
Similar homes
- $209,9003 bd2 ba1k sqft124 Shawn Ln, Seguin, TX 78155Active
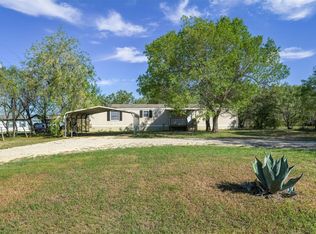
 MLS ID #4912002, Melissa Hudson, eXp Realty, LLC. Unlock MLS
- $194,0003 bd2 ba1.4k sqft3876 County Road 427, Stockdale, TX 78160For Sale

 MLS ID #1993437, Hilary Barras TREC #650877, Keller Williams Heritage. LERA MLS
- $220,0003 bd2 ba1k sqft815 4th St, Seguin, TX 78155Active

 MLS ID #628142, Maria Gaitan, RE/MAX GO - NB. Central Texas MLS
- $279,9993 bd2 ba1.5k sqft214 CORDELL CREEK DR, Seguin, TX 78155For Sale
 MLS ID #2015619, Iris Gonzalez TREC #766872, Real Broker, LLC. LERA MLS
- $187,0003 bd2 ba1.2k sqft604 New Braunfels, Seguin, TX 78155For SaleMLS ID #1878720, Ronald Henry TREC #597935, Just Focus Real Estate. LERA MLS
- $179,9003 bd2 ba1.3k sqft207 River Ln, La Vernia, TX 78121For SaleMLS ID #2012170, Daniel Lambert TREC #696721, Epique Realty LLC. LERA MLS
- $215,0003 bd3 ba1.3k sqft334 Mar Hill, Seguin, TX 78155For SaleMLS ID #1955928, Aaron Semper TREC #676694, Keller Williams Heritage. LERA MLS
- $205,0003 bd2 ba1k sqft2409 Ranger Pass, Seguin, TX 78155For SaleMLS ID #1965300, Irma Martinez TREC #819786, CENTURY 21 Integra. LERA MLS
- $215,0003 bd2 ba1.4k sqft313 Chisholm Trl, Seguin, TX 78155For SaleMLS ID #2013911, Ruth Renteria TREC #798437, Real Broker, LLC. LERA MLS
- $225,0003 bd2 ba1.2k sqft141 Davie Ln, Marion, TX 78124ActiveMLS ID #2110780, Josiah Wilson, eXp Realty, LLC. Unlock MLS
- $179,0003 bd2 ba1.1k sqft1037 N Guadalupe, Seguin, TX 78155New ConstructionLERA MLS
- $184,9003 bd1 ba866 sqft647 Dolle Ave, Seguin, TX 78155For SaleMLS ID #2014451, Joel Villanueva TREC #817205, Loaded Realty Company. LERA MLS
- $179,9003 bd2 ba1.6k sqft305 Elm Dr, McQueeney, TX 78123ActiveMLS ID #627493, Lucy Gamez, Central Texas Trinity Realty. Central Texas MLS
- $215,0003 bd3 ba1.3k sqft334 Mar Hl, Seguin, TX 78155ActiveMLS ID #608904, Aaron Semper, Keller Williams Heritage. Central Texas MLS
- $250,0003 bd2 ba1.5k sqft133 OAK VIEW DR, La Vernia, TX 78121For SaleMLS ID #2002245, Stephanie Jewett TREC #614017, Phyllis Browning Company. LERA MLS
- $296,5002 bd2 ba1k sqft667 Fm 2772, La Vernia, TX 78121For SaleMLS ID #2024449, Roxane Cook TREC #488548, Keller Williams Legacy. LERA MLS
- $198,0003 bd2 ba1.2k sqft304 Alligator Crk, Seguin, TX 78155For SaleMLS ID #1959489, Paula Aguilar TREC #816091, All City Real Estate Ltd. Co. LERA MLS
- $239,9993 bd2 ba1.1k sqft733 E Walnut St, Seguin, TX 78155For SaleMLS ID #1994769, Chanda Ammann TREC #551336, Engel & Volkers Alamo Heights. LERA MLS
- $289,9903 bd2 ba1.4k sqft614 E Martindale, Seguin, TX 78155For SaleMLS ID #2018131, Melanie Hernandez TREC #839050, Real Broker, LLC. LERA MLS
- $220,0003 bd2 ba1.5k sqft415 N Erskine, Seguin, TX 78155For SaleMLS ID #1971708, Patricio Galaviz TREC #693980, All City San Antonio Registered Series. LERA MLS
