Looking for space, mature shade, and a quiet setting without any HOA restrictions? This 3-bedroom, 2-bath home sits on .78 acres in La Vernia, tucked near the end of a road that sees almost no traffic - the kind of quiet that's hard to find this close to town. The lot is shaded by mature oak trees and offers real room to spread out, front and back. A two-car carport keeps vehicles covered, and two separate storage buildings give you extra room for tools, equipment, or a workshop setup - genuinely useful extras that are hard to find on a lot this size. Out back, a large covered deck with a shade awning is set up for morning coffee or evening dinners outdoors, with country views past the fence line. Inside, the split floor plan puts the primary suite on its own side of the home, complete with a garden tub, separate shower, double vanity, and walk-in closet. The eat-in kitchen offers plenty of cabinet and counter space, and the living area is roomy enough for a full sectional and a crowd. A second full bath and two additional bedrooms round out the layout, and an inside laundry room adds everyday convenience. Located in La Vernia ISD, with no HOA to navigate and a lot size that's tough to match at this price point - this one is worth a look for buyers who want land, privacy, and a quiet address.
For sale
$184,900
207 River Ln, La Vernia, TX 78121
3beds
1,344sqft
Manufactured Home
Built in 1999
0.78 Acres Lot
$181,500 Zestimate®
$138/sqft
$-- HOA
What's special
Two-car carportTwo separate storage buildingsInside laundry room
- 11 days
- 185
- 10
Likely to sell faster than
Zillow last checked:
Listing updated:
Listed by:
Daniel Lambert TREC #696721 (210) 852-8890,
Epique Realty LLC
Source: LERA MLS,MLS#: 2012170
Facts & features
Interior
Bedrooms & bathrooms
- Bedrooms: 3
- Bathrooms: 2
- Full bathrooms: 2
Primary bedroom
- Features: Split, Walk-In Closet(s), Ceiling Fan(s), Full Bath
- Area: 169
- Dimensions: 13 x 13
Bedroom 2
- Area: 169
- Dimensions: 13 x 13
Bedroom 3
- Area: 130
- Dimensions: 13 x 10
Primary bathroom
- Features: Tub/Shower Separate, Double Vanity, Soaking Tub
- Area: 130
- Dimensions: 13 x 10
Dining room
- Area: 117
- Dimensions: 13 x 9
Kitchen
- Area: 130
- Dimensions: 13 x 10
Living room
- Area: 247
- Dimensions: 19 x 13
Heating
- Central, Electric
Cooling
- Central Air
Appliances
- Included: Self Cleaning Oven, Range, Refrigerator, Dishwasher
- Laundry: Washer Hookup, Dryer Connection
Features
- One Living Area, Eat-in Kitchen, Utility Room Inside, Ceiling Fan(s)
- Flooring: Carpet, Laminate
- Windows: Window Coverings
- Has fireplace: No
- Fireplace features: Not Applicable
Interior area
- Total interior livable area: 1,344 sqft
Video & virtual tour
Property
Parking
- Total spaces: 2
- Parking features: None, Two Car Carport
- Carport spaces: 2
Features
- Stories: 1
- Pool features: None
Lot
- Size: 0.78 Acres
Details
- Parcel number: 30000300021002
Construction
Type & style
- Home type: MobileManufactured
- Property subtype: Manufactured Home
Materials
- Siding
- Roof: Composition
Condition
- Pre-Owned
- New construction: No
- Year built: 1999
Details
- Builder name: Palm Harbor
Utilities & green energy
- Electric: FELPS
- Sewer: Septic
- Water: CITY
- Utilities for property: City Garbage service
Community & HOA
Community
- Features: None
- Subdivision: N/A
Location
- Region: La Vernia
Financial & listing details
- Price per square foot: $138/sqft
- Tax assessed value: $207,200
- Annual tax amount: $4,158
- Price range: $184.9K - $184.9K
- Date on market: 8/27/2026
- Cumulative days on market: 12 days
- Listing terms: Conventional,Cash
- Body type: Double Wide
Estimated market value
$181,500
$172,000 - $191,000
Not available
Price history
| Date | Event | Price |
|---|---|---|
| 8/27/2026 | Listed for sale | $184,900+12.1%$138/sqft |
Source:  LERA MLS #2012170 Report a problem LERA MLS #2012170 Report a problem | ||
| 1/11/2022 | Sold | -- |
Source: LERA MLS #1574158 Report a problem | ||
| 12/13/2021 | Pending sale | $165,000$123/sqft |
Source: LERA MLS #1574158 Report a problem | ||
| 12/7/2021 | Contingent | $165,000$123/sqft |
Source: LERA MLS #1574158 Report a problem | ||
| 11/29/2021 | Listed for sale | $165,000$123/sqft |
Source: LERA MLS #1574158 Report a problem | ||
Public tax history
| Year | Property taxes | Tax assessment |
|---|---|---|
| 2025 | $1,745 -15.8% | $201,199 +10% |
| 2024 | $2,072 +7% | $182,908 +10% |
| 2023 | $1,936 +467.1% | $166,280 +238.6% |
| 2022 | $341 +3.6% | $49,114 +10% |
| 2021 | $329 -5.9% | $44,649 +10% |
| 2020 | $350 -1.5% | $40,590 |
| 2019 | $355 | $40,590 +19.7% |
| 2017 | -- | $33,900 |
| 2016 | -- | $33,900 |
| 2015 | -- | $33,900 |
| 2014 | -- | $33,900 |
| 2013 | -- | $33,900 -0.2% |
| 2012 | -- | $33,980 |
| 2011 | -- | $33,980 +0.6% |
| 2010 | -- | $33,770 +0.3% |
| 2009 | -- | $33,660 +19.7% |
| 2008 | -- | $28,130 -10.8% |
| 2007 | -- | $31,550 +0.9% |
| 2006 | -- | $31,280 |
| 2005 | -- | $31,280 +325% |
| 2004 | -- | $7,360 -4.2% |
| 2003 | -- | $7,680 |
Find assessor info on the county website
Monthly payment
Climate risks
Neighborhood: 78121
Nearby schools
Schools provided by the listing agent
- Elementary: La Vernia
- Middle: La Vernia
- High: La Vernia
- District: La Vernia Isd.
Source: LERA MLS. This data may not be complete. We recommend contacting the local school district to confirm school assignments for this home.
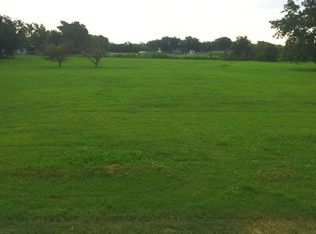
Similar homes
- $189,9003 bd2 ba1.5k sqft318 Hickory Run, La Vernia, TX 78121For Sale
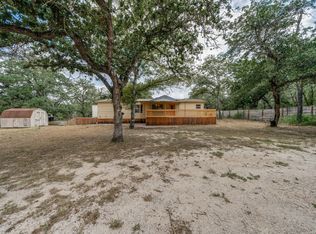
 MLS ID #1953323, Courtney Colonna TREC #685939, Texas Edge Realty. LERA MLS
 - $275,0003 bd2 ba1.5k sqft133 OAK VIEW DR, La Vernia, TX 78121For Sale
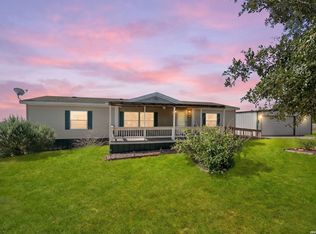 MLS ID #2002245, Stephanie Jewett TREC #614017, Phyllis Browning Company. LERA MLS
 - $199,0003 bd2 ba1.4k sqft3876 County Road 427, Stockdale, TX 78160For Sale
 MLS ID #1993437, Hilary Barras TREC #650877, Keller Williams Heritage. LERA MLS
 - $180,0003 bd2 ba1k sqft22300 state highway 123, Seguin, TX 78155For Sale
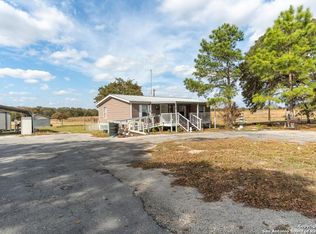 MLS ID #1825751, Mark Gonzalez TREC #755390, Redberry Realty. LERA MLS
 - $189,0003 bd2 ba1.6k sqft305 Elm, McQueeney, TX 78123For SaleMLS ID #2006563, Lucy Gamez TREC #476776, Central Texas Trinity Realty. LERA MLS
- $179,0003 bd2 ba1.4k sqft8489 Elmendorf Lavernia, Elmendorf, TX 78112For SaleMLS ID #1911085, Jacinto Rodriguez TREC #699359, Real Broker, LLC. LERA MLS
- $185,0003 bd2 ba1.5k sqft436 Rosemary Loop, New Braunfels, TX 78130Active
 MLS ID #5799265, Josiah Franks, Berkshire Hathaway TX Realty. Unlock MLS
 - $269,0006 bd4 ba1.7k sqft76 & 76B Post Oak, La Vernia, TX 78121For SaleMLS ID #2003832, John Foster TREC #448320, Foster Family Real Estate. LERA MLS
- $217,0003 bd2 ba1.1k sqft206 CROSSCREEK DR, Floresville, TX 78114For SaleMLS ID #2005329, Aidee Zamora TREC #597910, Home Team of America. LERA MLS
- $174,7773 bd2 ba1.1k sqft1656 Pecan Dr NW, McQueeney, TX 78123Active
 MLS ID #604012, Kendra Wray, Keller Williams Heritage. Central Texas MLS
 - $215,0004 bd2 ba1.6k sqft7176 BURSHARD RD, San Antonio, TX 78263For SaleMLS ID #2005522, Sarahi Pereira TREC #795101, LPT Realty, LLC. LERA MLS
- $165,0003 bd2 ba1.6k sqft6297 S Fm 3465, Adkins, TX 78101For SaleMLS ID #1997413, Lissette Zarazua TREC #704753, Home Team of America. LERA MLS
- $175,0002 bd2 ba1.1k sqft430 PECAN DR SW, McQueeney, TX 78123For SaleMLS ID #1956129, Marie Gabriel TREC #529736, Limestone Country Properties -. LERA MLS
- $177,0003 bd2 ba1.2k sqft1117 PLUM ST, Floresville, TX 78114For SaleMLS ID #2007078, Collin Barr TREC #737824, eXp Realty. LERA MLS
- $185,0003 bd2 ba1.3k sqft5910 LAKE PINES ST, San Antonio, TX 78222For SaleMLS ID #2012739, Joel Valencia TREC #804893, eXp Realty. LERA MLS
- $219,0003 bd2 ba1.2k sqft13155 Laguna, San Antonio, TX 78223For SaleMLS ID #1917531, Adam Morgan TREC #752352, Option One Real Estate. LERA MLS
- $180,0002 bd2 ba1.5k sqft2520 Jupe Dr, San Antonio, TX 78222For SaleMLS ID #2007725, Celina Garza TREC #671786, SERHANT.. LERA MLS
- $199,9993 bd2 ba1.5k sqft4403 Ivan Dr, San Antonio, TX 78244For SaleMLS ID #2012080, Jacqueline Oldbury TREC #723522, Premier Realty Group Platinum. LERA MLS
- $205,0003 bd2 ba1.5k sqft600 Winburn Ave, Schertz, TX 78154For SaleMLS ID #2002464, Melinda Burns-Chavez TREC #693202, Central Metro Realty. LERA MLS
