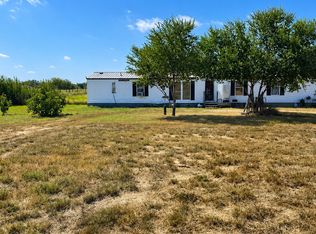
Welcome to Your Dream Home! Discover the perfect blend of charm and freedom with this captivating 3-bedroom, 2-bath home nestled on nearly 3 acres of unrestricted land. With no HOA to limit your imagination, this property offers endless possibilities. The home boasts a thoughtfully designed open-concept layout, featuring a spacious living room, dining area, and kitchen-ideal for family gatherings and entertaining. Enjoy modern comforts like central air and heating and the convenience of city water. The property is equipped with a few metal storage buildings and a durable, detached metal-covered carport, providing ample space for all your needs. Embrace the best of country living with plenty of room to expand, play, or simply relax in the tranquility of this picturesque setting. Make this dream home yours today!
For sale
$180,000
22300 state highway 123, Seguin, TX 78155
3beds
1,056sqft
Manufactured Home
Built in 2007
3 Acres Lot
$-- Zestimate®
$170/sqft
$-- HOA
What's special
Metal storage buildingsOpen-concept layoutDurable detached metal-covered carport
- 651 days
- 609
- 29
Zillow last checked:
Listing updated:
Listed by:
Mark Gonzalez TREC #755390 (210) 409-4362,
Redberry Realty
Source: LERA MLS,MLS#: 1825751
Facts & features
Interior
Bedrooms & bathrooms
- Bedrooms: 3
- Bathrooms: 2
- Full bathrooms: 2
Primary bedroom
- Area: 176
- Dimensions: 11 x 16
Bedroom 2
- Area: 110
- Dimensions: 10 x 11
Bedroom 3
- Area: 156
- Dimensions: 12 x 13
Primary bathroom
- Features: Tub/Shower Combo
- Area: 80
- Dimensions: 10 x 8
Dining room
- Area: 40
- Dimensions: 5 x 8
Family room
- Area: 224
- Dimensions: 14 x 16
Kitchen
- Area: 120
- Dimensions: 12 x 10
Heating
- Central, Electric
Cooling
- Central Air
Appliances
- Included: Cooktop
- Laundry: Washer Hookup, Dryer Connection
Features
- One Living Area, Master Downstairs
- Flooring: Wood
- Has fireplace: No
- Fireplace features: Not Applicable
Interior area
- Total interior livable area: 1,056 sqft
Property
Parking
- Parking features: Detached, Open
- Has garage: Yes
Features
- Levels: One
- Stories: 1
- Pool features: None
Lot
- Size: 3 Acres
Details
- Parcel number: 1G1048100002900000
Construction
Type & style
- Home type: MobileManufactured
- Property subtype: Manufactured Home
Materials
- Vinyl Siding
- Roof: Metal
Condition
- Pre-Owned
- New construction: No
- Year built: 2007
Utilities & green energy
- Sewer: Septic
- Water: Water System
Community & HOA
Community
- Features: None
- Subdivision: Oak Hills Ranch Estates
Location
- Region: Seguin
Financial & listing details
- Price per square foot: $170/sqft
- Tax assessed value: $231,684
- Annual tax amount: $2,799
- Price range: $180K - $180K
- Date on market: 11/26/2024
- Cumulative days on market: 651 days
- Listing terms: Cash
Estimated market value
Not available
Estimated sales range
Not available
Not available
Price history
| Date | Event | Price |
|---|---|---|
| 8/28/2026 | Price change | $180,000-2.7%$170/sqft |
Source:  LERA MLS #1825751 Report a problem LERA MLS #1825751 Report a problem | ||
| 10/16/2025 | Price change | $185,000-2.6%$175/sqft |
Source: LERA MLS #1825751 Report a problem | ||
| 9/12/2025 | Price change | $190,000-5%$180/sqft |
Source: LERA MLS #1825751 Report a problem | ||
| 6/3/2025 | Price change | $200,000-9.1%$189/sqft |
Source: LERA MLS #1825751 Report a problem | ||
| 3/27/2025 | Price change | $220,000-2.2%$208/sqft |
Source: LERA MLS #1825751 Report a problem | ||
| 3/5/2025 | Price change | $225,000-2.2%$213/sqft |
Source: LERA MLS #1825751 Report a problem | ||
| 11/26/2024 | Listed for sale | $230,000$218/sqft |
Source: LERA MLS #1825751 Report a problem | ||
Public tax history
| Year | Property taxes | Tax assessment |
|---|---|---|
| 2025 | $1,575 | $220,000 -1.4% |
| 2024 | -- | $223,014 +10% |
| 2023 | $2,919 +50.4% | $202,740 +66.4% |
| 2022 | $1,941 +1948.6% | $121,823 +109.3% |
| 2021 | $95 | $58,213 +15.7% |
| 2020 | $95 | $50,301 +10.3% |
| 2019 | -- | $45,598 +17.4% |
| 2018 | $95 | $38,833 +3.1% |
| 2017 | $95 +0.4% | $37,655 +15.3% |
| 2016 | $94 -60% | $32,659 +29.8% |
| 2015 | $236 | $25,160 -19.1% |
| 2014 | $236 | $31,105 +27.5% |
| 2013 | -- | $24,405 -25.4% |
| 2012 | -- | $32,712 +10% |
| 2011 | -- | $29,738 |
| 2009 | -- | $29,738 +17.5% |
| 2008 | -- | $25,309 +32% |
| 2007 | -- | $19,173 +15% |
| 2006 | -- | $16,673 +17% |
| 2005 | -- | $14,250 |
| 2004 | -- | $14,250 |
| 2003 | -- | $14,250 |
| 2002 | -- | -- |
| 2001 | -- | -- |
| 2000 | -- | -- |
Find assessor info on the county website
Monthly payment
Climate risks
Neighborhood: 78155
Nearby schools
Schools provided by the listing agent
- Elementary: Vogel Elementary
- Middle: A.J. Briesemeister
- High: Seguin
- District: Seguin
Source: LERA MLS. This data may not be complete. We recommend contacting the local school district to confirm school assignments for this home.
- $28,819-- bd-- ba-- sqft22300 S State Highway 123, Seguin, TX 78155Off Market
- $216,200-- bd-- ba88 sqft22290 S State Highway 123, Seguin, TX 78155Off Market
- $233,900-- bd-- ba1.7k sqft22310 S State Highway 123, Seguin, TX 78155Off Market
- $382,1863.5 acres22350 S State Highway 123, Seguin, TX 78155Off Market
Similar homes
- $195,0003 bd2 ba1.1k sqft149 LONGHORN RD, Stockdale, TX 78160For Sale

 MLS ID #2011949, David Wilcox TREC #591537, Keller Williams Heritage. LERA MLS
 - $189,0003 bd2 ba1.2k sqft4410 County Road 334, Stockdale, TX 78160For Sale
 MLS ID #2011483, Blanca Cruz TREC #728165, MCH Realty Group. LERA MLS
 - $184,9003 bd2 ba1.3k sqft207 River Ln, La Vernia, TX 78121For Sale
 MLS ID #2012170, Daniel Lambert TREC #696721, Epique Realty LLC. LERA MLS
 - $199,0003 bd2 ba1.4k sqft3876 County Road 427, Stockdale, TX 78160For Sale
 MLS ID #1993437, Hilary Barras TREC #650877, Keller Williams Heritage. LERA MLS
 - $209,9003 bd2 ba1.1k sqft449 HURST LN, Seguin, TX 78155For SaleMLS ID #2011035, Andy Patlan TREC #534567, Citywide Realty - Team Elite G. LERA MLS
- $169,9003 bd2 ba1.4k sqft148 HICKORY HILL DR, La Vernia, TX 78121For SaleMLS ID #2011776, Lindsey Strickland TREC #525733, South Roots Realty. LERA MLS
- $179,5002 bd2 ba952 sqft135 Creekway Ln, Seguin, TX 78155Active
 MLS ID #599919, Don Thomas Johnston, The Real Estate Ranch, LLC. Central Texas MLS
 - $249,9003 bd2 ba1.4k sqft2113 Zion Hill Rd, Seguin, TX 78155ActiveMLS ID #585245, Kathy Blanchard, Keller Williams Heritage. Central Texas MLS
- $189,5003 bd2 ba1.2k sqft263 Hickory Hill Dr, La Vernia, TX 78121ActiveMLS ID #598440, Don Thomas Johnston, The Real Estate Ranch, LLC. Central Texas MLS
- $140,0003 bd2 ba960 sqft820 County Road 429, Stockdale, TX 78160ActiveMLS ID #622404, Dalila Plata, Home Team of America. Central Texas MLS
- $189,9003 bd2 ba1.5k sqft318 Hickory Run, La Vernia, TX 78121For SaleMLS ID #1953323, Courtney Colonna TREC #685939, Texas Edge Realty. LERA MLS
- $140,0003 bd2 ba1k sqft1051 Country Club Dr APT 16, Seguin, TX 78155ActiveMLS ID #604846, Melissa Walls, Corner Post Real Estate, LLC. Central Texas MLS
- $225,0003 bd2 ba1.4k sqft1361 Mills Way, Seguin, TX 78155ActiveMLS ID #614703, Patrick McFarland, Patrick Edward McFarland. Central Texas MLS
- $185,0003 bd2 ba1.1k sqft1037 N Guadalupe, Seguin, TX 78155New ConstructionLERA MLS
- $225,0003 bd2 ba1.3k sqft1440 Doncaster Dr, Seguin, TX 78155ActiveMLS ID #622589, Kristine Martinez, JLA Realty - NB. Central Texas MLS
- $195,0003 bd1 ba1.1k sqft224 PROSPECT ST, Seguin, TX 78155For SaleMLS ID #2003274, Guy Rubio TREC #452625, The Ortiz Firm. LERA MLS
- $252,0003 bd2 ba1.3k sqft512 Southwind Loop, Seguin, TX 78155For SaleMLS ID #1991097, Bryce Brandl TREC #810598, Vortex Realty. LERA MLS
- $185,0003 bd1 ba1.4k sqft3081 S Stockdale Highway St, Seguin, TX 78155ActiveMLS ID #600327, Adela Mendoza, Vantage Real Estate Group, LLC. Central Texas MLS
- $165,0003 bd1 ba932 sqft712 S Austin St, Seguin, TX 78155ActiveMLS ID #592800, Wade Goodwin, NB Regal Real Estate, LLC. Central Texas MLS
- $129,5003 bd2 ba1.3k sqft5025 Bluebonnet St, Seguin, TX 78155ActiveMLS ID #619673, Raul Davila, Seguin Realty. Central Texas MLS
