Spacious, Homey & Affordable! A well maintained manufactured home with multiple updates throughout including energy saving insulated windows, some plumbing & interior paint throughout. The living room stretches out to the dining and kitchen area. The spacious split bedroom floor plan offers privacy and maximizes space and functionality.
Outside, there's an oversized covered deck that's perfect for relaxing and entertaining. This is the perfect opportunity for the budget minded first time home buyer or for that wise investor.
Active
$129,500
5025 Bluebonnet St, Seguin, TX 78155
3beds
1,368sqft
Manufactured Home, Single Family Residence
Built in 1987
9,147 Square Feet Lot
$-- Zestimate®
$95/sqft
$-- HOA
What's special
Oversized covered deckEnergy saving insulated windows
- 31 days
- 261
- 3
Likely to sell faster than
Zillow last checked:
Listing updated:
Listed by:
Raul Davila (830)303-1277,
Seguin Realty
Source: Central Texas MLS,MLS#: 619673 Originating MLS: Four Rivers Association of REALTORS
Originating MLS: Four Rivers Association of REALTORSFacts & features
Interior
Bedrooms & bathrooms
- Bedrooms: 3
- Bathrooms: 2
- Full bathrooms: 2
Primary bedroom
- Dimensions: 12' x 16'
Bedroom 2
- Dimensions: 10' x 12'
Bedroom 3
- Dimensions: 10' X 14'
Dining room
- Dimensions: 10' X 10'
Kitchen
- Dimensions: 08' X 10'
Living room
- Dimensions: 16' X 17'
Heating
- Central, Natural Gas, Window Unit
Cooling
- Central Air, Electric
Appliances
- Included: Electric Range, Electric Water Heater, Plumbed For Ice Maker, Refrigerator, Water Heater, Some Electric Appliances, Range
- Laundry: Washer Hookup, Electric Dryer Hookup
Features
- Ceiling Fan(s), Open Floorplan, Window Treatments, Kitchen/Dining Combo, Pantry
- Flooring: Laminate, Tile
- Windows: Double Pane Windows, Window Treatments
- Attic: None
- Has fireplace: No
- Fireplace features: None
Interior area
- Total interior livable area: 1,368 sqft
Video & virtual tour
Property
Parking
- Parking features: No Garage
Features
- Levels: One
- Stories: 1
- Patio & porch: Covered, Deck, Patio, Porch
- Exterior features: Covered Patio, Deck, Porch
- Pool features: None
- Fencing: Back Yard,Chain Link,Privacy,Wood
- Has view: Yes
- View description: None
- Body of water: None
Lot
- Size: 9,147 Square Feet
- Dimensions: 58' x 154'
Details
- Parcel number: 42314
Construction
Type & style
- Home type: MobileManufactured
- Architectural style: Manufactured Home,Mobile Home
- Property subtype: Manufactured Home, Single Family Residence
Materials
- Wood Siding
- Foundation: Pillar/Post/Pier
- Roof: Composition,Shingle
Condition
- Resale
- Year built: 1987
Utilities & green energy
- Sewer: Public Sewer
- Water: Public
- Utilities for property: Electricity Available
Community & HOA
Community
- Features: None
- Security: Smoke Detector(s)
- Subdivision: Springs Hill Addition #2
HOA
- Has HOA: No
Location
- Region: Seguin
Financial & listing details
- Price per square foot: $95/sqft
- Tax assessed value: $91,464
- Annual tax amount: $1,762
- Date on market: 8/7/2026
- Cumulative days on market: 32 days
- Listing agreement: Exclusive Right To Sell
- Listing terms: Cash,Conventional
- Electric utility on property: Yes
- Road surface type: Paved
- Body type: Single Wide
Estimated market value
Not available
Estimated sales range
Not available
Not available
Price history
| Date | Event | Price |
|---|---|---|
| 8/8/2026 | Listed for sale | $129,500+227.8%$95/sqft |
Source:  Central Texas MLS #619673 Report a problem Central Texas MLS #619673 Report a problem | ||
| 3/24/2021 | Listing removed | -- |
Source: Owner Report a problem | ||
| 5/24/2016 | Listing removed | $39,500$29/sqft |
Source: Owner Report a problem | ||
| 5/10/2016 | Listed for sale | $39,500$29/sqft |
Source: Owner Report a problem | ||
| 12/17/2007 | Sold | -- |
Source: Public Record Report a problem | ||
Public tax history
| Year | Property taxes | Tax assessment |
|---|---|---|
| 2025 | $1,762 -8.4% | $91,464 -9.1% |
| 2024 | $1,925 -3.6% | $100,668 -1.6% |
| 2023 | $1,997 +100.8% | $102,309 +117.7% |
| 2022 | $995 +16.8% | $47,000 +21.7% |
| 2021 | $852 +0.5% | $38,611 +4.3% |
| 2020 | $847 | $37,027 +23.7% |
| 2019 | -- | $29,942 +12.6% |
| 2018 | $623 +12.2% | $26,580 +12.1% |
| 2017 | $555 +179.3% | $23,709 |
| 2016 | $199 -37.9% | $23,709 +2.3% |
| 2015 | $320 | $23,165 -4% |
| 2014 | $320 | $24,130 -19.5% |
| 2013 | -- | $29,982 -8% |
| 2012 | -- | $32,595 -5.1% |
| 2011 | -- | $34,347 +33.2% |
| 2010 | -- | $25,789 +12.1% |
| 2009 | -- | $23,011 |
| 2008 | -- | $23,011 -4.6% |
| 2007 | -- | $24,118 |
| 2006 | -- | $24,118 -13.2% |
| 2005 | -- | $27,798 |
| 2004 | -- | $27,798 +1123.5% |
| 2003 | -- | $2,272 |
| 2002 | -- | -- |
| 2001 | -- | -- |
Find assessor info on the county website
Monthly payment
Climate risks
Neighborhood: 78155
Nearby schools
Schools provided by the listing agent
- District: Seguin ISD
Source: Central Texas MLS. This data may not be complete. We recommend contacting the local school district to confirm school assignments for this home.

Similar homes

- $140,0003 bd2 ba1k sqft1051 Country Club Dr APT 16, Seguin, TX 78155Active
 MLS ID #604846, Melissa Walls, Corner Post Real Estate, LLC. Central Texas MLS
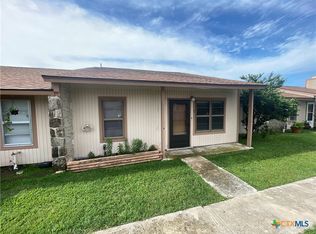
 - $128,5002 bd2 ba948 sqft1051 Country Club Dr, Seguin, TX 78155Active
 MLS ID #614648, Heath Anders, Anders Pierce Realty, LLC. Central Texas MLS
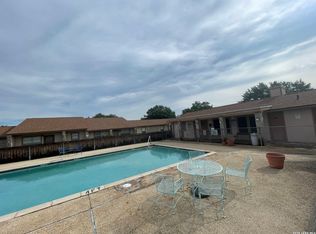
 - $128,5002 bd2 ba948 sqft1051 Country Club #H31, Seguin, TX 78155For Sale
 MLS ID #2011800, Heath Anders TREC #498440, Anders Pierce Realty. LERA MLS
 - $144,9003 bd2 ba1.5k sqft817 N Goodrich St, Seguin, TX 78155Active
 MLS ID #622436, Oscar Banda, White Line Realty LLC. Central Texas MLS
 - $140,0003 bd2 ba1k sqft1051 Country Club #D 16, Seguin, TX 78155For SaleMLS ID #1942795, Melissa Walls TREC #659892, Corner Post Real Estate, LLC. LERA MLS
- $119,9003 bd1 ba1.1k sqft316 W Seideman St, Seguin, TX 78155ActiveMLS ID #602607, Oscar Banda, White Line Realty LLC. Central Texas MLS
- $140,0002 bd1 ba952 sqft510 E Pine St, Seguin, TX 78155ActiveMLS ID #623602, Mercy Boatright-Wood, House Hunters NB. Central Texas MLS
- $119,0002 bd2 ba948 sqft1051 COUNTRY CLUB DR #18, Seguin, TX 78155For SaleMLS ID #1994737, Joy Brace TREC #640487, Texas Premier Realty. LERA MLS
- $125,0002 bd1 ba728 sqft2577 Villa Vis #24, Seguin, TX 78155ActiveMLS ID #599478, Amanda Lopez, San Antonio Elite Realty. Central Texas MLS
- $122,5003 bd1 ba1.1k sqft802 Campbell St, Seguin, TX 78155ActiveMLS ID #601159, Raul Davila, Seguin Realty. Central Texas MLS
- $159,0002 bd1 ba1.1k sqft437 Wallace St, Seguin, TX 78155ActiveMLS ID #622779, James Lievens, Century 21 Integra. Central Texas MLS
- $185,0003 bd1 ba1.4k sqft3081 S Stockdale Highway St, Seguin, TX 78155ActiveMLS ID #600327, Adela Mendoza, Vantage Real Estate Group, LLC. Central Texas MLS
- $128,0002 bd2 ba728 sqft929 Veterans St, Seguin, TX 78155ActiveMLS ID #608952, Amy Newton, Lake Homes Realty, LLC. Central Texas MLS
- $113,4002 bd1 ba740 sqft510 Volunteer St, Seguin, TX 78155ActiveMLS ID #604207, Vanessa Martinez, Keller Williams Heritage. Central Texas MLS
- $140,0003 bd2 ba960 sqft820 County Road 429, Stockdale, TX 78160ActiveMLS ID #622404, Dalila Plata, Home Team of America. Central Texas MLS
- $165,0003 bd1 ba932 sqft712 S Austin St, Seguin, TX 78155ActiveMLS ID #592800, Wade Goodwin, NB Regal Real Estate, LLC. Central Texas MLS
- $179,5002 bd2 ba952 sqft135 Creekway Ln, Seguin, TX 78155ActiveMLS ID #599919, Don Thomas Johnston, The Real Estate Ranch, LLC. Central Texas MLS
- $182,0003 bd2 ba1.4k sqft759 Monarch Dr, Seguin, TX 78155ActiveMLS ID #622437, Louise Baumann, Century 21 Running S Realty. Central Texas MLS
- $170,2003 bd2 ba1.3k sqft964 ALLENDE ST, Seguin, TX 78155For SaleMLS ID #1998028, Andrew Gallegos TREC #516554, Century 21 Randall Morris. LERA MLS
