2 bedroom 2 bath updated condo. Open Floor plan, private patio with washer/dryer connections inside and super cute kitchen with plenty of granite countertops. Condo faces a green belt and includes 2 covered parking spaces. Neighborhood pool and clubhouse. Everything has been updated inside, slat wall in living room as well as accented in the bathroom. One full bath with bathtub, the other with a walk in shower.
For sale
Price cut: $11K (7/9)
$119,000
1051 COUNTRY CLUB DR #18, Seguin, TX 78155
2beds
948sqft
:
Get pre-qualified$1,099/mo
Townhouse
Built in 1975
-- sqft lot
$113,700 Zestimate®
$126/sqft
$218/mo HOA
What's special
Private patioUpdated condoOpen floor planPlenty of granite countertopsNeighborhood poolSuper cute kitchen
- 49 days |
- 140 |
- 7 |
Zillow last checked:
Listing updated:
Listed by:
Joy Brace TREC #640487 (830) 387-1512,
Texas Premier Realty
Source: LERA MLS,MLS#: 1994737
Facts & features
Interior
Bedrooms & bathrooms
- Bedrooms: 2
- Bathrooms: 2
- Full bathrooms: 2
Primary bedroom
- Area: 120
- Dimensions: 10 x 12
Bedroom 2
- Area: 100
- Dimensions: 10 x 10
Primary bathroom
- Features: Shower Only
- Area: 24
- Dimensions: 6 x 4
Dining room
- Area: 96
- Dimensions: 12 x 8
Kitchen
- Area: 72
- Dimensions: 8 x 9
Living room
- Area: 144
- Dimensions: 12 x 12
Heating
- Central, Electric
Cooling
- Central Air, Two Window
Appliances
- Included: Microwave, Range, Refrigerator, Disposal
- Laundry: Laundry Closet, Lower Level, Washer Hookup, Dryer Connection
Features
- One Living Area, Utility Area Inside, 1st Floort Level/No Steps, Open Floorplan, All Bedrooms Downstairs, Master Downstairs, Ceiling Fan(s), Chandelier
- Flooring: Vinyl
- Windows: Window Coverings
- Has fireplace: No
- Fireplace features: None
Interior area
- Total interior livable area: 948 sqft
Property
Parking
- Total spaces: 2
- Parking features: None, Two Car Carport
- Carport spaces: 2
Features
- Levels: One
- Stories: 1
- Pool features: Community
Details
- Parcel number: 1G218000040E180000
Construction
Type & style
- Home type: Condo
- Architectural style: Townhouse
- Property subtype: Townhouse
Materials
- Siding
- Roof: Composition
Condition
- New construction: No
- Year built: 1975
Utilities & green energy
- Electric: City of Segu
- Gas: none
- Water: City Garbage Service
- Utilities for property: City Garbage Service
Community & HOA
Community
- Features: Clubhouse
- Security: Smoke Detector(s), Not Applicable
HOA
- Has HOA: Yes
- Services included: Condo Mgmt, Common Area Liability, Common Maintenance, Trash
- HOA fee: $218 monthly
- HOA name: NOB HILL CONDO ASSOCIATION
Location
- Region: Seguin
Financial & listing details
- Price per square foot: $126/sqft
- Tax assessed value: $141,568
- Annual tax amount: $3,967
- Price range: $119K - $119K
- Date on market: 6/25/2026
- Cumulative days on market: 50 days
- Listing terms: Conventional,Cash
Estimated market value
$113,700
$108,000 - $119,000
$1,140/mo
Price history
| Date | Event | Price |
|---|---|---|
| 7/9/2026 | Price change | $119,000-8.5%$126/sqft |
Source:  LERA MLS #1994737 Report a problem LERA MLS #1994737 Report a problem | ||
| 7/7/2026 | Listed for sale | $130,000$137/sqft |
Source: LERA MLS #1994737 Report a problem | ||
| 7/3/2026 | Contingent | $130,000$137/sqft |
Source: LERA MLS #1994737 Report a problem | ||
| 6/25/2026 | Listed for sale | $130,000+100%$137/sqft |
Source: LERA MLS #1994737 Report a problem | ||
| 1/23/2020 | Sold | -- |
Source:  Central Texas MLS #390356 Report a problem Central Texas MLS #390356 Report a problem | ||
| 11/25/2019 | Pending sale | $65,000$69/sqft |
Source: Simmonds Real Estate Inc. #1411783 Report a problem | ||
| 11/5/2019 | Price change | $65,000-7.1%$69/sqft |
Source: Simmonds Real Estate Inc. #1411783 Report a problem | ||
| 10/10/2019 | Price change | $69,975-7.9%$74/sqft |
Source: Simmonds Real Estate Inc. #1411783 Report a problem | ||
| 9/14/2019 | Listed for sale | $76,000$80/sqft |
Source: Simmonds Real Estate Inc. #1411783 Report a problem | ||
Public tax history
| Year | Property taxes | Tax assessment |
|---|---|---|
| 2025 | $914 | $141,568 +3.4% |
| 2024 | $914 | $136,954 +10% |
| 2023 | $914 -64.7% | $124,504 +1.6% |
| 2022 | $2,592 +29.9% | $122,501 +35.4% |
| 2021 | $1,995 +795.9% | $90,442 +59.7% |
| 2020 | $223 | $56,641 -4.3% |
| 2019 | -- | $59,214 +10% |
| 2018 | $223 | $53,831 +3.1% |
| 2017 | $223 | $52,195 -2.3% |
| 2016 | $223 -37.9% | $53,431 -2.9% |
| 2015 | $358 | $55,039 |
| 2014 | $358 | $55,039 |
Find assessor info on the county website
Monthly payment
Est. payment
Payment breakdown
Explore the cost of this home by adjusting the details. Changes won't be saved.Climate risks
Neighborhood: 78155
Nearby schools
GreatSchools rating
- 5/10Vogel Elementary SchoolGrades: K-5Distance: 1 mi
- 4/10Briesemeister Middle SchoolGrades: 6-8Distance: 1.8 mi
- 3/10Seguin High SchoolGrades: 9-12Distance: 2.9 mi
Schools provided by the listing agent
- Elementary: Vogel
- Middle: Jim Barnes
- High: Seguin
- District: Seguin
Source: LERA MLS. This data may not be complete. We recommend contacting the local school district to confirm school assignments for this home.
- $110,9002 bd2 ba985 sqft1051 Country Club Dr UNIT A, Seguin, TX 78155Off Market
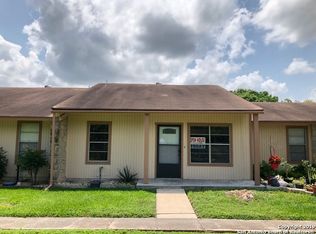
- $95,800-- bd-- ba1.1k sqft1051 Country Club Dr UNIT A, Seguin, TX 78155Off Market
- $125,5003 bd2 ba1.2k sqft1051 Country Club Dr UNIT A, Seguin, TX 78155Off Market
- $108,6003 bd2 ba1.2k sqft1051 Country Club Dr #B-5, Seguin, TX 78155Off Market
- $116,900-- bd-- ba1.1k sqft1051 Country Club Dr #B, Seguin, TX 78155Off Market
- $108,200-- bd-- ba1.1k sqft1051 Country Club Dr #B, Seguin, TX 78155Off Market
- $120,7003 bd2 ba1.1k sqft1051 Country Club Dr #B, Seguin, TX 78155Off Market
- $99,700-- bd-- ba1.1k sqft1051 Country Club Dr #C, Seguin, TX 78155Off Market
- $115,5002 bd2 ba1.1k sqft1051 Country Club Dr #C, Seguin, TX 78155Off Market
A local agent can set up tours, give advice and negotiate with sellers.
A local lender can help you make sure your offer is ready when you are.
Similar homes
- $131,5002 bd2 ba948 sqft1051 Country Club Dr, Seguin, TX 78155Active
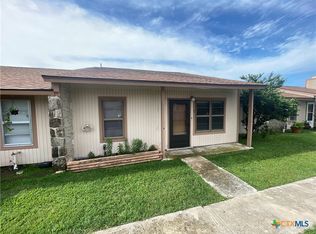
 MLS ID #614648, Heath Anders, Anders Pierce Realty, LLC. Central Texas MLS
 - $140,0003 bd2 ba1k sqft1051 Country Club Dr APT 16, Seguin, TX 78155Active
 MLS ID #604846, Melissa Walls, Corner Post Real Estate, LLC. Central Texas MLS
 - $150,0003 bd2 ba1k sqft1051 Country Club Dr #21, Seguin, TX 78155Active
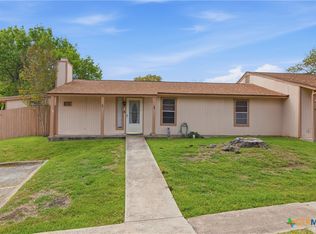 MLS ID #608166, Jonathan Gerhart, Century 21 Integra. Central Texas MLS
 - $129,5003 bd2 ba1.3k sqft5025 Bluebonnet St, Seguin, TX 78155Active
 MLS ID #619673, Raul Davila, Seguin Realty. Central Texas MLS
 - $140,0003 bd2 ba1k sqft1051 Country Club #D 16, Seguin, TX 78155For Sale
 MLS ID #1942795, Melissa Walls TREC #659892, Corner Post Real Estate, LLC. LERA MLS
 - $113,4002 bd1 ba740 sqft510 Volunteer St, Seguin, TX 78155ActiveMLS ID #604207, Vanessa Martinez, Keller Williams Heritage. Central Texas MLS
- $124,5003 bd1 ba1.1k sqft316 W Seideman St, Seguin, TX 78155ActiveMLS ID #602607, Oscar Banda, White Line Realty LLC. Central Texas MLS
- $125,0003 bd2 ba1.3k sqft352 Stagecoach Hill Dr, Seguin, TX 78155ActiveMLS ID #621040, Cecilia McCarter, RE/MAX GO - NB. Central Texas MLS
- $128,0002 bd2 ba728 sqft929 Veterans St, Seguin, TX 78155ActiveMLS ID #608952, Amy Newton, Lake Homes Realty, LLC. Central Texas MLS
- $126,5001 bd1 ba600 sqft618 E Ireland St, Seguin, TX 78155ActiveMLS ID #617659, Travis Anderson, Anders Pierce Realty, LLC. Central Texas MLS
- $122,5003 bd1 ba1.1k sqft802 Campbell St, Seguin, TX 78155ActiveMLS ID #601159, Raul Davila, Seguin Realty. Central Texas MLS
- $125,0002 bd1 ba728 sqft2577 Villa Vis #24, Seguin, TX 78155ActiveMLS ID #599478, Amanda Lopez, San Antonio Elite Realty. Central Texas MLS
- $169,0002 bd1 ba816 sqft963 Bismark, Seguin, TX 78155For SaleMLS ID #2006528, Cara Deharde TREC #585511, South Texas Realty, LLC. LERA MLS
- $89,9002 bd2 ba1.3k sqft630 E Ireland, Seguin, TX 78155For SaleMLS ID #1944608, Justin Brickman TREC #771658, Real Broker, LLC. LERA MLS
- $90,0003 bd1 ba774 sqft407 W baxter, Seguin, TX 78155For SaleMLS ID #1914160, Aurora Cruz TREC #812579, Levi Rodgers Real Estate Group. LERA MLS
- $164,5004 bd2 ba1.1k sqft510 Riley, Seguin, TX 78155For SaleMLS ID #1937595, Jonathan Trevino TREC #790890, iHeart Realty and Property Management. LERA MLS
- $215,000-- bd-- ba1.1k sqft420 Wallace St, Seguin, TX 78155Off Market
- $165,0003 bd1 ba932 sqft712 S Austin St, Seguin, TX 78155ActiveMLS ID #592800, Wade Goodwin, NB Regal Real Estate, LLC. Central Texas MLS
- $140,0003 bd2 ba960 sqft820 County Road 429, Stockdale, TX 78160ActiveMLS ID #622404, Dalila Plata, Home Team of America. Central Texas MLS
- $159,9003 bd1 ba912 sqft932 Anderson St, Seguin, TX 78155ActiveMLS ID #619249, William Velasquez, A Cut Above Realty, LLC. Central Texas MLS
