Partially remodeled. New roof, new vinyl plank flooring and freshly painted inside and out! Situated on a chain link fenced corner lot with mature trees & within walking distance to Ball Elementary School, the 47 Acre Park West and TLU. Partially remodeled and being sold in its present AS IS condition. A great opportunity for the DIY person.
Active
$122,500
802 Campbell St, Seguin, TX 78155
3beds
1,104sqft
Single Family Residence
Built in 1953
5,227 Square Feet Lot
$-- Zestimate®
$111/sqft
$-- HOA
What's special
New vinyl plank flooringCorner lotMature treesNew roof
- 271 days
- 153
- 12
Zillow last checked:
Listing updated:
Listed by:
Raul Davila (830)303-1277,
Seguin Realty
Source: Central Texas MLS,MLS#: 601159 Originating MLS: Four Rivers Association of REALTORS
Originating MLS: Four Rivers Association of REALTORSFacts & features
Interior
Bedrooms & bathrooms
- Bedrooms: 3
- Bathrooms: 1
- Full bathrooms: 1
Primary bedroom
- Dimensions: 1o' x 16'
Bedroom 2
- Dimensions: 11' x 13'
Bedroom 3
- Dimensions: 10' x 10'
Dining room
- Dimensions: 11' x 11'
Kitchen
- Dimensions: 13' x 13'
Laundry
- Dimensions: 06' x 08'
Living room
- Dimensions: 11' x 12'
Heating
- None
Cooling
- Wall/Window Unit(s)
Appliances
- Included: Dryer, Electric Water Heater, Refrigerator, Washer, Some Electric Appliances
- Laundry: Washer Hookup, Electric Dryer Hookup, Inside, Laundry in Utility Room, Laundry Room
Features
- Dining Area, Separate/Formal Dining Room, None
- Flooring: Vinyl
- Attic: None
- Has fireplace: No
- Fireplace features: None
Interior area
- Total interior livable area: 1,104 sqft
Property
Parking
- Total spaces: 1
- Parking features: Carport, Detached Carport
- Carport spaces: 1
Features
- Levels: One
- Stories: 1
- Exterior features: Storage
- Pool features: None
- Fencing: Chain Link,Perimeter
- View description: None
- Body of water: None
Lot
- Size: 5,227 Square Feet
- Dimensions: 50' x 100'
Details
- Additional structures: Storage
- Parcel number: 45439
Construction
Type & style
- Home type: SingleFamily
- Architectural style: Ranch
- Property subtype: Single Family Residence
Materials
- Asbestos, Wood Siding
- Foundation: Pillar/Post/Pier
- Roof: Composition,Shingle
Condition
- Resale
- Year built: 1953
Utilities & green energy
- Sewer: Public Sewer
- Water: Public
- Utilities for property: Electricity Available, Trash Collection Public
Community & HOA
Community
- Features: None
- Subdivision: Wallace
HOA
- Has HOA: No
Location
- Region: Seguin
Financial & listing details
- Price per square foot: $111/sqft
- Tax assessed value: $89,125
- Annual tax amount: $1,717
- Date on market: 1/7/2026
- Cumulative days on market: 273 days
- Listing agreement: Exclusive Right To Sell
- Listing terms: Cash,Conventional
- Electric utility on property: Yes
Estimated market value
Not available
Estimated sales range
Not available
$1,291/mo
Price history
| Date | Event | Price |
|---|---|---|
| 6/10/2026 | Price change | $122,500-5%$111/sqft |
Source:  Central Texas MLS #601159 Report a problem Central Texas MLS #601159 Report a problem | ||
| 4/12/2026 | Price change | $129,000-4.8%$117/sqft |
Source: Central Texas MLS #601159 Report a problem | ||
| 1/8/2026 | Listed for sale | $135,500$123/sqft |
Source: Central Texas MLS #601159 Report a problem | ||
Public tax history
| Year | Property taxes | Tax assessment |
|---|---|---|
| 2025 | $1,717 -19.5% | $89,125 -20.1% |
| 2024 | $2,132 -0.6% | $111,507 +1.5% |
| 2023 | $2,144 -5.8% | $109,838 +2.1% |
| 2022 | $2,277 +33.1% | $107,587 +38.7% |
| 2021 | $1,710 +14.2% | $77,546 +18.5% |
| 2020 | $1,497 | $65,441 -2.2% |
| 2019 | -- | $66,929 +5.2% |
| 2018 | $1,490 +1.8% | $63,610 +1.7% |
| 2017 | $1,464 +26.5% | $62,529 +26.8% |
| 2016 | $1,157 -16.1% | $49,320 +9.3% |
| 2015 | $1,379 | $45,141 -26.9% |
| 2014 | $1,379 | $61,753 |
| 2002 | -- | -- |
| 2001 | -- | -- |
| 2000 | -- | -- |
Find assessor info on the county website
Monthly payment
Est. payment
Payment breakdown
Explore the cost of this home by adjusting the details. Changes won't be saved.Climate risks
Neighborhood: 78155
Nearby schools
Schools provided by the listing agent
- Elementary: Rodriguez Elementary
- Middle: A.J. Briesemeister Middle School
- High: Seguin High School
- District: Seguin ISD
Source: Central Texas MLS. This data may not be complete. We recommend contacting the local school district to confirm school assignments for this home.
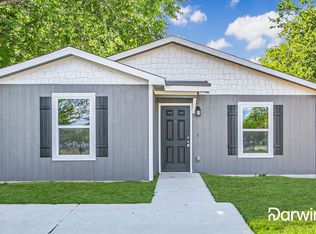
Similar homes
- $149,0004 bd2 ba1.1k sqft510 Riley, Seguin, TX 78155For Sale
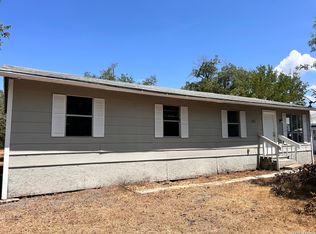
 MLS ID #2021174, Lauren Foster TREC #675324, Central Metro Realty. LERA MLS
 - $109,0003 bd1 ba1.1k sqft316 W Seideman St, Seguin, TX 78155Active

 MLS ID #602607, Oscar Banda, White Line Realty LLC. Central Texas MLS
 - $109,0002 bd1 ba868 sqft419 Braden St, Seguin, TX 78155Active
 MLS ID #625685, Oscar Banda, White Line Realty LLC. Central Texas MLS
 - $100,0001 bd1 ba940 sqft921 Pecan St, Seguin, TX 78155For Sale
 MLS ID #2021151, Andrew Gallegos TREC #516554, Century 21 Randall Morris. LERA MLS
 - $164,9003 bd2 ba1.1k sqft772 4TH ST, Seguin, TX 78155For SaleMLS ID #2016114, Andy Patlan TREC #534567, Citywide Realty - Team Elite G. LERA MLS
- $155,0003 bd1 ba912 sqft932 Anderson St, Seguin, TX 78155ActiveMLS ID #619249, William Velasquez, A Cut Above Realty, LLC. Central Texas MLS
- $119,5001 bd1 ba600 sqft618 E Ireland St, Seguin, TX 78155ActiveMLS ID #617659, Travis Anderson, Anders Pierce Realty, LLC. Central Texas MLS
- $110,0002 bd1 ba740 sqft510 Volunteer St, Seguin, TX 78155ActiveMLS ID #604207, Vanessa Martinez, Keller Williams Heritage. Central Texas MLS
- $140,0003 bd2 ba1k sqft1051 Country Club Dr APT 16, Seguin, TX 78155ActiveMLS ID #604846, Melissa Walls, Corner Post Real Estate, LLC. Central Texas MLS
- $129,5003 bd2 ba1.3k sqft5025 Bluebonnet St, Seguin, TX 78155ActiveMLS ID #619673, Raul Davila, Seguin Realty. Central Texas MLS
- $128,5002 bd2 ba948 sqft1051 Country Club Dr, Seguin, TX 78155ActiveMLS ID #614648, Heath Anders, Anders Pierce Realty, LLC. Central Texas MLS
- $159,0002 bd1 ba1.1k sqft437 Wallace St, Seguin, TX 78155ActiveMLS ID #622779, James Lievens, Century 21 Integra. Central Texas MLS
- $165,0003 bd1 ba932 sqft712 S Austin, Seguin, TX 78155For SaleMLS ID #1891572, Wade Goodwin TREC #605333, NB Regal Real Estate. LERA MLS
- $170,2003 bd2 ba1.3k sqft964 ALLENDE ST, Seguin, TX 78155For SaleMLS ID #1998028, Andrew Gallegos TREC #516554, Century 21 Randall Morris. LERA MLS
- $125,0002 bd1 ba728 sqft2577 Villa Vis #24, Seguin, TX 78155ActiveMLS ID #599478, Amanda Lopez, San Antonio Elite Realty. Central Texas MLS
- $162,0002 bd1 ba816 sqft963 Bismark, Seguin, TX 78155For SaleMLS ID #2006528, Cara Deharde TREC #585511, South Texas Realty, LLC. LERA MLS
- $90,0003 bd1 ba774 sqft407 W baxter, Seguin, TX 78155For SaleMLS ID #1914160, Aurora Cruz TREC #812579, Levi Rodgers Real Estate Group. LERA MLS
- $75,0002 bd2 ba1.3k sqft630 E Ireland, Seguin, TX 78155For SaleMLS ID #1944608, Justin Brickman TREC #771658, Real Broker, LLC. LERA MLS
- $119,0002 bd2 ba948 sqft1051 COUNTRY CLUB DR #18, Seguin, TX 78155For SaleMLS ID #1994737, Joy Brace TREC #640487, Texas Premier Realty. LERA MLS
