This move-in ready single-family home in Seguin has been refreshed with recent 2026 improvements and sits on a spacious quarter-acre lot with no HOA. The home features 3 bedrooms, 1 bathroom, and 1,153 square feet of living space, with updates that include the roof, HVAC system, electrical, and double-pane windows. The kitchen features new appliances and provides a practical space for everyday living. Wood and carpet flooring run throughout the home, creating a comfortable mix of finishes. A two-car carport provides covered parking, while the generous .25-acre lot gives you plenty of space for outdoor activities, gardening, or future use. The home's location adds to its appeal, with easy access to Historic Downtown Seguin, local restaurants, shopping, and community events. Nearby destinations include Max Starcke Park, the Guadalupe River, and historic Sebastopol House. Convenient access to Interstate 10 makes travel to New Braunfels, San Marcos, and San Antonio straightforward. With its recent improvements, flexible lot size, covered parking, and convenient location, this property provides a solid opportunity for buyers looking for a refreshed home in Seguin.
Under contract
$195,000
224 PROSPECT ST, Seguin, TX 78155
3beds
1,153sqft
Single Family Residence
Built in 1982
0.25 Acres Lot
$-- Zestimate®
$169/sqft
$-- HOA
What's special
Wood and carpet flooringDouble-pane windowsSpacious quarter-acre lot
- 71 days
- 228
- 23
Zillow last checked:
Listing updated:
Listed by:
Guy Rubio TREC #452625 (210) 264-3639,
The Ortiz Firm
Source: LERA MLS,MLS#: 2003274
Facts & features
Interior
Bedrooms & bathrooms
- Bedrooms: 3
- Bathrooms: 1
- Full bathrooms: 1
Primary bedroom
- Area: 144
- Dimensions: 12 x 12
Bedroom 2
- Area: 120
- Dimensions: 12 x 10
Bedroom 3
- Area: 132
- Dimensions: 11 x 12
Dining room
- Area: 64
- Dimensions: 8 x 8
Family room
- Area: 216
- Dimensions: 12 x 18
Kitchen
- Area: 144
- Dimensions: 12 x 12
Living room
- Area: 216
- Dimensions: 12 x 18
Heating
- Central, Electric
Cooling
- Central Air
Appliances
- Included: Range, Gas Cooktop, Refrigerator, Electric Water Heater
- Laundry: Main Level, Washer Hookup, Dryer Connection
Features
- One Living Area, Eat-in Kitchen, Breakfast Bar, Pantry, Utility Room Inside, High Speed Internet, All Bedrooms Downstairs, Master Downstairs, Ceiling Fan(s)
- Flooring: Carpet, Laminate
- Windows: Window Coverings
- Has basement: No
- Has fireplace: No
- Fireplace features: Not Applicable
Interior area
- Total interior livable area: 1,153 sqft
Property
Parking
- Total spaces: 2
- Parking features: None, Converted Garage, Two Car Carport
- Carport spaces: 2
Features
- Levels: One
- Stories: 1
- Pool features: None
- Fencing: Chain Link
Lot
- Size: 0.25 Acres
Details
- Parcel number: 1G0591104900200000
Construction
Type & style
- Home type: SingleFamily
- Property subtype: Single Family Residence
Materials
- Vinyl Siding
- Foundation: Slab
- Roof: Composition
Condition
- Pre-Owned
- New construction: No
- Year built: 1982
Utilities & green energy
- Sewer: Sewer System
- Water: Water System
- Utilities for property: City Garbage service
Community & HOA
Community
- Features: None
- Security: Smoke Detector(s)
- Subdivision: Seguin Neighborhood 03
Location
- Region: Seguin
Financial & listing details
- Price per square foot: $169/sqft
- Tax assessed value: $177,767
- Annual tax amount: $3,620
- Price range: $195K - $195K
- Date on market: 7/25/2026
- Cumulative days on market: 72 days
- Listing terms: Conventional,FHA,VA Loan,Cash
Estimated market value
Not available
Estimated sales range
Not available
Not available
Price history
| Date | Event | Price |
|---|---|---|
| 9/21/2026 | Contingent | $195,000$169/sqft |
Source:  LERA MLS #2003274 Report a problem LERA MLS #2003274 Report a problem | ||
| 7/25/2026 | Listed for sale | $195,000$169/sqft |
Source: LERA MLS #2003274 Report a problem | ||
Public tax history
| Year | Property taxes | Tax assessment |
|---|---|---|
| 2025 | $3,425 -1.4% | $177,767 -2.1% |
| 2024 | $3,473 +3.3% | $181,627 +5.5% |
| 2023 | $3,362 -8.7% | $172,207 -1% |
| 2022 | $3,683 +16.5% | $174,033 +21.5% |
| 2021 | $3,160 +13% | $143,265 +17.2% |
| 2020 | $2,797 | $122,256 +5.4% |
| 2019 | -- | $115,971 +9.6% |
| 2018 | $2,478 +1.7% | $105,777 +1.6% |
| 2017 | $2,437 +4.2% | $104,083 +4.4% |
| 2016 | $2,339 +21.6% | $99,679 +9.6% |
| 2015 | $1,924 | $90,921 +5.6% |
| 2014 | $1,924 | $86,122 +18.1% |
| 2013 | -- | $72,899 -1% |
| 2012 | -- | $73,602 +1.7% |
| 2011 | -- | $72,345 -2.5% |
| 2010 | -- | $74,230 -0.6% |
| 2009 | -- | $74,642 |
| 2008 | -- | $74,642 +4.1% |
| 2007 | -- | $71,670 +10.2% |
| 2006 | -- | $65,061 +7.1% |
| 2005 | -- | $60,755 +1% |
| 2004 | -- | $60,168 +7.2% |
| 2003 | -- | $56,113 |
| 2002 | -- | -- |
| 2001 | -- | -- |
| 2000 | -- | -- |
Find assessor info on the county website
Monthly payment
Est. payment
Payment breakdown
Explore the cost of this home by adjusting the details. Changes won't be saved.Climate risks
Neighborhood: 78155
Nearby schools
Schools provided by the listing agent
- Elementary: Jefferson
- Middle: A.J. Briesemeister
- High: Seguin
- District: Seguin
Source: LERA MLS. This data may not be complete. We recommend contacting the local school district to confirm school assignments for this home.
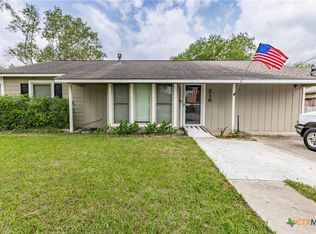
Similar homes
- $187,0003 bd2 ba1.2k sqft604 New Braunfels, Seguin, TX 78155For Sale
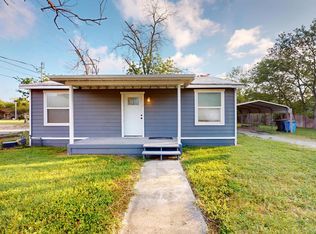
 MLS ID #1878720, Ronald Henry TREC #597935, Just Focus Real Estate. LERA MLS
 - $149,0004 bd2 ba1.1k sqft510 Riley, Seguin, TX 78155For Sale
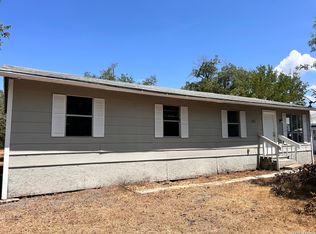 MLS ID #2021174, Lauren Foster TREC #675324, Central Metro Realty. LERA MLS
 - $222,9002 bd2 ba1.4k sqft761 Baker, Seguin, TX 78155For Sale
 MLS ID #2018333, Michael Boyd TREC #670226, Vylla Home. LERA MLS
 - $190,0003 bd2 ba852 sqft918 N Guadalupe St, Seguin, TX 78155Active
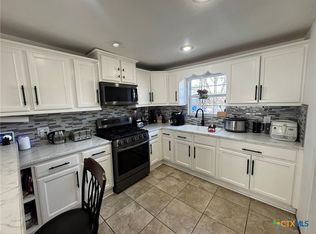
 MLS ID #605351, Yesenia Rizo, Century 21 Integra. Central Texas MLS
 - $185,0003 bd1 ba884 sqft753 San Antonio Ave, Seguin, TX 78155ActiveMLS ID #625052, Diana Galaviz, Keller Williams Heritage. Central Texas MLS
- $185,0003 bd2 ba1.1k sqft1037 N Guadalupe, Seguin, TX 78155New ConstructionLERA MLS
- $169,9003 bd2 ba776 sqft772 4TH ST, Seguin, TX 78155For SaleMLS ID #2016114, Andy Patlan TREC #534567, Citywide Realty - Team Elite G. LERA MLS
- $165,0003 bd1 ba932 sqft712 S Austin, Seguin, TX 78155For SaleMLS ID #1891572, Wade Goodwin TREC #605333, NB Regal Real Estate. LERA MLS
- $220,0003 bd2 ba1.5k sqft415 N Erskine, Seguin, TX 78155For SaleMLS ID #1971708, Patricio Galaviz TREC #693980, All City San Antonio Registered Series. LERA MLS
- $184,9002 bd1 ba800 sqft519 Collins Ave, Seguin, TX 78155For SaleMLS ID #1998840, Brandy Key TREC #809050, LPT Realty, LLC. LERA MLS
- $250,0003 bd1 ba1.4k sqft959 E IRELAND ST, Seguin, TX 78155For SaleMLS ID #2008883, Adolfo Trevino TREC #633443, 3D Realty & Property Management. LERA MLS
- $230,0003 bd2 ba1.4k sqft436 RIVER SPRINGS DR, Seguin, TX 78155For SaleMLS ID #2008010, Carl Palme TREC #605881, Trinity Real Estate. LERA MLS
- $216,2003 bd2 ba1.6k sqft2417 Marty Way, Seguin, TX 78155ActiveMLS ID #620129, Louise Baumann, Century 21 Running S Realty. Central Texas MLS
- $249,0003 bd2 ba1.3k sqft512 Southwind Loop, Seguin, TX 78155For SaleMLS ID #1991097, Bryce Brandl TREC #810598, Vortex Realty. LERA MLS
- $268,0003 bd2 ba1.6k sqft1513 PRESTON DR, Seguin, TX 78155For SaleMLS ID #1970797, Sharon Peters TREC #482835, Sharon Peters. LERA MLS
- $264,9993 bd3 ba1.6k sqft803 Elm St, Seguin, TX 78155Active
 MLS ID #4763317, Michelle Harmon, Lone Star Realty - Lockhart. Unlock MLS
 - $195,0003 bd2 ba1.1k sqft149 LONGHORN RD, Stockdale, TX 78160For SaleMLS ID #2011949, David Wilcox TREC #591537, Keller Williams Heritage. LERA MLS
- $225,0003 bd2 ba1.1k sqft11615 N State Highway 123, Seguin, TX 78155ActiveMLS ID #8306568, Casandra Martinez, DH Realty Partners, Inc. Unlock MLS
- $178,0003 bd1 ba963 sqft102 DARTMOOR DR, Schertz, TX 78154For SaleMLS ID #2008394, Amber Broadway TREC #618409, Opendoor Brokerage, LLC. LERA MLS
