Welcome to 2304 Louise St, a beautifully renovated 4-bedroom, 2-bath home offering modern finishes and extensive upgrades throughout. This home features a brand-new roof, new windows, a new HVAC system, updated electrical, and fresh exterior paint.
Step inside to discover new flooring throughout, updated lighting, and ceiling fans in all bedrooms. The completely redesigned kitchen features new upper and lower cabinetry, granite countertops, a deep stainless steel sink, and brand-new appliances, including an electric range, dishwasher, and microwave. Both full bathrooms have been beautifully updated with tile flooring, modern vanities, fixtures, and finishes.
Additional features include a dedicated utility area with washer and dryer connections, a fenced backyard with rear alley access, and off-street parking. Conveniently located near downtown Seguin, this home offers modern comfort, functionality, and thoughtfully updated living spaces. **Extensively renovated and ready to impress. Come see the transformation for yourself. Schedule your private showing today.**
Active
$255,000
2304 Louise St, Seguin, TX 78155
4beds
1,305sqft
Single Family Residence
Built in 1985
6,751 Square Feet Lot
$249,900 Zestimate®
$195/sqft
$-- HOA
What's special
New windowsUpdated lightingUpdated electricalNew flooring throughoutGranite countertopsBrand-new appliancesDeep stainless steel sink
- 19 days
- 106
- 8
Zillow last checked:
Listing updated:
Listed by:
Oscar Banda (210)951-3478,
White Line Realty LLC
Source: Central Texas MLS,MLS#: 628457 Originating MLS: Four Rivers Association of REALTORS
Facts & features
Interior
Bedrooms & bathrooms
- Bedrooms: 4
- Bathrooms: 2
- Full bathrooms: 2
Heating
- Central
Cooling
- Central Air
Appliances
- Included: Dishwasher, Electric Water Heater, Disposal, Oven, Plumbed For Ice Maker, Range Hood, Vented Exhaust Fan, Some Electric Appliances, Cooktop, Microwave
- Laundry: Washer Hookup, Electric Dryer Hookup, Inside, Laundry in Utility Room, Laundry Room
Features
- All Bedrooms Down, Attic, Ceiling Fan(s), Double Vanity, Pull Down Attic Stairs, Tub Shower, Granite Counters, Kitchen/Family Room Combo, Solid Surface Counters
- Flooring: Laminate, Tile
- Attic: Pull Down Stairs,Partially Floored
- Has fireplace: No
- Fireplace features: None
Interior area
- Total interior livable area: 1,305 sqft
Video & virtual tour
Property
Features
- Levels: One
- Stories: 1
- Patio & porch: Covered, Porch
- Exterior features: Outdoor Grill, Porch, Storage
- Pool features: None
- Fencing: Back Yard,Chain Link
- View description: None
- Body of water: None
Lot
- Size: 6,751 Square Feet
Details
- Additional structures: Storage
- Parcel number: 35193
- Zoning description: RES
Construction
Type & style
- Home type: SingleFamily
- Architectural style: Traditional
- Property subtype: Single Family Residence
Materials
- Fiber Cement, Wood Siding
- Foundation: Slab
- Roof: Composition,Shingle
Condition
- Resale
- Year built: 1985
Utilities & green energy
- Sewer: Not Connected (at lot), Public Sewer
- Water: Not Connected (at lot), Public
- Utilities for property: Electricity Available, Trash Collection Public
Community & HOA
Community
- Features: Barbecue, Basketball Court, Playground, Park
- Subdivision: Northgate
HOA
- Has HOA: No
Location
- Region: Seguin
Financial & listing details
- Price per square foot: $195/sqft
- Tax assessed value: $111,985
- Annual tax amount: $2,158
- Date on market: 10/23/2026
- Listing agreement: Exclusive Right To Sell
- Listing terms: Cash,Conventional,FHA,Owner May Carry,VA Loan
- Electric utility on property: Yes
- Road surface type: Alley Paved
Estimated market value
$249,900
$237,000 - $262,000
$1,577/mo
Price history
| Date | Event | Price |
|---|---|---|
| 10/23/2026 | Listed for sale | $255,000+70.1%$195/sqft |
Source:  Central Texas MLS #628457 Report a problem | ||
| 2/11/2026 | Listing removed | $149,900$115/sqft |
Source: Central Texas MLS #601188 Report a problem | ||
| 1/17/2026 | Listed for sale | $149,900$115/sqft |
Source: Central Texas MLS #601188 Report a problem | ||
Public tax history
| Year | Property taxes | Tax assessment |
|---|---|---|
| 2025 | $2,158 -26% | $111,985 -26.6% |
| 2024 | $2,916 -0.3% | $152,490 +1.8% |
| 2023 | $2,924 -6.4% | $149,805 +1.4% |
| 2022 | $3,125 +31% | $147,666 +36.5% |
| 2021 | $2,385 +6.9% | $108,142 +10.9% |
| 2020 | $2,230 | $97,486 +8.2% |
| 2019 | -- | $90,061 +20.4% |
| 2018 | $2,067 +69.8% | $74,815 -8.9% |
| 2017 | $1,217 +13.2% | $82,104 +32.1% |
| 2016 | $1,075 +2.8% | $62,152 +10.6% |
| 2015 | $1,046 | $56,210 -0.7% |
| 2014 | $1,046 | $56,612 -18% |
| 2013 | -- | $69,030 +1.4% |
| 2012 | -- | $68,080 |
| 2011 | -- | $68,080 +4.8% |
| 2010 | -- | $64,964 +7.1% |
| 2009 | -- | $60,684 |
| 2008 | -- | $60,684 +8.5% |
| 2007 | -- | $55,916 +10% |
| 2006 | -- | $50,833 +5.3% |
| 2005 | -- | $48,284 +5.8% |
| 2004 | -- | $45,641 +10% |
| 2003 | -- | $41,492 |
| 2002 | -- | -- |
| 2001 | -- | -- |
| 2000 | -- | -- |
Find assessor info on the county website
Monthly payment
Est. payment
Payment breakdown
Explore the cost of this home by adjusting the details. Changes won't be saved.Climate risks
Neighborhood: 78155
Nearby schools
Schools provided by the listing agent
- District: Seguin ISD
Source: Central Texas MLS. This data may not be complete. We recommend contacting the local school district to confirm school assignments for this home.
Similar homes
- $224,9003 bd2 ba1.3k sqft2018 Sherman St, Seguin, TX 78155Active
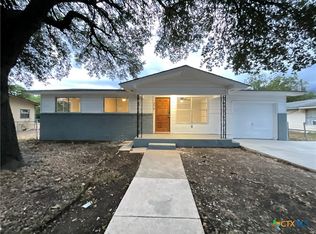
 MLS ID #623826, Oscar Banda, White Line Realty LLC. Central Texas MLS
- $229,9004 bd2 ba1.6k sqft213 Romberg St, Seguin, TX 78155Active
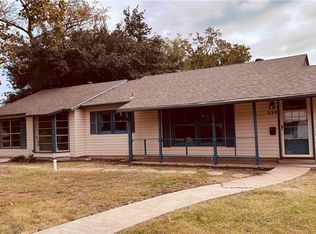 MLS ID #628049, Debbie Engbrock, Keller Williams Heritage. Central Texas MLS
- $250,0003 bd1 ba1.4k sqft959 E IRELAND ST, Seguin, TX 78155For Sale
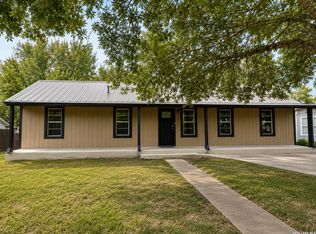
 MLS ID #2008883, Adolfo Trevino TREC #633443, 3D Realty & Property Management. LERA MLS
- $299,0003 bd2 ba1.3k sqft164 Tanglewood Dr, Seguin, TX 78155Active
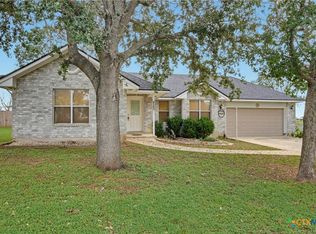 MLS ID #629419, Sherry Grimm, Century 21 Integra. Central Texas MLS
- $257,9003 bd3 ba1.7k sqft102 Runnel St, Seguin, TX 78155ActiveMLS ID #609481, Lynda Ploetz, Century 21 Integra. Central Texas MLS
- $249,0003 bd2 ba1.3k sqft512 Southwind Loop, Seguin, TX 78155For SaleMLS ID #1991097, Bryce Brandl TREC #810598, Vortex Realty. LERA MLS
- $290,0003 bd2 ba1.2k sqft129 McKnight Rd, Seguin, TX 78155ActiveMLS ID #629536, Vanessa Martinez, Keller Williams Heritage. Central Texas MLS
- $197,5004 bd2 ba1.2k sqft705 SHORT AVE, Seguin, TX 78155For SaleMLS ID #2026075, Sharon Peters TREC #482835, Sharon Peters. LERA MLS
- $239,0003 bd3 ba1.7k sqft3408 Quintana Trl, Seguin, TX 78155ActiveMLS ID #609240, Susan Riordan, Century 21 Integra. Central Texas MLS
- $264,9993 bd3 ba1.6k sqft803 Elm St, Seguin, TX 78155Active
 MLS ID #4763317, Michelle Harmon, Lone Star Realty - Lockhart. Unlock MLS
- $220,0003 bd2 ba1k sqft815 4th St, Seguin, TX 78155ActiveMLS ID #628142, Maria Gaitan, RE/MAX GO - NB. Central Texas MLS
- $187,0003 bd2 ba1.2k sqft604 New Braunfels, Seguin, TX 78155For SaleMLS ID #1878720, Ronald Henry TREC #597935, Just Focus Real Estate. LERA MLS
- $259,5003 bd2 ba1.4k sqft3208 Ridge Rover, Seguin, TX 78155ActiveMLS ID #623498, Karen Rizner, Vantage Real Estate Group, LLC. Central Texas MLS
- $190,0003 bd2 ba852 sqft918 N Guadalupe St, Seguin, TX 78155ActiveMLS ID #605351, Yesenia Rizo, Century 21 Integra. Central Texas MLS
- $248,9003 bd2 ba1.4k sqft2113 Zion Hill Rd, Seguin, TX 78155ActiveMLS ID #585245, Kathy Blanchard, Keller Williams Heritage. Central Texas MLS
- $299,9003 bd2 ba1.6k sqft924 Lake Dr, Seguin, TX 78155ActiveMLS ID #624391, Duley Dawson, Dawson & Associates. Central Texas MLS
- $365,0003 bd2 ba1.8k sqft1211 Meadow Run, Seguin, TX 78155ActiveMLS ID #625381, Karen Rizner, Vantage Real Estate Group, LLC. Central Texas MLS
- $260,0004 bd2 ba1.4k sqft1504 Parkview Ln, San Marcos, TX 78666ActiveMLS ID #1508311, Alba Fernandez, StepStone Realty LLC. Unlock MLS
- $185,0003 bd1 ba884 sqft753 San Antonio Ave, Seguin, TX 78155ActiveMLS ID #625052, Diana Galaviz, All City San Antonio Registere. Central Texas MLS
- $225,0003 bd2 ba1.7k sqft5526 Fm 20, Seguin, TX 78155ActiveMLS ID #601141, Taylor Shelton, BRAVA Realty. Central Texas MLS
